Highly desirable location meets maintenance-free first-floor living at the Shelby House, a secure building conveniently located on Shelbyville Road. Hardwood floors welcome you into the entry foyer, where the formal dining room overlooks the spacious formal living room with fireplace, creating an inviting flow for everyday living and entertaining. From the living area, the breakfast room and kitchen feature hardwood flooring and provide access to one of two enclosed private patios overlooking the beautifully landscaped, fully enclosed courtyard and green space. The spacious primary suite features a comfortable seating area, access to the enclosed patio shared with the kitchen, an en suite full bath, and a walk-in closet with custom built-ins. A generous second bedroom offers its own private enclosed patio. A second full bath and convenient guest half bath serve the rest of the home, while a dedicated laundry room completes the interior. The Shelby House is a secured building offering exceptional amenities including elevator access between garage and all floors, underground parking, two assigned parking spaces, two private storage areas, an interior mail room, and a convenient garbage chute. Residents can gather for events or reserve the community room for private functions, while additional amenities include multiple seating areas, a library, gym, private community pool, and tranquil courtyard green space. Monthly maintenance includes groundskeeping, security, sewer, water, exterior maintenance, snow removal, trash service, and master insurance, providing truly maintenance-free living.
For sale
$259,000
8605 Shelbyville Rd APT 126, Louisville, KY 40222
2beds
1,425sqft
Condominium
Built in 1982
-- sqft lot
$276,400 Zestimate®
$182/sqft
$-- HOA
What's special
Two enclosed private patiosPrivate community poolTranquil courtyard green spaceMaintenance-free first-floor livingHardwood floorsDedicated laundry roomFormal dining room
- 1 day
- 156
- 11
Zillow last checked:
Listing updated:
Listed by:
Melissa Pawley 502-425-6000,
simpler.realestate,
Joseph E Simms 502-425-6000
Source: Metro Search Inc. LLC DBA Apex MLS,MLS#: 1727648
Facts & features
Interior
Bedrooms & bathrooms
- Bedrooms: 2
- Bathrooms: 3
- Full bathrooms: 2
- 1/2 bathrooms: 1
Primary bedroom
- Level: First
Bedroom
- Level: First
Primary bathroom
- Level: First
Full bathroom
- Level: First
Half bathroom
- Level: First
Breakfast room
- Level: First
Dining room
- Level: First
Kitchen
- Level: First
Laundry
- Level: First
Living room
- Level: First
Heating
- Forced Air, Natural Gas
Cooling
- Central Air
Features
- Basement: None
- Number of fireplaces: 1
Interior area
- Total structure area: 1,425
- Total interior livable area: 1,425 sqft
- Finished area above ground: 1,425
- Finished area below ground: 0
Property
Parking
- Total spaces: 2
- Parking features: Attached, Lower Level
- Attached garage spaces: 2
Features
- Stories: 1
- Fencing: Brick
Details
- Parcel number: 21176201260000
Construction
Type & style
- Home type: Condo
- Property subtype: Condominium
Materials
- Brick Veneer, Brick
- Foundation: Concrete Perimeter
- Roof: Shingle
Condition
- Year built: 1982
Utilities & green energy
- Sewer: Public Sewer
- Water: Public
- Utilities for property: Electricity Connected, Natural Gas Connected
Community & HOA
Community
- Subdivision: Shelby House
HOA
- Has HOA: Yes
- Services included: Maintenance Grounds, Security, Sewer, Snow Removal, Trash, Water
Location
- Region: Louisville
Financial & listing details
- Price per square foot: $182/sqft
- Tax assessed value: $210,900
- Annual tax amount: $2,375
- Date on market: 8/28/2026
- Electric utility on property: Yes
Estimated market value
$276,400
$254,000 - $296,000
$1,782/mo
Price history
| Date | Event | Price |
|---|---|---|
| 8/28/2026 | Listed for sale | $259,000+52.4%$182/sqft |
Source:  Metro Search Inc. LLC DBA Apex MLS #1727648 Report a problem Metro Search Inc. LLC DBA Apex MLS #1727648 Report a problem | ||
| 12/15/2009 | Sold | $170,000$119/sqft |
Source: Public Record Report a problem | ||
Public tax history
| Year | Property taxes | Tax assessment |
|---|---|---|
| 2025 | $2,375 | $210,900 |
| 2024 | -- | $210,900 |
| 2023 | $2,421 +23.3% | $210,900 |
| 2022 | $1,963 +63.7% | $210,900 +54.2% |
| 2021 | $1,199 +6.3% | $136,800 |
| 2020 | $1,128 | $136,800 |
| 2019 | $1,128 +1.5% | $136,800 |
| 2018 | $1,112 | $136,800 |
| 2017 | $1,112 -34.6% | $136,800 -19.5% |
| 2013 | $1,700 | $170,000 |
| 2011 | $1,700 | $170,000 |
Find assessor info on the county website
Monthly payment
Est. payment
Payment breakdown
Explore the cost of this home by adjusting the details. Changes won't be saved.Climate risks
Neighborhood: Bellemeade
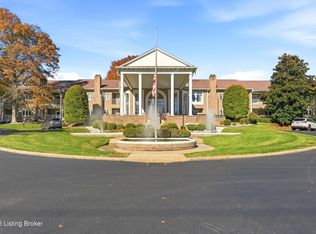
- $279,9002 bd3 ba1.6k sqft8605 Shelbyville Rd APT 200, Bellemeade, KY 40222Sold
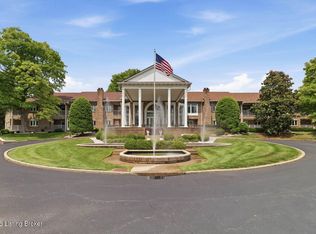
- $245,0002 bd2 ba1.2k sqft8605 Shelbyville Rd APT 125, Louisville, KY 40222Sold
- $195,0002 bd2 ba1.2k sqft8605 Shelbyville Rd APT 223, Bellemeade, KY 40222Sold

- $240,0002 bd2 ba1.2k sqft8605 Shelbyville Rd APT 107, Louisville, KY 40222Sold

Similar homes
- $249,0002 bd2 ba1.1k sqft401 Forest Park Rd, Louisville, KY 40223For Sale

 MLS ID #1725280, Jacqueline W Klein, Parker & Klein Real Estate. Metro Search Inc. LLC DBA Apex MLS
 - $279,9003 bd1 ba1.3k sqft518 Marquette Dr, Louisville, KY 40222For Sale
 MLS ID #1727425, Carlye Miller, Housing Associates. Metro Search Inc. LLC DBA Apex MLS
 - $272,0002 bd2 ba1.5k sqft5800 Coach Gate Wynde APT 273, Windy Hills, KY 40207For Sale
 MLS ID #1727583, Michael Jones, Cornerstone Group REALTORS. Metro Search Inc. LLC DBA Apex MLS
 - $279,0002 bd2 ba1.5k sqft5800 Coach Gate Wynde APT 295, Windy Hills, KY 40207For Sale
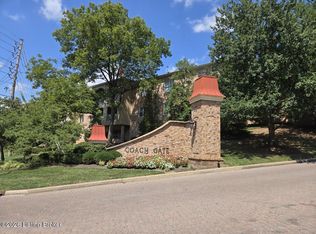 MLS ID #1727585, Michael Jones, Cornerstone Group REALTORS. Metro Search Inc. LLC DBA Apex MLS
 - $265,0003 bd3 ba1.4k sqft1214 Inverary Ct, Hurstbourne, KY 40222For SaleMLS ID #1725220, Jacqueline W Klein, Parker & Klein Real Estate. Metro Search Inc. LLC DBA Apex MLS
- $225,0002 bd2 ba880 sqft700 Yorkwood Pl, Louisville, KY 40223For SaleMLS ID #1727465, Kellie Burton, Homepage Realty. Metro Search Inc. LLC DBA Apex MLS
- $265,0003 bd1 ba1.1k sqft3300 Startan Ct, Louisville, KY 40220For SaleMLS ID #1727711, Carter Lee Martin Jr., Semonin Realtors. Metro Search Inc. LLC DBA Apex MLS
- $229,0003 bd3 ba1.5k sqft8134 Lake Ter, Louisville, KY 40222For SaleMLS ID #1724811, Jayson Brunstetter, The Agency Louisville. Metro Search Inc. LLC DBA Apex MLS
- $236,0002 bd3 ba1.5k sqft11526 Bellewood Garden Ct, Louisville, KY 40223For SaleMLS ID #1717652, Marsha Jons, Red Edge Realty. Metro Search Inc. LLC DBA Apex MLS
- $265,0003 bd4 ba1.8k sqft1208 Dalmally Ct, Hurstbourne, KY 40222For SaleMLS ID #1714322, Jessica Yu, Keller Williams Collective. Metro Search Inc. LLC DBA Apex MLS
- $265,0002 bd2 ba1.1k sqft308 Forest Park Rd, Louisville, KY 40223For SaleMLS ID #1724441, Donna Mink, Mink Realty. Metro Search Inc. LLC DBA Apex MLS
- $214,0002 bd2 ba1.3k sqft8615 Locust Ct, Briarwood, KY 40242For SaleMLS ID #1727275, Elizabeth Monarch, EXP Realty LLC. Metro Search Inc. LLC DBA Apex MLS
- $189,9002 bd2 ba1.2k sqft4875 Sherburn Ln Unit 2J, Louisville, KY 40207For SaleMLS ID #1727415, Paula Weaver, First Saturday Real Estate. Metro Search Inc. LLC DBA Apex MLS
- $199,0002 bd2 ba1k sqft4820 Westmar Ter APT 1, Louisville, KY 40222For SaleMLS ID #1726971, The Jake Wardrip Realty Group, Homepage Realty. Metro Search Inc. LLC DBA Apex MLS
- $305,0003 bd2 ba1.3k sqft2206 Renown Dr, Jeffersontown, KY 40299For SaleMLS ID #1727563, D.A. Hamilton, Keller Williams Louisville. Metro Search Inc. LLC DBA Apex MLS
- $240,0003 bd1 ba1k sqft3107 Maywood Pl, Louisville, KY 40220For SaleMLS ID #1727660, Heather Irish, simpler.realestate. Metro Search Inc. LLC DBA Apex MLS
- $233,0002 bd2 ba1.1k sqft103 Forest Park Rd, Louisville, KY 40223For SaleMLS ID #1725278, Luly Reinhardt, simpler.realestate. Metro Search Inc. LLC DBA Apex MLS
- $255,0003 bd1 ba1.1k sqft1020 Fenley Ave, Louisville, KY 40222For SaleMLS ID #1719711, Douglas E Van Meter, Realty85. Metro Search Inc. LLC DBA Apex MLS
- $385,0004 bd2 ba1.9k sqft1227 Ormsby Ln, Lyndon, KY 40222For SaleMLS ID #1727594, Patty Allgeier, BERKSHIRE HATHAWAY HomeServices, Parks & Weisberg Realtors. Metro Search Inc. LLC DBA Apex MLS
- $349,9003 bd3 ba1.6k sqft808 Foxwood Ave, Louisville, KY 40223For SaleMLS ID #1727657, Sara Carpenter, Schuler Bauer Real Estate Services ERA Powered. Metro Search Inc. LLC DBA Apex MLS
