Two-story farmhouse-style home on ~1.9 quiet acres in a peaceful rural setting, with a wrap-around covered porch, 4 bedrooms, 2 full baths plus a main-level half bath, and ~1,890 heated square feet. The main level has a great room with an open oak staircase, newer carpet and French doors to a large rear deck, a bedroom with a closet that works well as an office, and a kitchen with dark-stained cabinets open to the dining area. The primary bedroom has its own balcony. A detached two-car garage and a covered walkway complete the property. Additional adjoining acreage is available. The home has a well and septic system; the septic is verified by county septic record IP 9710 (1991, 4 bedrooms). The condition of the well and septic is unknown. The condition and function of the home's systems are unknown. Sold as is; cash or conventional financing only. The property is less than a quarter mile from the proposed Carolina Lithium mine.
Active
$249,900
861 Hephzibah Church Rd, Crouse, NC 28033
4beds
1,888sqft
Single Family Residence
Built in 1991
1.92 Acres Lot
$352,400 Zestimate®
$132/sqft
$-- HOA
What's special
Wrap-around covered porchDetached two-car garageLarge rear deckCovered walkwayNewer carpet
- 1 day
- 292
- 42
Zillow last checked:
Listing updated:
Listed by:
Kent Spurling vsr.kent@gmail.com,
Vickie Spurling Realty Inc,
Vickie Spurling,
Vickie Spurling Realty Inc
Source: Canopy MLS as distributed by MLS GRID,MLS#: 4428504
Facts & features
Interior
Bedrooms & bathrooms
- Bedrooms: 4
- Bathrooms: 3
- Full bathrooms: 2
- 1/2 bathrooms: 1
- Main level bedrooms: 1
Primary bedroom
- Level: Upper
Bedroom s
- Level: Main
Bedroom s
- Level: Upper
Bedroom s
- Level: Upper
Bathroom full
- Level: Upper
Bathroom full
- Level: Upper
Dining area
- Level: Main
Great room
- Level: Main
Kitchen
- Level: Main
Laundry
- Level: Main
Heating
- Central, Other
Cooling
- Central Air
Appliances
- Included: None
- Laundry: Laundry Room
Features
- Flooring: Carpet, Vinyl
- Doors: French Doors
- Has basement: No
Interior area
- Total structure area: 1,888
- Total interior livable area: 1,888 sqft
- Finished area above ground: 1,888
- Finished area below ground: 0
Property
Parking
- Total spaces: 2
- Parking features: Driveway, Detached Garage, Garage on Main Level
- Garage spaces: 2
- Has uncovered spaces: Yes
Features
- Levels: Two
- Stories: 2
- Patio & porch: Balcony, Covered, Deck, Wrap Around
Lot
- Size: 1.92 Acres
- Features: Open Lot, Wooded
Details
- Additional structures: Shed(s)
- Parcel number: 157946
- Zoning: R-1
- Special conditions: Standard
Construction
Type & style
- Home type: SingleFamily
- Property subtype: Single Family Residence
Materials
- Vinyl
- Foundation: Crawl Space
Condition
- New construction: No
- Year built: 1991
Utilities & green energy
- Sewer: Septic Installed
- Water: Well
Community & HOA
Community
- Subdivision: None
Location
- Region: Crouse
Financial & listing details
- Price per square foot: $132/sqft
- Tax assessed value: $304,130
- Annual tax amount: $2,171
- Date on market: 10/16/2026
- Cumulative days on market: 1 day
- Listing terms: Cash,Conventional
- Road surface type: Concrete, Paved
Estimated market value
$352,400
$314,000 - $391,000
$2,049/mo
Price history
| Date | Event | Price |
|---|---|---|
| 10/16/2026 | Listed for sale | $249,900+12395%$132/sqft |
Source:  Canopy MLS as distributed by MLS GRID #4428504 Report a problem Canopy MLS as distributed by MLS GRID #4428504 Report a problem | ||
| 2/1/1991 | Sold | $2,000$1/sqft |
Source: Agent Provided Report a problem | ||
Public tax history
| Year | Property taxes | Tax assessment |
|---|---|---|
| 2025 | $2,171 -0.2% | $304,130 -0.2% |
| 2024 | $2,175 +2.7% | $304,630 |
| 2023 | $2,117 +35.5% | $304,630 +79.3% |
| 2022 | $1,563 +1.7% | $169,860 |
| 2021 | $1,537 +9% | $169,860 |
| 2020 | $1,410 -8.7% | $169,860 |
| 2019 | $1,544 +22.2% | $169,860 +28.6% |
| 2018 | $1,263 +1.3% | $132,124 |
| 2017 | $1,247 | $132,124 |
| 2016 | $1,247 | $132,124 -12.3% |
| 2014 | $1,247 | $150,658 |
| 2012 | -- | $150,658 |
| 2011 | -- | $150,658 |
| 2010 | -- | $150,658 |
| 2009 | -- | $150,658 |
| 2008 | -- | $150,658 +9.9% |
| 2007 | -- | $137,070 |
| 2006 | -- | $137,070 |
| 2005 | -- | $137,070 |
| 2004 | -- | $137,070 |
| 2003 | -- | $137,070 |
Find assessor info on the county website
Monthly payment
Est. payment
Payment breakdown
Explore the cost of this home by adjusting the details. Changes won't be saved.Climate risks
Neighborhood: 28033
Nearby schools
Schools provided by the listing agent
- Elementary: Cherryville
- Middle: John Chavis
- High: Cherryville
Source: Canopy MLS as distributed by MLS GRID. This data may not be complete. We recommend contacting the local school district to confirm school assignments for this home.

Similar homes
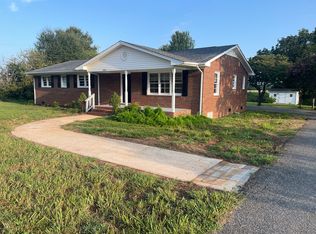
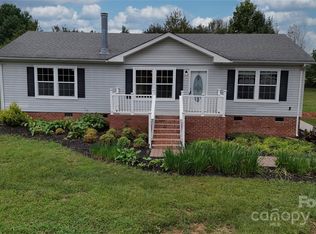
- $199,9003 bd3 ba1.8k sqft1817 Saint Marks Church Rd, Crouse, NC 28033For Sale

 MLS ID #4428502, Kent Spurling, Vickie Spurling Realty Inc. Canopy MLS as distributed by MLS GRID
 - $164,9003 bd2 ba1.4k sqft1705 Saint Marks Church Rd, Crouse, NC 28033For Sale
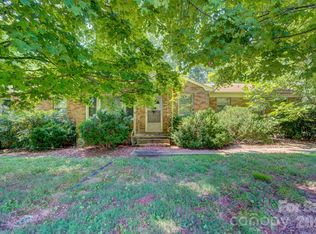 MLS ID #4428501, Kent Spurling, Vickie Spurling Realty Inc. Canopy MLS as distributed by MLS GRID
 - $204,9003 bd2 ba1.7k sqft205 Forest Dellinger Rd, Bessemer City, NC 28016For Sale
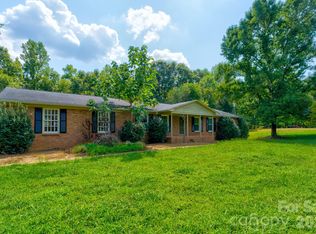 MLS ID #4428495, Kent Spurling, Vickie Spurling Realty Inc. Canopy MLS as distributed by MLS GRID
 - $250,0003 bd2 ba1.1k sqft226 Flat Rock Dr, Lincolnton, NC 28092For Sale
 MLS ID #4424761, Austin Hines, Dean Carpenters Real Estate Inc.. Canopy MLS as distributed by MLS GRID
 - $280,0003 bd2 ba1.4k sqft205 Ridge Ave, Cherryville, NC 28021For SaleMLS ID #4435578, Carolina Martinez, EXP Realty LLC Ballantyne. Canopy MLS as distributed by MLS GRID
- $275,0003 bd2 ba1.6k sqft938 Lyndsey Brooke Ct, Lincolnton, NC 28092For SaleMLS ID #4429655, Randy McCray, Mark Spain Real Estate. Canopy MLS as distributed by MLS GRID
- $257,9004 bd2 ba2k sqft2309 Swanson Rd, Crouse, NC 28033New ConstructionMLS ID #4408709, Andrew Westmoreland, All About You Realty-Blue Ridge LLC. Canopy MLS as distributed by MLS GRID
- $169,0003 bd2 ba1.8k sqft1813 Saint Marks Church Rd, Crouse, NC 28033For SaleMLS ID #4396855, Travis Repman, Coldwell Banker Mountain View. Canopy MLS as distributed by MLS GRID
- $265,0003 bd2 ba1.4k sqft104 Terrace Dr, Cherryville, NC 28021For SaleMLS ID #4429280, Sheldon McCarter, Mark Spain Real Estate. Canopy MLS as distributed by MLS GRID
- $290,0004 bd3 ba1.9k sqft106 Guffey Rd, Cherryville, NC 28021For SaleMLS ID #4427264, Justin Dansky, ALBRICK. Canopy MLS as distributed by MLS GRID
- $253,0003 bd3 ba1.5k sqft1009 E Church St, Cherryville, NC 28021For SaleMLS ID #4404269, Luther Fisher, Mission Hills Realty LLC. Canopy MLS as distributed by MLS GRID
- $262,0003 bd2 ba1.5k sqft411 Roy Eaker Rd, Cherryville, NC 28021For SaleMLS ID #4410179, Verria Hairston, Opendoor Brokerage LLC. Canopy MLS as distributed by MLS GRID
- $249,9004 bd2 ba1.6k sqft3641 Tryon Courthouse Rd, Cherryville, NC 28021For SaleMLS ID #4398519, Wade Stroupe, Vickie Spurling Realty Inc. Canopy MLS as distributed by MLS GRID
- $220,0003 bd2 ba1.5k sqft120 Otto Rd, Cherryville, NC 28021For SaleMLS ID #4411416, Marinetta Matthews, Dalton Wade, Inc.. Canopy MLS as distributed by MLS GRID
- $365,0003 bd3 ba1.7k sqft1134 Lyndsey Brooke Ct, Lincolnton, NC 28092New ConstructionMLS ID #4435114, Jacob Brown, Covenant Realty. Canopy MLS as distributed by MLS GRID
- $249,9002 bd1 ba1.3k sqft610 Helton Rd, Cherryville, NC 28021For SaleMLS ID #4427213, Vickie Spurling, Vickie Spurling Realty Inc. Canopy MLS as distributed by MLS GRID
- $164,9003 bd2 ba1.3k sqft1218 Forest Ridge Dr, Bessemer City, NC 28016For SaleMLS ID #4428497, Kent Spurling, Vickie Spurling Realty Inc. Canopy MLS as distributed by MLS GRID
- $164,9003 bd2 ba1.1k sqft226 Whitesides Rd, Bessemer City, NC 28016For SaleMLS ID #4428503, Kent Spurling, Vickie Spurling Realty Inc. Canopy MLS as distributed by MLS GRID
