This 4-bedroom house features well-kept and well-maintained remodeled kitchen and bathrooms. Nice hardwood flooring throughout the whole house. Lower Level offers spacious Family Room. Fenced huge back yard comes with big back deck for family time. Roof and siding are replaced in year 2024. Owner occupied since 2014 and whole house is well maintained for many years. Owner will remove all items in house and garage. Buyer and Buyer's Agent to verify all measurements. Move In Ready! Don't miss!
Pending
$272,800
861 Maryland Ave E, Saint Paul, MN 55106
4beds
1,993sqft
:
Get pre-qualified$1,745/mo
Single Family
Built in 1946
4,835 Square Feet Lot
$276,800 Zestimate®
$137/sqft
$-- HOA
What's special
Spacious family roomRemodeled kitchen
- 37 days |
- 257 |
- 7 |
Zillow last checked:
Listing updated:
Listed by:
Khai H. Lim 612-237-8283,
Fish MLS Realty
Source: NorthstarMLS as distributed by MLS GRID,MLS#: 7100922
Facts & features
Interior
Bedrooms & bathrooms
- Bedrooms: 4
- Bathrooms: 2
- Full bathrooms: 2
Bedroom
- Level: Main
- Area: 120 Square Feet
- Dimensions: 12 x 10
Bedroom 2
- Level: Main
- Area: 121 Square Feet
- Dimensions: 11 x 11
Bedroom 3
- Level: Upper
- Area: 135 Square Feet
- Dimensions: 15 x 9
Bedroom 4
- Level: Upper
- Area: 135 Square Feet
- Dimensions: 15 x 9
Dining room
- Level: Main
- Area: 130 Square Feet
- Dimensions: 13 x 10
Family room
- Level: Basement
- Area: 576 Square Feet
- Dimensions: 24 x 24
Kitchen
- Level: Main
- Area: 110 Square Feet
- Dimensions: 11 x 10
Living room
- Level: Main
- Area: 252 Square Feet
- Dimensions: 18 x 14
Heating
- Forced Air
Cooling
- Central Air
Appliances
- Included: Cooktop, Dryer, Exhaust Fan, Gas Water Heater, Refrigerator, Washer
- Laundry: In Basement, Gas Dryer Hookup, Washer Hookup
Features
- Basement: Block
- Has fireplace: No
Interior area
- Total structure area: 2,391
- Total interior livable area: 1,993 sqft
- Finished area above ground: 1,417
- Finished area below ground: 576
Property
Parking
- Total spaces: 1
- Parking features: Detached Garage, Parking Lot
- Garage spaces: 1
- Details: Garage Dimensions (14 x 19), Garage Door Height (6), Garage Door Width (10)
Accessibility
- Accessibility features: None
Features
- Levels: One and One Half
- Stories: 1.5
- Fencing: Wood
Lot
- Size: 4,835 Square Feet
- Dimensions: 40 x 121
Details
- Foundation area: 974
- Parcel number: 212922330098
- Zoning description: Residential-Single Family
Construction
Type & style
- Home type: SingleFamily
- Property subtype: Single Family
Materials
- Roof: Age 8 Years or Less
Condition
- New construction: No
- Year built: 1946
Utilities & green energy
- Gas: Natural Gas
- Sewer: City Sewer/Connected
- Water: City Water/Connected
Community & HOA
Community
- Subdivision: Wilders Add
HOA
- Has HOA: No
Location
- Region: Saint Paul
Financial & listing details
- Price per square foot: $137/sqft
- Tax assessed value: $244,500
- Annual tax amount: $3,838
- Date on market: 6/30/2026
- Cumulative days on market: 38 days
Estimated market value
$276,800
$263,000 - $291,000
$2,095/mo
Price history
| Date | Event | Price |
|---|---|---|
| 7/18/2026 | Pending sale | $272,800$137/sqft |
Source:  NorthstarMLS as distributed by MLS GRID #7100922 Report a problem NorthstarMLS as distributed by MLS GRID #7100922 Report a problem | ||
| 6/30/2026 | Listed for sale | $272,800+284.2%$137/sqft |
Source: NorthstarMLS as distributed by MLS GRID #7100922 Report a problem | ||
| 2/8/2013 | Sold | $71,000-5.3%$36/sqft |
Source:  Lake Superior Area Realtors as distributed by MLS GRID #1913571 Report a problem Lake Superior Area Realtors as distributed by MLS GRID #1913571 Report a problem | ||
| 10/25/2012 | Listing removed | $75,000$38/sqft |
Source: Keller Williams Premier Realty North Suburban #4157907 Report a problem | ||
| 9/21/2012 | Price change | $75,000-6.3%$38/sqft |
Source: Keller Williams Premier Realty North Suburban #4157907 Report a problem | ||
| 9/7/2012 | Price change | $80,000-15.8%$40/sqft |
Source: Keller Williams Premier Realty North Suburban #4157907 Report a problem | ||
| 8/17/2012 | Price change | $95,000-5%$48/sqft |
Source: Keller Williams Premier Realty North Suburban #4157907 Report a problem | ||
| 8/10/2012 | Price change | $100,000-4.8%$50/sqft |
Source: Keller Williams Premier Realty North Suburban #4157907 Report a problem | ||
| 7/17/2012 | Price change | $105,000-4.5%$53/sqft |
Source: Perpetual REG LLC #4157907 Report a problem | ||
| 6/26/2012 | Price change | $110,000-8.3%$55/sqft |
Source: Perpetual REG LLC #4157907 Report a problem | ||
| 6/19/2012 | Price change | $120,000-7.7%$60/sqft |
Source: Perpetual REG LLC #4157907 Report a problem | ||
| 6/12/2012 | Price change | $130,000-7.1%$65/sqft |
Source: Perpetual REG LLC #4157907 Report a problem | ||
| 5/31/2012 | Listed for sale | $140,000-17.6%$70/sqft |
Source: KELLER WILLIAMS Premier Realty - Chain of Lakes Group #4157907 Report a problem | ||
| 9/26/2006 | Sold | $169,900$85/sqft |
Source: Public Record Report a problem | ||
Public tax history
| Year | Property taxes | Tax assessment |
|---|---|---|
| 2025 | $3,838 +8.4% | $244,500 -0.1% |
| 2024 | $3,542 +8.7% | $244,700 +2.7% |
| 2023 | $3,260 +26.7% | $238,200 +9.4% |
| 2022 | $2,572 +13.3% | $217,800 +24.9% |
| 2021 | $2,270 -0.1% | $174,400 +10.7% |
| 2020 | $2,271 +40.8% | $157,500 +12.4% |
| 2019 | $1,613 | $140,100 |
| 2018 | $1,613 -12% | $140,100 +14.1% |
| 2017 | $1,834 | $122,800 |
| 2016 | $1,834 +15.5% | -- |
| 2015 | $1,588 -12.7% | $112,600 |
| 2014 | $1,818 -2% | -- |
| 2013 | $1,856 -1% | -- |
| 2012 | $1,874 +3.7% | -- |
| 2011 | $1,808 | -- |
| 2010 | -- | -- |
| 2009 | $1,854 -8.6% | -- |
| 2008 | $2,028 +12.2% | -- |
| 2007 | $1,808 +27.1% | -- |
| 2006 | $1,422 +20.3% | -- |
| 2005 | $1,182 | -- |
| 2004 | $1,182 +3.1% | -- |
| 2003 | $1,146 +14.6% | -- |
| 2002 | $1,000 -6.2% | -- |
| 2001 | $1,066 +25.6% | -- |
| 2000 | $849 | -- |
Find assessor info on the county website
Monthly payment
Est. payment
Payment breakdown
Explore the cost of this home by adjusting the details. Changes won't be saved.Climate risks
Neighborhood: Payne Phalen
Nearby schools
GreatSchools rating
- 4/10Frost Lake Magnet Elementary SchoolGrades: PK-5Distance: 1.6 mi
- 2/10Battle Creek Middle SchoolGrades: 6-8Distance: 3.4 mi
- 2/10Johnson Senior High SchoolGrades: 9-12Distance: 0.3 mi
- $211,8002 bd2 ba1.1k sqft857 Maryland Ave E, Saint Paul, MN 55106Off Market
- $273,1004 bd2 ba1.1k sqft865 Maryland Ave E, Saint Paul, MN 55106Off Market
- $206,4003 bd1 ba1.6k sqft853 Maryland Ave E, Saint Paul, MN 55106Off Market
- $253,1003 bd2 ba1.3k sqft869 Maryland Ave E, Saint Paul, MN 55106Off Market

- $203,6004 bd2 ba1.4k sqft871 Maryland Ave E, Saint Paul, MN 55106Off Market
- $265,0003 bd1 ba974 sqft860 Hawthorne Ave E, Saint Paul, MN 55106Sold
- $306,3003 bd1 ba1.3k sqft864 Hawthorne Ave E, Saint Paul, MN 55106Off Market
- $225,1002 bd1 ba1k sqft856 Hawthorne Ave E, Saint Paul, MN 55106Off Market
A local agent can set up tours, give advice and negotiate with sellers.
Similar homes
- $258,9004 bd2 ba1.4k sqft1712 Arlington Ave E, Saint Paul, MN 55106For Sale
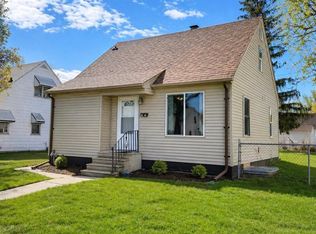
 MLS ID #7122384, Joe Gravelle, Apple Tree Realty. NorthstarMLS as distributed by MLS GRID
 - $258,9904 bd2 ba1.9k sqft751 Cottage Ave E, Saint Paul, MN 55106For Sale
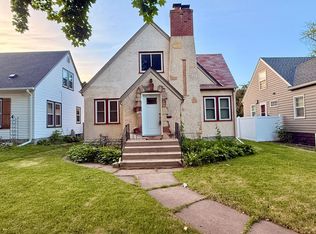 MLS ID #7082278, Tusengsu Vang, Bridge Realty, LLC. NorthstarMLS as distributed by MLS GRID
 - $290,0004 bd3 ba1.8k sqft1199 Ross Ave, Saint Paul, MN 55106For Sale
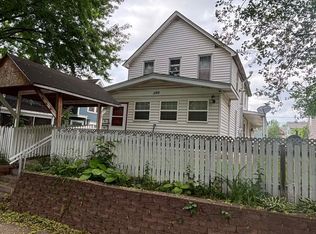 MLS ID #7120343, Hlao Xiong, Partners Realty Inc.. NorthstarMLS as distributed by MLS GRID
 - $289,9003 bd2 ba1.6k sqft675 Otsego St, Saint Paul, MN 55101For Sale
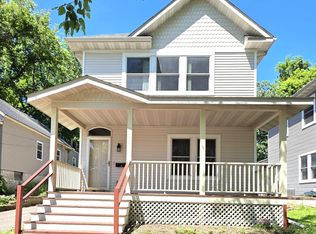 MLS ID #7119873, Thinh K Huynh, USA Dream Home Realty Inc. NorthstarMLS as distributed by MLS GRID
 - $315,0004 bd2 ba1.5k sqft1640 Montana Ave E, Saint Paul, MN 55106For SaleMLS ID #7083171, Tusengsu Vang, Bridge Realty, LLC. NorthstarMLS as distributed by MLS GRID
- $250,0004 bd2 ba1.4k sqft672 Case Ave, Saint Paul, MN 55106For SaleMLS ID #7088264, Shaun A Gray, LakeLine Realty. NorthstarMLS as distributed by MLS GRID
- $244,9003 bd1 ba1.1k sqft1453 7th St E, Saint Paul, MN 55106For SaleMLS ID #7053643, Cassandra Armstrong, RES Realty. NorthstarMLS as distributed by MLS GRID
- $244,9004 bd2 ba1.7k sqft743 Charles Ave, Saint Paul, MN 55104For SaleMLS ID #7085312, Khai H. Lim, Fish MLS Realty. NorthstarMLS as distributed by MLS GRID
- $259,9003 bd3 ba1.3k sqft6132 Edgewood Ave, Woodbury, MN 55125For SaleMLS ID #7120614, Larry Klecker, AXEN Realty. NorthstarMLS as distributed by MLS GRID
- $240,0005 bd3 ba1.7k sqft1188 Arundel St, Saint Paul, MN 55117For SaleMLS ID #7104143, Edward Michaels, Counselor Realty. NorthstarMLS as distributed by MLS GRID
- $300,0002 bd2 ba1.9k sqft1887 Oxford St N, Roseville, MN 55113For SaleMLS ID #7091679, Carolyn R. Jass, Twin Cities Real Estate. NorthstarMLS as distributed by MLS GRID
- $285,0004 bd2 ba1.3k sqft1809 Mechanic Ave, Saint Paul, MN 55119For SaleMLS ID #7030702, Jessenia Guzman-Melendez, Coldwell Banker Realty. NorthstarMLS as distributed by MLS GRID
- $299,0004 bd2 ba2.1k sqft579 Ohio St, Saint Paul, MN 55107For SaleMLS ID #7095845, Amber Gonion, Gonion Group. NorthstarMLS as distributed by MLS GRID
- $249,9005 bd2 ba1.3k sqft757 Minnehaha Ave W, Saint Paul, MN 55104For SaleMLS ID #7074921, Khai H. Lim, Fish MLS Realty. NorthstarMLS as distributed by MLS GRID
- $289,9004 bd2 ba1.9k sqft1125 Central Ave W, Saint Paul, MN 55104For SaleMLS ID #7003455, Elizabeth Sibet, eXp Realty. NorthstarMLS as distributed by MLS GRID
- $209,9004 bd2 ba1.8k sqft588 York Ave, Saint Paul, MN 55130For SaleMLS ID #7064709, Washington T. Nguyen, Creative Results. NorthstarMLS as distributed by MLS GRID
- $242,0004 bd2 ba1.6k sqft112 McGregor Ave N, Mahtomedi, MN 55115For SaleMLS ID #7121041, Karen Stang, GRI, Carriage Realty, Inc.. NorthstarMLS as distributed by MLS GRID
- $250,5003 bd2 ba1.3k sqft1059 Marion St, Saint Paul, MN 55117For SaleMLS ID #7077854, Joseph C. Bryski, Keller Williams Premier Realty. NorthstarMLS as distributed by MLS GRID
- $260,0004 bd2 ba1.3k sqft132 Richmond St E, South Saint Paul, MN 55075For SaleMLS ID #7102826, Corey McCracken, RE/MAX Professionals. NorthstarMLS as distributed by MLS GRID
- $339,9004 bd2 ba1.9k sqft465 Ruth St N, Saint Paul, MN 55119For SaleMLS ID #7107299, Maipa Vang, Partners Realty Inc.. NorthstarMLS as distributed by MLS GRID
