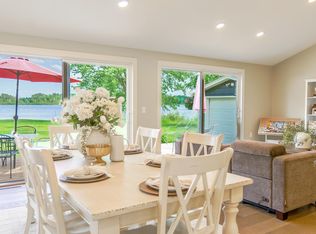
Experience the ultimate Northwoods lifestyle at this custom-built Manson Lake retreat. Situated on a premier full-recreation lake known for crystal clear waters, this property showcases commanding unspoiled water views that are directly across from Bramsen Preserve. Extensive professional landscaping. Elegant brick paver walkways encircle the home, leading down past retaining walls to a magnificent lakeside brick paver patio with a built-in firepit. Stairs guide you to your private, gently tapering shoreline featuring a highly desirable ripple sand bottom. The included dock comes complete with a built-in bench and swim ladder. The meticulously maintained home features an expansive wrap-around deck (rebuilt 2024) perfect for entertaining against a dramatic Manson Lake backdrop. Inside, wood cathedral ceilings soar above a magnificent great room, anchored by a floor-to-ceiling fieldstone gas fireplace. The open layout transitions into a large kitchen with a central island prep sink and spacious dining area, plus a sunroom offering southern exposure for year-round warmth. The main-floor primary suite boasts a walk-in closet, private bathroom with double sinks, direct deck access, and a cozy screened-in side porch. Upgrades abound: a 2-zone heating system, new furnace and roof (2021), new refrigerator and dishwasher (2023), new carpet in the Great Room and Sunroom (2024), a whole-house fan, and a natural gas Generac backup generator. The walk-out lower-level expands your living space with a family room, den, full bath, and a sealed combustion wood fireplace will have completed custom stonework. Ample storage areas are included in the unfinished lower-level area that you can convert into future finished living area, built-in root cellar, a 10x14 powered garden shed, and a 26x24 detached 2-car garage with drive-through overhead doors. An inviting covered front porch to welcome your guests and the seller has included a home warranty to complete this rare lakeside offering.
For sale
Price cut: $14.9K (8/7)
$975,000
8615 Musky Point Rd, Tomahawk, WI 54487
3beds
3,400sqft
Single Family Residence
Built in 1998
0.64 Acres Lot
$933,000 Zestimate®
$287/sqft
$-- HOA
What's special
Built-in root cellarSpacious dining areaInviting covered front porchExtensive professional landscapingCozy screened-in side porchWhole-house fanOpen layout
- 84 days
- 570
- 25
Zillow last checked:
Listing updated:
Listed by:
CHRIS RAASCH 715-612-7926,
WOODLAND LAKES REALTY, LLC,
ED RAASCH 715-612-7925,
WOODLAND LAKES REALTY, LLC
Source: GNMLS,MLS#: 218020
Facts & features
Interior
Bedrooms & bathrooms
- Bedrooms: 3
- Bathrooms: 4
- Full bathrooms: 4
Primary bedroom
- Level: First
- Dimensions: 15'7x17
Bedroom
- Level: First
- Dimensions: 10'5x12'5
Bedroom
- Level: Second
- Dimensions: 12x19'8
Primary bathroom
- Level: First
- Dimensions: 8'5x8'1
Bathroom
- Level: Basement
Bathroom
- Level: First
Bathroom
- Level: Second
Den
- Level: Basement
- Dimensions: 12'4x11'5
Dining room
- Level: First
- Dimensions: 10x16
Family room
- Level: Basement
- Dimensions: 23'3x16
Florida room
- Level: First
- Dimensions: 7'7x6'10
Great room
- Level: First
- Dimensions: 23'4x19'6
Kitchen
- Level: First
- Dimensions: 11x16
Laundry
- Level: First
- Dimensions: 8'8x7'2
Loft
- Level: Second
- Dimensions: 9x8'8
Storage room
- Level: Basement
- Dimensions: 15'11x28'3
Storage room
- Level: First
- Dimensions: 7'10x7
Storage room
- Level: Second
- Dimensions: 15'8x3'5
Storage room
- Level: Basement
- Dimensions: 15'5x27'3
Storage room
- Level: First
- Dimensions: 5'2x7
Sunroom
- Level: First
- Dimensions: 9'1x17'7
Heating
- Forced Air, Natural Gas, Zoned
Cooling
- Central Air, Whole House Fan
Appliances
- Included: Dryer, Dishwasher, Electric Oven, Electric Range, Gas Water Heater, Microwave, Refrigerator, Water Softener, Washer
- Laundry: Main Level
Features
- Ceiling Fan(s), Cathedral Ceiling(s), Central Vacuum, High Ceilings, Bath in Primary Bedroom, Skylights, Cable TV, Vaulted Ceiling(s), Walk-In Closet(s)
- Flooring: Carpet, Ceramic Tile
- Doors: French Doors
- Windows: Skylight(s)
- Basement: Egress Windows,Full,Interior Entry,Partially Finished,Walk-Out Access
- Attic: Scuttle
- Number of fireplaces: 2
- Fireplace features: Gas, Gas Log, Multiple, Stone, Wood Burning
Interior area
- Total structure area: 3,400
- Total interior livable area: 3,400 sqft
- Finished area above ground: 2,800
- Finished area below ground: 600
Video & virtual tour
Property
Parking
- Total spaces: 2
- Parking features: Detached, Garage, Two Car Garage, Storage, Driveway
- Garage spaces: 2
- Has uncovered spaces: Yes
Features
- Patio & porch: Deck, Open, Patio
- Exterior features: Dock, Landscaping, Patio, Shed, Gravel Driveway
- Has view: Yes
- View description: Water
- Has water view: Yes
- Water view: Water
- Waterfront features: Shoreline - Sand, Shoreline - Gravel, Lake Front
- Body of water: MANSON
- Frontage type: Lakefront
- Frontage length: 200,200
Lot
- Size: 0.64 Acres
- Features: Cul-De-Sac, Dead End, Lake Front, Private, Rural Lot, Secluded, Sloped, Views, Wooded, Retaining Wall
Details
- Additional structures: Shed(s)
- Parcel number: WB559
- Zoning description: Residential
- Other equipment: Generator
Construction
Type & style
- Home type: SingleFamily
- Architectural style: Chalet/Alpine
- Property subtype: Single Family Residence
Materials
- Frame, Vinyl Siding
- Foundation: Poured
- Roof: Composition,Shingle
Condition
- Year built: 1998
Details
- Builder name: Birch Builders
Utilities & green energy
- Electric: Circuit Breakers
- Sewer: County Septic Maintenance Program - Yes, Conventional Sewer
- Water: Drilled Well
- Utilities for property: Cable Available, Phone Available
Community & HOA
Community
- Subdivision: Musky Point Plat
Location
- Region: Tomahawk
Financial & listing details
- Price per square foot: $287/sqft
- Tax assessed value: $470,800
- Annual tax amount: $6,382
- Date on market: 6/22/2026
- Ownership: Fee Simple
- Road surface type: Paved
Estimated market value
$933,000
$886,000 - $980,000
$2,796/mo
Price history
| Date | Event | Price |
|---|---|---|
| 8/7/2026 | Price change | $975,000-1.5%$287/sqft |
Source:  GNMLS #218020 Report a problem GNMLS #218020 Report a problem | ||
| 6/22/2026 | Listed for sale | $989,900$291/sqft |
Source: GNMLS #218020 Report a problem | ||
Public tax history
| Year | Property taxes | Tax assessment |
|---|---|---|
| 2024 | $6,312 +14.1% | $470,800 |
| 2023 | $5,534 +6% | $470,800 |
| 2022 | $5,220 -25.8% | $470,800 |
| 2021 | $7,033 +6.5% | $470,800 |
| 2020 | $6,607 +27% | $470,800 |
| 2019 | $5,203 -1.6% | $470,800 |
| 2018 | $5,288 -4% | $470,800 |
| 2017 | $5,509 -9.5% | $470,800 |
| 2016 | $6,089 +2.5% | $470,800 +0.4% |
| 2015 | $5,938 | $468,900 |
| 2014 | $5,938 +11% | $468,900 |
| 2011 | $5,349 -13% | $468,900 |
| 2010 | $6,145 +11.4% | $468,900 |
| 2009 | $5,517 | $468,900 |
Find assessor info on the county website
Monthly payment
Est. payment
Payment breakdown
Explore the cost of this home by adjusting the details. Changes won't be saved.Climate risks
Neighborhood: 54487
Nearby schools
Schools provided by the listing agent
- Elementary: ON Northwoods Community Elementary School
- Middle: ON J. Williams
- High: ON Rhinelander
Source: GNMLS. This data may not be complete. We recommend contacting the local school district to confirm school assignments for this home.
Similar homes
- $995,0004 bd3 ba2.2k sqft2206 Cth #L, Tomahawk, WI 54487For Sale
 MLS ID #218286, JANEL & SAM PAGELS TEAM, REDMAN REALTY GROUP, LLC. GNMLS
 - $725,0004 bd4 ba3.9k sqftN11777 Deer Lake Rd, Tomahawk, WI 54487For Sale
 MLS ID #219465, JODI DROST, REDMAN REALTY GROUP, LLC. GNMLS
 - $869,9003 bd3 ba2.5k sqftW4333 Sandy Ln, Tomahawk, WI 54487For Sale
 MLS ID #218406, CHRIS RAASCH, WOODLAND LAKES REALTY, LLC. GNMLS
 - $625,9003 bd3 ba2.5k sqft9108 Jenny Lake Rd, Tomahawk, WI 54487For Sale
 MLS ID #219403, LINDA MOORE, FIRST WEBER - RHINELANDER. GNMLS
