~ MINT CONDITION 2 BEDROOM, 1 BATH, 2ND FLOOR CONDO in GARNEAU ~ HEATED UNDERGROUND PARKING ~ LOCATED JUST STEPS TO UNIVERSITY of ALBERTA CAMPUS ~ UNDERGROUND STORAGE CAGE ~ 9 FOOT CEILINGS ~ LARGE SOUTH FACING BALCONY ~ Check out this move in ready unit with no unit located below you. CAMPUS COURT is located on the corner of 86 Avenue and 111 Street, the location is unbeatable if you work at, near or attend the U of A. Very open floor plan, as soon as you walk into the unit, it is bright and welcoming. The kitchen has built in appliances and an island with a raised eating bar, plus tons of cupboard space. The dining area and living room are ample in size and there are patio doors leading out to a large balcony with a natural gas hook-up for your BBQ. The full bath has a separate shower stall and a large bathtub and has a spa like fee. RECENT UPGRADES: Brand new hot water tank, new luxury vinyl flooring, and a brand new bathroom fan. The unit is in excellent condition and move in ready.
For sale
C$375,000
8619 111th St NW #207, Edmonton, AB T6G 2W1
2beds
1,019sqft
Apartment, Lowrise Apartment
Built in 2001
-- sqft lot
$-- Zestimate®
C$368/sqft
C$-- HOA
What's special
Large south facing balconyVery open floor planBright and welcomingTons of cupboard spaceNew luxury vinyl flooring
- 52 days |
- 19 |
- 0 |
Zillow last checked:
Listing updated:
Listed by:
Che Taylor,
MaxWell Challenge Realty
Source: RAE,MLS®#: E4490121
Facts & features
Interior
Bedrooms & bathrooms
- Bedrooms: 2
- Bathrooms: 1
- Full bathrooms: 1
Primary bedroom
- Level: Main
Heating
- Forced Air-1, Natural Gas
Appliances
- Included: Dishwasher-Built-In, Microwave Hood Fan, Oven-Built-In, Refrigerator, Washer/Dryer Stacked, Electric Cooktop, Gas Water Heater
Features
- Ceiling 9 ft., No Animal Home, No Smoking Home, Television Connection
- Flooring: Carpet, Vinyl Plank
- Windows: Window Coverings, Vinyl Windows
- Basement: None, No Basement
Interior area
- Total structure area: 1,019
- Total interior livable area: 1,019 sqft
Video & virtual tour
Property
Parking
- Total spaces: 1
- Parking features: Heated Garage, Underground, Guest, Parking-Visitor
Features
- Levels: Single Level Apartment,1
- Exterior features: Landscaped, Playground Nearby, Exterior Walls- 2"x6"
- Pool features: Community, Public Swimming Pool
- Fencing: None,Not Fenced
Lot
- Size: 371 Square Feet
- Features: Corner Lot, Flat Site, Near Golf Course, Landscaped, Park/Reserve, Playground Nearby, Near Public Transit, Schools, Shopping Nearby, Golf Nearby, Public Transportation
Details
- Other equipment: Intercom
Construction
Type & style
- Home type: Apartment
- Property subtype: Apartment, Lowrise Apartment
- Attached to another structure: Yes
Materials
- Foundation: Concrete Perimeter
Condition
- Year built: 2001
Community & HOA
Community
- Features: Ceiling 9 ft., Exterior Walls- 2"x6", Hot Water Natural Gas, Intercom, No Animal Home, No Smoking Home, Television Connection, Natural Gas BBQ Hookup
- Security: Smoke Detector(s), Secured Garage/Parking, Security Door, Fire Sprinkler System, Detectors Smoke, Secured Parking, Sprinkler System-Fire
HOA
- Has HOA: Yes
- Services included: Exterior Maintenance, Insur. for Common Areas, Parking, Professional Management, Reserve Fund Contribution
Location
- Region: Edmonton
Financial & listing details
- Price per square foot: C$368/sqft
- Date on market: 5/27/2026
- Ownership: Private
- Road surface type: Paved Lane
Che Taylor
Che Taylor
By pressing Contact Agent, you agree that the real estate professional identified above may call/text you about your search, which may involve use of automated means and pre-recorded/artificial voices. You don't need to consent as a condition of buying any property, goods, or services. Message/data rates may apply. You also agree to our Terms of Use. Zillow does not endorse any real estate professionals. We may share information about your recent and future site activity with your agent to help them understand what you're looking for in a home.
Price history
Price history is unavailable.
Public tax history
Tax history is unavailable.
Climate risks
Neighborhood: Garneau
Nearby schools
GreatSchools rating
No schools nearby
We couldn't find any schools near this home.
- C$--2 bd2 ba1k sqft8619 111th St NW, Edmonton, AB T6G2W1Off Market

- C$--2 bd2 ba-- sqft8619 111th St NW #301, Edmonton, AB T6G2W1Off Market
- C$--2 bd2 ba1k sqft8619 111th St NW #104, Edmonton, AB T6G2W1Off Market
- C$--2 bd2 ba1.1k sqft8619 111th St NW #409, Edmonton, AB T6G2W1Off Market
- C$--2 bd1 ba1k sqft11111 LL 87th Ave NW #2-BEDROOM, Edmonton, AB T6G0X9Off Market
- C$--1 bd1 ba705 sqft11111 LL 87th Ave NW #1-BEDROOM, Edmonton, AB T6G0X9Off Market
- C$--1 bd1 ba715 sqft11111 L 87th Ave NW #1L, Edmonton, AB T6G0X9Off Market
- C$--2 bd1 ba1k sqft11111 L 87th Ave NW #2L, Edmonton, AB T6G0X9Off Market
Similar homes
- C$374,9002 bd2 ba1k sqftGarneau Gates, Edmonton, AB T6G 2V6For Sale
 MLS ID #E4494507, Sarah Keats, REMAX River City. RAE
 - C$339,8882 bd2 ba922 sqftUniversity Place, Edmonton, AB T6G 2V9For Sale
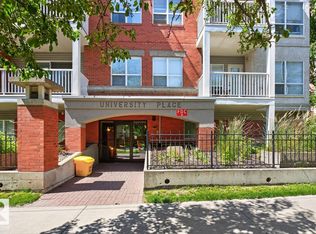 MLS ID #E4498273, Ed S Massa, RE/MAX Excellence. RAE
 - C$308,8882 bd2 ba695 sqftUniversity Plaza, Edmonton, AB T6G 2X4For Sale
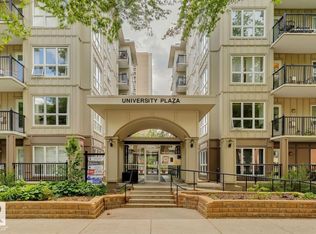 MLS ID #E4497408, Jennifer E Chan, Zolo Realty. RAE
 - C$329,9002 bd2 ba880 sqftHigh Level Crossing, Edmonton, AB T6E 4M5For Sale
 MLS ID #E4487562, Nancy D Cleiren, Royal Lepage Arteam Realty. RAE
 - C$344,9002 bd2 ba962 sqftGrand Scala, Edmonton, AB T6G 0K7For SaleMLS ID #E4488780, Kerri-lyn A Holland, REMAX River City. RAE
- C$399,9003 bd3 ba1.4k sqftBrownstones II, Edmonton, AB T6E 0X7For SaleMLS ID #E4497351, Sergio Maione, RE/MAX Elite. RAE
- C$328,8882 bd2 ba1.1k sqftRailtown On The Park, Edmonton, AB T5K 2Y8For SaleMLS ID #E4485906, Nadia Osman, RE/MAX Elite. RAE
- C$299,8001 bd2 ba694 sqftUniversity Plaza, Edmonton, AB T6G 2X4For SaleMLS ID #E4490587, Darlene Strang, RE/MAX Real Estate. RAE
- C$299,9992 bd2 ba1.2k sqftGates On 117th, Edmonton, AB T5H 0A8For SaleMLS ID #E4496594, Erin H Lange, Lange Realty Ltd. RAE
- C$195,9892 bd2 ba1k sqftTretheway, Edmonton, AB T5K 2N9For SaleMLS ID #E4499084, Mary Bark, REMAX River City. RAE
- C$390,0002 bd3 ba1.3k sqftGrand Scala, Edmonton, AB T6G 0K7For SaleMLS ID #E4485635, Chris Proctor, Real Broker. RAE
- C$299,9992 bd2 ba1.2k sqftStrathcona Terrace, Edmonton, AB T6E 6T4For SaleMLS ID #E4496854, Lydia Probert, Linc Realty Advisors Inc. RAE
- C$300,0002 bd2 ba1k sqftPark One West, Edmonton, AB T6H 2C2For SaleMLS ID #E4484471, Robbie Kamaleddine, Real Broker. RAE
- C$195,0002 bd2 ba930 sqftSouthview Court, Edmonton, AB T6H 0R5For SaleMLS ID #E4498846, Mark Clericuzio, The Foundry Real Estate Company Ltd. RAE
- C$260,0002 bd2 ba1k sqftGates On Twelfth, Edmonton, AB T5K 1M1For SaleMLS ID #E4496142, Rossella Trulli, Rimrock Real Estate. RAE
- C$279,9002 bd2 ba949 sqftBrownstones II, Edmonton, AB T6E 0X7For SaleMLS ID #E4494254, Henry Han, Century 21 Masters. RAE
- C$409,0002 bd2 ba1.1k sqftThe Leger, Edmonton, AB T6R 0W4For SaleMLS ID #E4496070, Nancy D Cleiren, Royal Lepage Arteam Realty. RAE
- C$199,9002 bd2 ba863 sqftWaters Edge, Edmonton, AB T6E 6B6For SaleMLS ID #E4498602, Clare Packer, RE/MAX Excellence. RAE
- C$249,9002 bd2 ba1.1k sqftPeregrine Point, Edmonton, AB T5K 2Y4For SaleMLS ID #E4495882, Cody C LeClair, REMAX River City. RAE
- C$249,9002 bd2 ba1k sqftGates On Twelfth, Edmonton, AB T5K 1M1For SaleMLS ID #E4493293, Bill Hatton, Liv Real Estate. RAE
