Architectural Character Meets Modern Luxury in Green Mountain!
Completely reimagined from top to bottom, this stunning 4-bedroom, 3-bathroom home offers 2,980 finished square feet of beautifully designed living space in Lakewood’s desirable Green Mountain neighborhood.
Soaring vaulted ceilings, exposed architectural beams, expansive windows, and beautiful wood-look luxury vinyl plank flooring create a breathtaking first impression. The light-filled great room features a dramatic floor-to-ceiling stone fireplace and flows seamlessly into a showstopping kitchen with an oversized sage green island, quartz countertops, all-new cabinetry, stainless steel appliances, champagne brass pendant lighting, and a striking statement range hood.
Thoughtfully curated finishes include handcrafted black iron stair railings, bold black interior doors, champagne brass hardware, and designer lighting. A versatile bonus space near the kitchen, complete with a ceiling fan, offers the perfect setting for a home office, den, or playroom.
All three bathrooms have been beautifully renovated with stylish tilework, new vanities, and modern fixtures. The spacious finished lower level provides additional living and entertaining space with a second wood-burning fireplace. Ceiling fans in every bedroom and the main living area add comfort throughout.
Extensive improvements include a NEW roof, NEW windows, NEW plumbing, newly added central A/C, fresh exterior paint, and updated exterior lighting. Outside, enjoy mature trees, a fully fenced backyard, a charming water feature, and inviting outdoor spaces. An attached two-car garage and included washer and dryer complete the package.
Enjoy convenient access to Green Mountain’s trails, parks, shopping, dining, downtown Denver, and the foothills. A remarkable transformation blending timeless architecture with modern comfort and style!
For sale
Price cut: $26K (10/21)
$999,000
862 S Deframe Way, Lakewood, CO 80228
4beds
2,522sqft
Single Family Residence
Built in 1972
8,930 Square Feet Lot
$973,000 Zestimate®
$396/sqft
$-- HOA
What's special
- 12 days
- 1,677
- 237
Zillow last checked:
Listing updated:
Listed by:
Jeremy Banks 720-261-7295 Jeremy@TheBanksHomeTeam.com,
Elevate Property Group LLC
Source: REcolorado as distributed by MLS GRID,MLS#: 8354451
Facts & features
Interior
Bedrooms & bathrooms
- Bedrooms: 4
- Bathrooms: 3
- Full bathrooms: 1
- 3/4 bathrooms: 2
Bedroom
- Features: Primary Suite
- Level: Upper
Bedroom
- Level: Upper
Bedroom
- Level: Upper
Bedroom
- Level: Lower
Bathroom
- Features: En Suite Bathroom, Primary Suite
- Level: Upper
Bathroom
- Level: Upper
Bathroom
- Level: Lower
Den
- Level: Upper
Family room
- Level: Lower
Kitchen
- Level: Upper
Living room
- Level: Upper
Utility room
- Level: Lower
Heating
- Forced Air
Cooling
- Central Air
Appliances
- Included: Dishwasher, Disposal, Dryer, Microwave, Oven, Range Hood, Refrigerator, Washer
Features
- Ceiling Fan(s), High Ceilings, Kitchen Island, Quartz Counters
- Flooring: Carpet, Vinyl
- Has basement: No
- Number of fireplaces: 2
- Fireplace features: Family Room, Living Room
Interior area
- Total structure area: 2,522
- Total interior livable area: 2,522 sqft
- Finished area above ground: 2,522
Video & virtual tour
Property
Parking
- Total spaces: 2
- Parking features: Garage - Attached
- Attached garage spaces: 2
Features
- Patio & porch: Deck
- Exterior features: Private Yard, Water Feature
- Fencing: Partial
Lot
- Size: 8,930 Square Feet
Details
- Parcel number: 081415
- Special conditions: Standard
Construction
Type & style
- Home type: SingleFamily
- Property subtype: Single Family Residence
Materials
- Brick, Frame
- Foundation: Concrete Perimeter
- Roof: Composition
Condition
- Updated/Remodeled
- Year built: 1972
Utilities & green energy
- Sewer: Public Sewer
- Water: Private
Community & HOA
Community
- Subdivision: Green Mountain
HOA
- Has HOA: No
Location
- Region: Lakewood
Financial & listing details
- Price per square foot: $396/sqft
- Tax assessed value: $697,270
- Annual tax amount: $3,624
- Date on market: 10/9/2026
- Listing terms: Cash,Conventional,FHA,Jumbo,VA Loan
- Exclusions: Sellers Personal Property
- Ownership: Individual
Estimated market value
$973,000
$924,000 - $1.02M
$3,435/mo
Price history
| Date | Event | Price |
|---|---|---|
| 10/21/2026 | Price change | $999,000-2.5%$396/sqft |
Source:  REcolorado as distributed by MLS GRID #8354451 Report a problem | ||
| 10/9/2026 | Listed for sale | $1,025,000+78.3%$406/sqft |
Source: REcolorado as distributed by MLS GRID #8354451 Report a problem | ||
| 6/4/2026 | Sold | $575,000$228/sqft |
Source: Public Record Report a problem | ||
Public tax history
| Year | Property taxes | Tax assessment |
|---|---|---|
| 2025 | $3,219 +0.5% | $43,579 +3.2% |
| 2024 | $3,203 +24.9% | $42,213 |
| 2023 | $2,564 -1.4% | $42,213 +21.5% |
| 2022 | $2,601 +26% | $34,746 -2.8% |
| 2021 | $2,064 | $35,746 +19.4% |
| 2020 | $2,064 +1.3% | $29,938 |
| 2019 | $2,037 +6.4% | $29,938 +7.3% |
| 2018 | $1,914 | $27,911 |
| 2017 | $1,914 +6.1% | $27,911 -2% |
| 2016 | $1,804 | $28,490 |
| 2015 | $1,804 +24.4% | $28,490 +22.7% |
| 2014 | $1,450 +10.3% | $23,220 |
| 2013 | $1,314 -35% | $23,220 +5.9% |
| 2012 | $2,021 -8.7% | $21,930 |
| 2011 | $2,213 +0.2% | $21,930 -9.2% |
| 2010 | $2,208 -1.1% | $24,150 |
| 2009 | $2,233 +0.2% | $24,150 -0.9% |
| 2008 | $2,228 +6.3% | $24,360 |
| 2007 | $2,096 +2.3% | $24,360 +7.3% |
| 2006 | $2,048 +0.8% | $22,710 +3.2% |
| 2005 | $2,031 +9.2% | $22,010 |
| 2004 | $1,860 +1.4% | $22,010 |
| 2003 | $1,835 +1.6% | $22,010 +2.8% |
| 2002 | $1,807 +3.5% | $21,410 +18.1% |
| 2001 | $1,746 -0.8% | $18,130 |
| 2000 | $1,760 | $18,130 |
Find assessor info on the county website
Monthly payment
Est. payment
Payment breakdown
Explore the cost of this home by adjusting the details. Changes won't be saved.Climate risks
Neighborhood: Green Mountainside
Nearby schools
Schools provided by the listing agent
- Elementary: Foothills
- Middle: Dunstan
- High: Green Mountain
- District: Jefferson County R-1
Source: REcolorado as distributed by MLS GRID. This data may not be complete. We recommend contacting the local school district to confirm school assignments for this home.

Similar homes
- $869,0004 bd3 ba2.1k sqft13482 W Ohio Drive, Lakewood, CO 80228For Sale
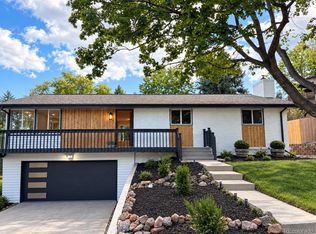
 MLS ID #5371295, Marc Monaco, The Monaco Group Inc. REcolorado as distributed by MLS GRID
- $989,0005 bd3 ba2.9k sqft2012 S Yank Way, Lakewood, CO 80228For Sale
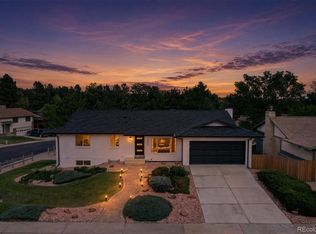 MLS ID #4681608, Magali Fredrick, HomeSmart. REcolorado as distributed by MLS GRID
- $749,0004 bd2 ba2.1k sqft1708 S Van Gordon Court, Lakewood, CO 80228For Sale
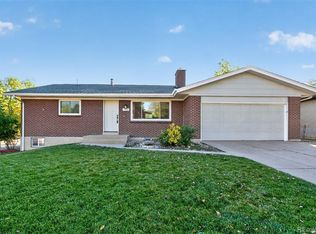 MLS ID #3429097, Todd Hooks, Brokers Guild Homes. REcolorado as distributed by MLS GRID
- $839,0004 bd3 ba2.4k sqft1714 S Vivian Court, Lakewood, CO 80228For Sale
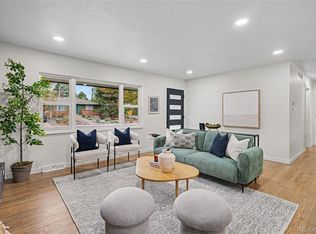 MLS ID #9373465, Alex Elliot, American Home Agents. REcolorado as distributed by MLS GRID
- $850,0005 bd3 ba3.4k sqft632 S Gardenia Street, Lakewood, CO 80228For SaleMLS ID #9452542, Jeremy Kendall, MB Reynebeau & CO. REcolorado as distributed by MLS GRID
- $1,249,9905 bd4 ba3.6k sqft960 S Foothill Drive, Lakewood, CO 80228For SaleMLS ID #4985494, Tatiana Torres, Compass - Denver. REcolorado as distributed by MLS GRID
- $999,9004 bd4 ba3.7k sqft15229 W La Salle Avenue, Denver, CO 80228For SaleMLS ID #1746696, Michael Trujillo II, Compass - Denver. REcolorado as distributed by MLS GRID
- $950,0004 bd4 ba3k sqft15149 W Washburn Avenue, Lakewood, CO 80228For SaleMLS ID #3363829, Joshua McKinley, Compass - Denver. REcolorado as distributed by MLS GRID
- $799,0004 bd3 ba2.9k sqft2220 S Beech Court, Denver, CO 80228For SaleMLS ID #7621132, Kay Bohan, LIV Sotheby's International Realty. REcolorado as distributed by MLS GRID
- $1,290,0004 bd3 ba3.7k sqft14071 W Center Drive, Denver, CO 80228For SaleMLS ID #2299871, Kelly Murphy, JPAR Modern Real Estate. REcolorado as distributed by MLS GRID
- $765,0004 bd3 ba2.9k sqft1681 S Arbutus Place, Lakewood, CO 80228For SaleMLS ID #3741602, Tom Evon, HomeSmart. REcolorado as distributed by MLS GRID
- $689,9504 bd3 ba2.1k sqft13782 W Dakota Avenue, Denver, CO 80228For SaleMLS ID #3104219, David Savoie, RE/MAX Alliance. REcolorado as distributed by MLS GRID
- $695,0005 bd3 ba2.3k sqft12295 W Ohio Place, Lakewood, CO 80228For SaleMLS ID #9725212, Kelly Camacho, Key Team Real Estate Corp.. REcolorado as distributed by MLS GRID
- $985,0005 bd4 ba3.3k sqft2259 S Orchard Street, Lakewood, CO 80228For SaleMLS ID #5015153, LaDawn Sperling, Coldwell Banker Realty 24. REcolorado as distributed by MLS GRID
- $800,0005 bd3 ba2.8k sqft1809 S Van Gordon Court, Denver, CO 80228For SaleMLS ID #8827932, Doug Gaeta, Compass - Denver. REcolorado as distributed by MLS GRID
- $700,0004 bd3 ba2.1k sqft1977 S Deframe Street, Lakewood, CO 80228For SaleMLS ID #9268179, W Garrett Jones, JDI Investments. REcolorado as distributed by MLS GRID
- $750,0004 bd4 ba2.9k sqft1967 S Deframe Street, Lakewood, CO 80228For SaleMLS ID #3459224, Lynn Westfall, LIV Sotheby's International Realty. REcolorado as distributed by MLS GRID
- $650,0004 bd3 ba2.9k sqft1958 S Deframe Way, Lakewood, CO 80228For SaleMLS ID #3825335, Christiana Barber, Coldwell Banker Realty 54. REcolorado as distributed by MLS GRID
- $775,0005 bd3 ba2.9k sqft12841 W Warren Avenue, Lakewood, CO 80228For SaleMLS ID #1605644, Stephanie Jakob, Colorado Realty 4 Less, LLC. REcolorado as distributed by MLS GRID
- $500,0005 bd2 ba2.9k sqft548 S Swadley Street, Lakewood, CO 80228For SaleMLS ID #5015179, Erin Stieve, HomeSmart Realty. REcolorado as distributed by MLS GRID
