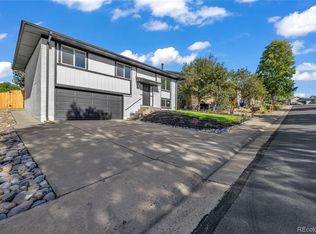
Welcome to this charming single-family home in Lakewood. This updated 4-bedroom, 3-bathroom home offers the perfect blend of modern elegance and comfort. Featuring fresh, vibrant paint and upgraded lighting throughout, this home creates a welcoming atmosphere from the moment you step inside. The gorgeous hardwood flooring flows seamlessly through the main level while brand-new carpet adds a cozy touch to the Basement. The kitchen is a true highlight with beautiful wood cabinetry, luxurious quartz countertops, and stainless-steel appliances, perfect for cooking and entertaining. The bathrooms have been meticulously updated with stylish designer tile. Located in a fantastic neighborhood. This home is ready for you to move in and start making memories. Don’t miss your chance to see this amazing home – it’s waiting for you!
For sale
$700,000
1977 S Deframe Street, Lakewood, CO 80228
4beds
2,151sqft
Single Family Residence
Built in 1978
0.25 Acres Lot
$688,600 Zestimate®
$325/sqft
$-- HOA
What's special
- 13 days
- 865
- 98
Zillow last checked:
Listing updated:
Listed by:
W Garrett Jones 303-437-7292 garrett@jdipro.com,
JDI Investments
Source: REcolorado as distributed by MLS GRID,MLS#: 9268179
Facts & features
Interior
Bedrooms & bathrooms
- Bedrooms: 4
- Bathrooms: 3
- Full bathrooms: 1
- 3/4 bathrooms: 2
- Main level bathrooms: 2
- Main level bedrooms: 3
Bedroom
- Level: Main
Bedroom
- Level: Main
Bedroom
- Level: Main
Bedroom
- Level: Basement
Bathroom
- Level: Main
Bathroom
- Level: Main
Bathroom
- Level: Basement
Bonus room
- Level: Basement
Heating
- Forced Air
Cooling
- Central Air
Appliances
- Included: Dishwasher, Disposal, Microwave, Oven, Refrigerator
Features
- Quartz Counters
- Flooring: Carpet, Tile, Wood
- Windows: Double Pane Windows
- Basement: Finished,Partial
Interior area
- Total structure area: 2,151
- Total interior livable area: 2,151 sqft
- Finished area above ground: 1,252
- Finished area below ground: 764
Property
Parking
- Total spaces: 2
- Parking features: Garage - Attached
- Attached garage spaces: 2
Features
- Levels: One
- Stories: 1
- Patio & porch: Patio
Lot
- Size: 0.25 Acres
Details
- Parcel number: 143912
- Special conditions: Standard
Construction
Type & style
- Home type: SingleFamily
- Property subtype: Single Family Residence
Materials
- Brick
- Roof: Composition
Condition
- Updated/Remodeled
- Year built: 1978
Utilities & green energy
- Sewer: Public Sewer
Community & HOA
Community
- Security: Carbon Monoxide Detector(s), Smoke Detector(s)
- Subdivision: Hutchinsons Green Mountain Village Flg #37
HOA
- Has HOA: No
Location
- Region: Lakewood
Financial & listing details
- Price per square foot: $325/sqft
- Tax assessed value: $652,722
- Annual tax amount: $3,960
- Date on market: 10/1/2026
- Listing terms: Cash,Conventional,FHA,VA Loan
- Exclusions: Any Staging Items Or Furniture.
- Ownership: Agent Owner
Estimated market value
$688,600
$654,000 - $723,000
$3,304/mo
Price history
| Date | Event | Price |
|---|---|---|
| 10/1/2026 | Listed for sale | $700,000+52.2%$325/sqft |
Source:  REcolorado as distributed by MLS GRID #9268179 Report a problem REcolorado as distributed by MLS GRID #9268179 Report a problem | ||
| 7/14/2026 | Sold | $459,900$214/sqft |
Source: Public Record Report a problem | ||
Public tax history
| Year | Property taxes | Tax assessment |
|---|---|---|
| 2025 | $3,615 +0.5% | $40,795 +2.3% |
| 2024 | $3,597 +54.5% | $39,883 |
| 2023 | $2,328 -1.4% | $39,883 +23.9% |
| 2022 | $2,361 +14.1% | $32,187 -2.8% |
| 2021 | $2,069 | $33,113 +10.4% |
| 2020 | $2,069 +1.3% | $30,003 |
| 2019 | $2,043 +8.5% | $30,003 +8.8% |
| 2018 | $1,882 | $27,566 |
| 2017 | $1,882 +35.2% | $27,566 +15.8% |
| 2016 | $1,392 | $23,799 |
| 2015 | $1,392 +27.9% | $23,799 +22.6% |
| 2014 | $1,088 +2% | $19,414 |
| 2013 | $1,067 -40% | $19,414 +0.6% |
| 2012 | $1,779 +0.1% | $19,303 |
| 2011 | $1,778 +0.2% | $19,303 -0.5% |
| 2010 | $1,774 +65.1% | $19,400 |
| 2009 | $1,074 +0.2% | $19,400 -1.4% |
| 2008 | $1,072 +0.9% | $19,680 |
| 2007 | $1,062 -39.5% | $19,680 +1.1% |
| 2006 | $1,756 -0.9% | $19,470 +1.4% |
| 2005 | $1,772 +9.2% | $19,210 |
| 2004 | $1,623 +110.9% | $19,210 |
| 2003 | $770 -49.2% | $19,210 +7% |
| 2002 | $1,516 +8.6% | $17,960 +23.9% |
| 2001 | $1,396 -0.8% | $14,500 |
| 2000 | $1,408 | $14,500 |
Find assessor info on the county website
Monthly payment
Est. payment
Payment breakdown
Explore the cost of this home by adjusting the details. Changes won't be saved.Climate risks
Neighborhood: Green Mountain Village
Nearby schools
Schools provided by the listing agent
- Elementary: Rooney Ranch
- Middle: Dunstan
- High: Green Mountain
- District: Jefferson County R-1
Source: REcolorado as distributed by MLS GRID. This data may not be complete. We recommend contacting the local school district to confirm school assignments for this home.


Similar homes
- $699,9994 bd3 ba1.9k sqft2189 S Coors Circle, Lakewood, CO 80228For Sale
 MLS ID #3580312, Carlos J Carcamo-Romero, PAK Home Realty. REcolorado as distributed by MLS GRID
 - $650,0004 bd3 ba2.9k sqft1958 S Deframe Way, Lakewood, CO 80228For Sale
 MLS ID #3825335, Christiana Barber, Coldwell Banker Realty 54. REcolorado as distributed by MLS GRID
 - $750,0004 bd4 ba2.9k sqft1967 S Deframe Street, Lakewood, CO 80228For Sale
 MLS ID #3459224, Lynn Westfall, LIV Sotheby's International Realty. REcolorado as distributed by MLS GRID
 - $690,0004 bd2 ba2.3k sqft12320 W Mexico Avenue, Lakewood, CO 80228For Sale
 MLS ID #3214235, Lindsey Parker, Keller Williams Preferred Realty. REcolorado as distributed by MLS GRID
 - $710,0004 bd3 ba2.5k sqft12962 W Montana Avenue, Lakewood, CO 80228For SaleMLS ID #7388180, Jeremy Kendall, MB Reynebeau & CO. REcolorado as distributed by MLS GRID
- $695,0004 bd3 ba2.9k sqft2303 S Eldridge Court, Lakewood, CO 80228For SaleMLS ID #3365235, Todd Runyan, Keller Williams Action Realty LLC. REcolorado as distributed by MLS GRID
- $700,0005 bd3 ba2.6k sqft1844 S Wright Street, Lakewood, CO 80228For SaleMLS ID #8126454, Ewelina Kurka, Your Castle Realty LLC. REcolorado as distributed by MLS GRID
- $685,0004 bd3 ba2.6k sqft12154 W Maryland Dr, Lakewood, CO 80228For Sale
 MLS ID #1069793, Jaimiann Hogan, Live West Realty. IRES as distributed by MLS GRID
 - $629,9993 bd2 ba1.7k sqft2303 S Devinney Street, Denver, CO 80228For SaleMLS ID #8581858, Emily Breaker, Guide Real Estate. REcolorado as distributed by MLS GRID
- $705,0005 bd3 ba2.3k sqft12295 W Ohio Place, Lakewood, CO 80228For SaleMLS ID #9725212, Kelly Camacho, Key Team Real Estate Corp.. REcolorado as distributed by MLS GRID
- $650,0003 bd2 ba1.9k sqft2239 S Alkire Court, Lakewood, CO 80228For SaleMLS ID #1925392, Terry Utzinger, RE/MAX Alliance. REcolorado as distributed by MLS GRID
- $650,0004 bd2 ba2.1k sqft13938 W Baker Place, Lakewood, CO 80228For SaleMLS ID #3514002, Skyler Bachicha, Realty One Group Premier Colorado. REcolorado as distributed by MLS GRID
- $689,9504 bd3 ba2.1k sqft13782 W Dakota Avenue, Denver, CO 80228For SaleMLS ID #3104219, David Savoie, RE/MAX Alliance. REcolorado as distributed by MLS GRID
- $869,0004 bd3 ba2.1k sqft13482 W Ohio Drive, Lakewood, CO 80228For SaleMLS ID #5371295, Marc Monaco, The Monaco Group Inc. REcolorado as distributed by MLS GRID
- $699,9994 bd3 ba2.7k sqft13337 W Exposition Drive, Lakewood, CO 80228For SaleMLS ID #6743357, Kristen Borga, West and Main Homes Inc. REcolorado as distributed by MLS GRID
- $799,0004 bd3 ba2.9k sqft2220 S Beech Court, Denver, CO 80228For SaleMLS ID #7621132, Kay Bohan, LIV Sotheby's International Realty. REcolorado as distributed by MLS GRID
- $675,0004 bd3 ba2.7k sqft12769 W Alabama Place, Lakewood, CO 80228For SaleMLS ID #2060002, Jamie Lawrence, HomeSmart. REcolorado as distributed by MLS GRID
- $679,9993 bd3 ba2.3k sqft1175 S Welch Circle, Denver, CO 80228For SaleMLS ID #3248882, Jody Barbour, Keller Williams Foothills Realty. REcolorado as distributed by MLS GRID
- $650,0004 bd3 ba2.3k sqft1471 S Welch Court, Denver, CO 80228For SaleMLS ID #1761420, Sallie E Grewe, Camber Realty, LTD. REcolorado as distributed by MLS GRID
- $775,0005 bd3 ba2.9k sqft12841 W Warren Avenue, Lakewood, CO 80228For SaleMLS ID #1605644, Stephanie Jakob, Colorado Realty 4 Less, LLC. REcolorado as distributed by MLS GRID
