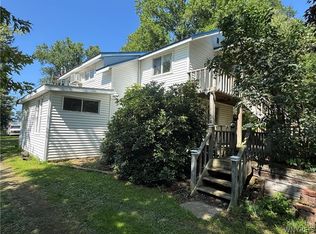
This home is impressive from the moment you arrive, and it only gets better once you step inside. Filled with natural light and beautifully cared for from top to bottom, there is so much to appreciate both inside and out.
The covered front porch offers a great seating area and leads into the dining room, where you immediately have a view into both the kitchen and living room. The updated kitchen has granite countertops, a gas stove, breakfast bar, and plenty of cupboard and counter space. The large living room offers additional space that would work well for a home office or sitting area. At the back of the house is a large, open laundry/mudroom with access to the back deck. A full bath completes the first floor.
Upstairs are three bedrooms, including the primary bedroom with its own private full bath.
The basement is every bit as clean and well cared for as the rest of the home, and forced-air heat and central air conditioning keep the home comfortable throughout the seasons.
The property continues to impress outside. The oversized two-car detached garage has a finished interior, concrete floor, and electric. Just five years old, the 30' x 40' pole barn provides an incredible amount of additional space with a concrete floor, electric, 10 x 10 doors, and its own separate commercial electric service with a lower electric rate. Whether you need space for vehicles, equipment, a workshop, or simply plenty of storage, having both the garage and pole barn is a huge bonus.
The care that has gone into this home and property shows everywhere you look.
Pending
Price cut: $28K (9/8)
$297,000
8625 1st St, Portland, NY 14769
3beds
1,480sqft
Single Family Residence
Built in 1928
1 Acres Lot
$-- Zestimate®
$201/sqft
$-- HOA
What's special
Central air conditioningCovered front porchForced-air heatGas stoveBreakfast barGreat seating areaUpdated kitchen
- 68 days
- 78
- 0
Zillow last checked:
Listing updated:
Listed by:
Howard Hanna Holt - Mayville 716-753-7880,
Brandi Russo 702-592-7263
Source: NYSAMLSs,MLS#: R1705704 Originating MLS: Chautauqua-Cattaraugus
Originating MLS: Chautauqua-CattaraugusFacts & features
Interior
Bedrooms & bathrooms
- Bedrooms: 3
- Bathrooms: 2
- Full bathrooms: 2
- Main level bathrooms: 1
Heating
- Gas, Forced Air
Cooling
- Central Air
Appliances
- Included: Dishwasher, Gas Oven, Gas Range, Gas Water Heater
- Laundry: Main Level
Features
- Breakfast Bar, Ceiling Fan(s), Dining Area, Separate/Formal Living Room, Granite Counters, Pantry, Pull Down Attic Stairs, Bath in Primary Bedroom
- Flooring: Carpet, Tile, Varies
- Basement: Exterior Entry,Partial,Walk-Up Access,Sump Pump
- Attic: Pull Down Stairs
- Has fireplace: No
Interior area
- Total structure area: 1,480
- Total interior livable area: 1,480 sqft
Property
Parking
- Total spaces: 6
- Parking features: Detached, Electricity, Garage, Workshop in Garage, Garage Door Opener
- Garage spaces: 6
Features
- Levels: Two
- Stories: 2
- Patio & porch: Covered, Deck, Porch
- Exterior features: Blacktop Driveway, Concrete Driveway, Deck
Lot
- Size: 1 Acres
- Dimensions: 125 x 140
- Features: Corner Lot, Rectangular, Rectangular Lot, Residential Lot
Details
- Additional structures: Barn(s), Outbuilding, Shed(s), Storage, Second Garage
- Additional parcels included: 066089161.10248 and 066089161.10249
- Parcel number: 0660891610100002057000
- Special conditions: Standard
Construction
Type & style
- Home type: SingleFamily
- Architectural style: Two Story,Traditional
- Property subtype: Single Family Residence
Materials
- Vinyl Siding, PEX Plumbing
- Foundation: Block
- Roof: Metal,Shingle
Condition
- Resale
- Year built: 1928
Utilities & green energy
- Electric: Circuit Breakers
- Sewer: Septic Tank
- Water: Connected, Public
- Utilities for property: Water Connected
Community & HOA
Location
- Region: Portland
Financial & listing details
- Price per square foot: $201/sqft
- Tax assessed value: $54,000
- Annual tax amount: $4,143
- Date on market: 8/10/2026
- Cumulative days on market: 68 days
- Listing terms: Cash,Conventional,FHA,USDA Loan,VA Loan
Estimated market value
Not available
Estimated sales range
Not available
Not available
Price history
| Date | Event | Price |
|---|---|---|
| 9/16/2026 | Pending sale | $297,000$201/sqft |
Source:  NYSAMLSs #R1705704 Report a problem NYSAMLSs #R1705704 Report a problem | ||
| 9/8/2026 | Price change | $297,000-8.6%$201/sqft |
Source: NYSAMLSs #R1705704 Report a problem | ||
| 8/10/2026 | Listed for sale | $325,000$220/sqft |
Source: NYSAMLSs #R1705704 Report a problem | ||
Public tax history
| Year | Property taxes | Tax assessment |
|---|---|---|
| 2025 | -- | $41,000 |
| 2024 | -- | $41,000 |
| 2023 | -- | $41,000 |
| 2022 | -- | $41,000 |
| 2021 | -- | $41,000 |
| 2020 | -- | $41,000 |
| 2019 | -- | $41,000 |
| 2018 | -- | $41,000 |
| 2017 | $1,033 | $41,000 |
| 2016 | -- | $41,000 |
| 2015 | -- | $41,000 |
| 2014 | -- | $41,000 |
| 2013 | -- | $41,000 |
| 2012 | -- | $41,000 |
| 2011 | -- | $41,000 |
| 2010 | -- | $41,000 |
| 2009 | -- | $41,000 |
| 2008 | -- | $41,000 |
| 2007 | -- | $41,000 |
| 2006 | -- | $41,000 |
| 2005 | -- | $41,000 |
| 2004 | -- | $41,000 |
| 2003 | -- | $41,000 |
| 2002 | -- | $41,000 |
Find assessor info on the county website
Monthly payment
Climate risks
Neighborhood: 14769

Similar homes
- $236,0003 bd2 ba2k sqft40 E Chautauqua St, Mayville, NY 14757For Sale

 MLS ID #R1722016, Nicholas Holt, Listing by: Howard Hanna Holt - Mayville. NYSAMLSs
 - $250,0002 bd1 ba836 sqft6698 Route 5, Portland, NY 14769For Sale
 MLS ID #B1709089, Timothy M Domanski, Listing by: HUNT Real Estate ERA. NYSAMLSs
 - $274,9004 bd2 ba1.3k sqft5138 W Lake Rd, Dunkirk, NY 14048For Sale
 MLS ID #R1694254, Marygrace Guarino, Listing by: ERA Team VP Real Estate. NYSAMLSs
 - $282,0002 bd2 ba988 sqft8122 Bear Lake Rd, Stockton, NY 14784For Sale
 MLS ID #R1705549, Edward Miller, Listing by: ERA Team VP Real Estate. NYSAMLSs
 - $195,0004 bd2 ba966 sqft6799 Woleben Rd, Portland, NY 14769For SaleMLS ID #R1701702, Rick Scienza, Listing by: Niebel Realty. NYSAMLSs
- $324,5003 bd2 ba1.8k sqft24 Woodward Dr, Fredonia, NY 14063For SaleMLS ID #R1706608, Elizabeth "Beth" Korcyl, Listing by: Howard Hanna Holt - Lakewood. NYSAMLSs
- $299,9002 bd2 ba1.3k sqft59 Elm St, Fredonia, NY 14063For SaleMLS ID #R1712520, Brittany Cerrie, Listing by: Howard Hanna Holt - Fredonia. NYSAMLSs
- $239,9003 bd2 ba1.6k sqft125 Seymour St, Fredonia, NY 14063For SaleMLS ID #R1707289, Louis Dispenza, Listing by: Midtown Realty. NYSAMLSs
- $324,9003 bd2 ba2.1k sqft3323 Clymer Sherman Rd, Sherman, NY 14781For SaleMLS ID #R1712843, Daryl Green, Listing by: Real Estate Advantage. NYSAMLSs
- $350,0003 bd4 ba1.7k sqft9911 Miller Rd, Fredonia, NY 14063For SaleMLS ID #R1710887, Nicholas Holt, Listing by: Howard Hanna Holt - Mayville. NYSAMLSs
- $279,0003 bd2 ba2.1k sqft2769 S Roberts Rd, Forestville, NY 14062For SaleMLS ID #B1715034, Matthew A Mattucci, Listing by: WNY Metro Roberts Realty. NYSAMLSs
- $239,0004 bd1 ba1.6k sqft3046 Carpenter Pringle Rd, Ashville, NY 14710For SaleMLS ID #R1721829, Susan Muscarella, Listing by: Property Sisters of Chautauqua, Inc.. NYSAMLSs
- $249,9003 bd3 ba1.7k sqft4374 Bellview Rd, Bemus Point, NY 14712For SaleMLS ID #R1713811, Lindsay Sadowski, Listing by: Century 21 Turner Brokers. NYSAMLSs
- $310,0003 bd2 ba1.9k sqft55 Lambert Ave, Fredonia, NY 14063For SaleMLS ID #R1696761, Kara Saletta, Listing by: Midtown Realty. NYSAMLSs
- $165,0003 bd2 ba1.4k sqft10 Haywood Dr, Brocton, NY 14716For SaleMLS ID #R1711789, Joel Marsh, Listing by: ERA Team VP Real Estate. NYSAMLSs
- $265,0003 bd2 ba1.5k sqft5541 Summit Ave, Bemus Point, NY 14712For SaleMLS ID #R1686798, Alecia Spontaneo, Listing by: Real Estate Advantage. NYSAMLSs
- $279,9003 bd2 ba1.8k sqft3450 Stone Quarry Rd, Fredonia, NY 14063For SaleMLS ID #R1705039, Renee Pchelka, Listing by: Howard Hanna Holt - Fredonia. NYSAMLSs
- $329,0003 bd2 ba1.1k sqft3972 N Everett Ave, Bemus Point, NY 14712For SaleMLS ID #R1683708, Mary Ann Bianco, Listing by: ERA Team VP Real Estate. NYSAMLSs
- $298,9002 bd2 ba1.7k sqft2811 Chautauqua Ave, Ashville, NY 14710For SaleMLS ID #B1699418, Dana Sciolino, Listing by: WNY Metro Roberts Realty. NYSAMLSs
