SELF-GUIDED TOURS on YOUR schedule. Paragon Lofts delivers industrial-modern townhouse (condo) living near Town Square, South Point, the Strip, and the future Brightline West station in one of Las Vegas's fastest-evolving corridors. Choose from 4 open-concept floor plans ranging from approximately 1,600–2,355 sf across 2- and 3-story layouts, all with 2-car garages, built-in security systems, and private backyards. Interior features include luxury vinyl plank flooring in main living spaces, stainless stair railing details, quartz countertops, tankless water heater, and GE stainless appliance package. This residence features a large primary suite with a balcony, a second ensuite bedroom, powder room on main living floor, and a covered patio. Lock and leave with confidence — HOA covers water, front-of-home landscaping, building insurance, pest control, and exterior reserves at $150/month. STR-friendly with 30-day minimum. FHA and VA approved. Builder warranty included.
Active under contract
$399,990
8629 Ensworth St #113, Las Vegas, NV 89123
2beds
1,852sqft
Condominium
Built in 2025
-- sqft lot
$-- Zestimate®
$216/sqft
$150/mo HOA
What's special
Modern open layoutsUpgraded finishesQuartz countertopsCovered patioStainless stair railing detailTankless water heater
- 293 days
- 23
- 0
Zillow last checked:
Listing updated:
Listed by:
Brian Krueger BS.0019256 (702)234-4373,
Coldwell Banker Premier
Source: LVR,MLS#: 2743469 Originating MLS: Greater Las Vegas Association of Realtors Inc
Originating MLS: Greater Las Vegas Association of Realtors IncFacts & features
Interior
Bedrooms & bathrooms
- Bedrooms: 2
- Bathrooms: 3
- Full bathrooms: 2
- 1/2 bathrooms: 1
Primary bedroom
- Description: Upstairs,Walk-In Closet(s)
- Dimensions: 15x19
Bedroom 2
- Description: Closet,Upstairs,With Bath
- Dimensions: 14x11
Great room
- Description: Upstairs
- Dimensions: 17x21
Kitchen
- Description: Island,Pantry,Solid Surface Countertops,Stainless Steel Appliances,Tile Flooring
- Dimensions: 17x20
Heating
- Central, Gas
Cooling
- Central Air, Electric
Appliances
- Included: Disposal, Gas Range, Microwave, Refrigerator
- Laundry: Gas Dryer Hookup, Main Level, Laundry Room
Features
- None, Window Treatments, Programmable Thermostat
- Flooring: Carpet, Tile
- Windows: Low-Emissivity Windows, Window Treatments
- Has fireplace: No
Interior area
- Total structure area: 1,852
- Total interior livable area: 1,852 sqft
Video & virtual tour
Property
Parking
- Total spaces: 2
- Parking features: Attached, Garage, Garage Door Opener, Private, Tandem
- Attached garage spaces: 2
Features
- Stories: 3
- Patio & porch: Covered, Patio
- Exterior features: Patio, Sprinkler/Irrigation
- Fencing: Block,None
Lot
- Size: 1,742 Square Feet
- Features: Drip Irrigation/Bubblers, Desert Landscaping, Landscaped, < 1/4 Acre
Details
- Parcel number: 17717711013
- Zoning description: Multi-Family
- Horse amenities: None
Construction
Type & style
- Home type: Condo
- Architectural style: Three Story
- Property subtype: Condominium
- Attached to another structure: Yes
Materials
- Roof: Tile
Condition
- New Construction
- New construction: Yes
- Year built: 2025
Details
- Builder model: D
- Builder name: Kavison
Utilities & green energy
- Electric: Photovoltaics None
- Sewer: Public Sewer
- Water: Public
- Utilities for property: Cable Available, Underground Utilities
Green energy
- Energy efficient items: Windows
Community & HOA
Community
- Security: Prewired, Fire Sprinkler System
- Subdivision: PARAGON LOFTS - PHASE 2
HOA
- Has HOA: Yes
- Amenities included: Dog Park
- Services included: Insurance, Maintenance Grounds, Reserve Fund, Water
- HOA fee: $150 monthly
- HOA name: Paragon Lofts HOA
- HOA phone: 702-933-7764
Location
- Region: Las Vegas
Financial & listing details
- Price per square foot: $216/sqft
- Tax assessed value: $100,043
- Annual tax amount: $406
- Date on market: 1/5/2026
- Listing agreement: Exclusive Right To Sell
- Listing terms: Cash,Conventional,FHA,VA Loan
Estimated market value
Not available
Estimated sales range
Not available
Not available
Price history
| Date | Event | Price |
|---|---|---|
| 5/27/2026 | Contingent | $399,990$216/sqft |
Source:  LVR #2743469 Report a problem LVR #2743469 Report a problem | ||
| 5/4/2026 | Pending sale | $399,990$216/sqft |
Source: LVR #2743469 Report a problem | ||
| 4/18/2026 | Price change | $399,990-5.9%$216/sqft |
Source: LVR #2743469 Report a problem | ||
| 1/28/2026 | Price change | $424,990+1.2%$229/sqft |
Source: LVR #2743469 Report a problem | ||
| 1/5/2026 | Listed for sale | $419,990-11.4%$227/sqft |
Source: LVR #2743469 Report a problem | ||
| 12/11/2025 | Listing removed | $474,000$256/sqft |
Source: LVR #2663227 Report a problem | ||
| 11/5/2025 | Listed for sale | $474,000-7.9%$256/sqft |
Source: LVR #2663227 Report a problem | ||
| 3/17/2025 | Listed for sale | $514,900$278/sqft |
Source: LVR #2663227 Report a problem | ||
| 2/23/2025 | Listing removed | $514,900$278/sqft |
Source: LVR #2645395 Report a problem | ||
| 1/10/2025 | Listed for sale | $514,900$278/sqft |
Source: LVR #2645395 Report a problem | ||
| 9/30/2024 | Listing removed | $514,900$278/sqft |
Source: LVR #2564796 Report a problem | ||
| 6/22/2024 | Price change | $514,9000%$278/sqft |
Source: LVR #2564796 Report a problem | ||
| 3/7/2024 | Listed for sale | $515,000$278/sqft |
Source: LVR #2564796 Report a problem | ||
Public tax history
| Year | Property taxes | Tax assessment |
|---|---|---|
| 2026 | $3,796 +902.7% | $35,015 +1.1% |
| 2025 | $379 +7.8% | $34,650 -13.9% |
| 2024 | $351 +7.9% | $40,250 +35.3% |
| 2023 | $325 +7.9% | $29,750 |
| 2022 | $302 +7.9% | $29,750 +214.8% |
| 2021 | $280 | $9,450 |
Find assessor info on the county website
Monthly payment
Est. payment
Payment breakdown
Explore the cost of this home by adjusting the details. Changes won't be saved.Climate risks
Neighborhood: Enterprise
Nearby schools
Schools provided by the listing agent
- Elementary: Hill, Charlotte,Hill, Charlotte
- Middle: Schofield Jack Lund
- High: Silverado
Source: LVR. This data may not be complete. We recommend contacting the local school district to confirm school assignments for this home.
- $425,0003 bd2 ba1.8k sqft8629 Ensworth St #110, Las Vegas, NV 89123Sold

- $439,9902 bd3 ba1.8k sqft8629 Ensworth St #102, Las Vegas, NV 89123New Construction
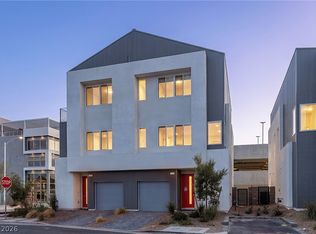
- $399,9902 bd3 ba1.6k sqft8629 Ensworth St #114, Las Vegas, NV 89123New Construction

- $459,9903 bd3 ba2.3k sqft8629 Ensworth St #112, Las Vegas, NV 89123Sold
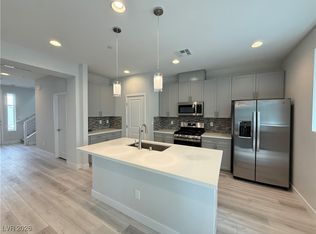
Similar homes
- $399,9902 bd3 ba1.6k sqft8629 Ensworth St #114, Las Vegas, NV 89123New ConstructionMLS ID #2743467, Brian Krueger, Coldwell Banker Premier. LVR
- $360,0003 bd2 ba1.4k sqft44 E Serene Ave Unit 424, Las Vegas, NV 89123For Sale
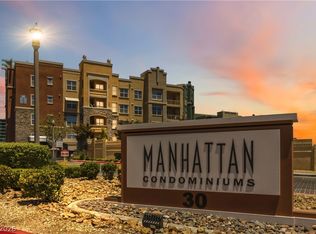 MLS ID #2796204, Enydia M. Wayt, Icon Realty. LVR
 - $459,9903 bd3 ba1.8k sqft8629 Ensworth St #103, Las Vegas, NV 89123New Construction
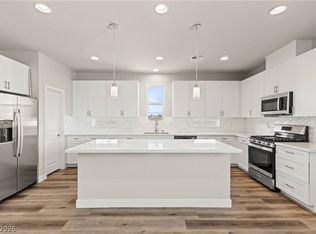 MLS ID #2819419, Brian Krueger, Coldwell Banker Premier. LVR
 - $489,9903 bd3 ba2.3k sqft8629 Ensworth St #105, Las Vegas, NV 89123New Construction
 MLS ID #2757769, Brian Krueger, Coldwell Banker Premier. LVR
