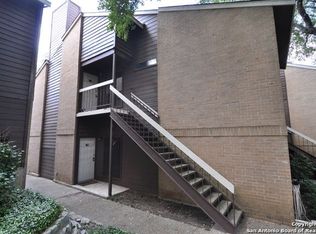
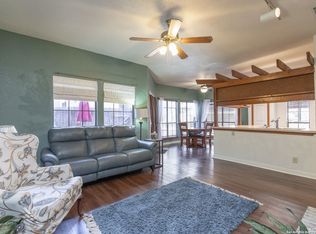
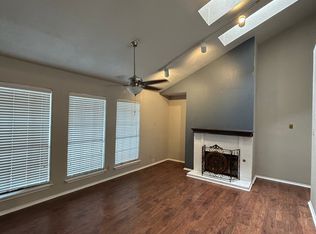
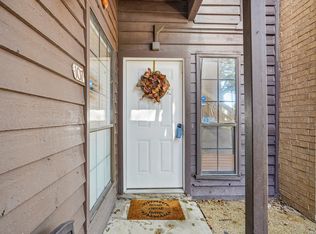
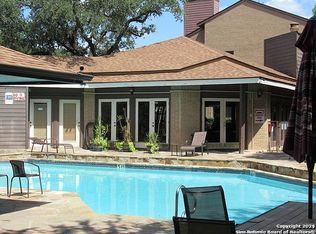
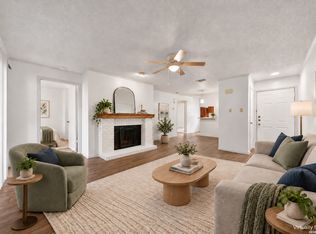
Seller Financing Available! Discover this inviting 1-bedroom, 1-bath condominium featuring soaring vaulted ceilings with skylights, abundant natural light, attractive wood-look flooring, and charming fireplace! Open living & dining area creates a spacious, welcoming atmosphere. Convenient entry hall closet. Kitchen and attached utility area feature updated appliances, all included, along with pantry. The generously sized bedroom offers a beautifully customized walk-in closet with built-in shelving, ample storage. Additional highlights include bathroom with window providing natural light; separate linen closet. Step outside french doors to your private balcony overlooking mature trees. Dedicated covered carport parking space. Residents enjoy community amenities including swimming pool and clubhouse. Ideally situated near South Texas Medical Center, IH-10 corridor. Seller financing available!
For sale
$110,000
8633 Datapoint Dr #268 #268, San Antonio, TX 78229
1beds
658sqft
Condominium
Built in 1982
-- sqft lot
$107,600 Zestimate®
$167/sqft
$210/mo HOA
What's special
Charming fireplaceUpdated appliancesAbundant natural lightAttractive wood-look flooringSeparate linen closetConvenient entry hall closetGenerously sized bedroom
- 6 days
- 160
- 12
Likely to sell faster than
Zillow last checked:
Listing updated:
Listed by:
Jane Tomaszewski TREC #617418 (210) 326-6089,
JB Goodwin, REALTORS
Source: LERA MLS,MLS#: 2027554
Facts & features
Interior
Bedrooms & bathrooms
- Bedrooms: 1
- Bathrooms: 1
- Full bathrooms: 1
Primary bedroom
- Features: Walk-In Closet(s), Full Bath
- Area: 132
- Dimensions: 12 x 11
Dining room
- Area: 49
- Dimensions: 7 x 7
Kitchen
- Area: 63
- Dimensions: 9 x 7
Living room
- Area: 238
- Dimensions: 17 x 14
Heating
- Central, Electric
Cooling
- Central Air, Ceiling Fan(s)
Appliances
- Included: Washer, Dryer, Microwave, Range, Refrigerator, Disposal, Dishwasher, Electric Water Heater
- Laundry: Washer Hookup, Dryer Connection
Features
- One Living Area, Living/Dining Combo, Utility Area Inside, High Ceilings, Open Floorplan, Walk-In Closet(s), Ceiling Fan(s), Chandelier
- Flooring: Ceramic Tile, Laminate
- Windows: Window Coverings, Skylight(s)
- Has basement: No
- Number of fireplaces: 1
- Fireplace features: One, Living Room
Interior area
- Total interior livable area: 658 sqft
Property
Parking
- Total spaces: 1
- Parking features: None, One Car Carport
- Carport spaces: 1
Features
- Levels: One
- Stories: 1
- Patio & porch: Deck
- Pool features: Community
- Spa features: Community
Lot
- Residential vegetation: Mature Trees, Mature Trees (ext feat)
Details
- Parcel number: 136621002680
Construction
Type & style
- Home type: Condo
- Property subtype: Condominium
- Attached to another structure: Yes
Materials
- Brick, Siding
- Foundation: Slab
- Roof: Composition
Condition
- New construction: No
- Year built: 1982
Utilities & green energy
- Electric: CPS Energy
- Sewer: HOA
- Water: SAWS
Community & HOA
Community
- Features: Clubhouse
- Security: Smoke Detector(s), Other
- Subdivision: Point North,Pointe N Ii
HOA
- Has HOA: Yes
- Services included: Some Utilities, Insurance, Condo Mgmt, Common Area Liability, Common Maintenance, Trash
- HOA fee: $210 monthly
- HOA name: POINTE NORTH II TOWNHOMEASSOCIATION
Location
- Region: San Antonio
Financial & listing details
- Price per square foot: $167/sqft
- Tax assessed value: $98,160
- Annual tax amount: $2,405
- Price range: $110K - $110K
- Date on market: 11/2/2026
- Cumulative days on market: 6 days
- Listing terms: Conventional,FHA,VA Loan,1st Seller Carry,Cash
Estimated market value
$107,600
$102,000 - $113,000
$847/mo
Price history
| Date | Event | Price |
|---|---|---|
| 11/2/2026 | Listed for sale | $110,000-35.3%$167/sqft |
Source:  LERA MLS #2027554 Report a problem | ||
| 4/24/2023 | Listing removed | -- |
Source: EPBOR Report a problem | ||
| 4/4/2023 | Listing removed | -- |
Source: Zillow Rentals Report a problem | ||
| 4/3/2023 | Listed for sale | $169,900$258/sqft |
Source: EPBOR #75275 Report a problem | ||
| 3/9/2023 | Listed for rent | $1,000+17.6%$2/sqft |
Source: Zillow Rentals Report a problem | ||
| 3/24/2021 | Listing removed | -- |
Source: Owner Report a problem | ||
| 3/3/2018 | Listing removed | $850$1/sqft |
Source: Owner Report a problem | ||
| 2/18/2018 | Listed for rent | $850+3%$1/sqft |
Source: Owner Report a problem | ||
| 3/28/2017 | Listing removed | $825-2.9%$1/sqft |
Source: Adam Acord Report a problem | ||
| 3/4/2017 | Price change | $850-2.9%$1/sqft |
Source: Adam Acord Report a problem | ||
| 2/16/2017 | Listed for rent | $875$1/sqft |
Source: Adam Acord Report a problem | ||
| 4/28/2008 | Sold | -- |
Source: LERA MLS #676859 Report a problem | ||
| 4/3/2006 | Sold | -- |
Source: LERA MLS #564968 Report a problem | ||
| 3/16/2005 | Sold | -- |
Source: Public Record Report a problem | ||
Public tax history
| Year | Property taxes | Tax assessment |
|---|---|---|
| 2026 | -- | $98,160 -6.5% |
| 2025 | $2,405 +7.2% | $105,000 +0.7% |
| 2024 | $2,244 -11.3% | $104,310 -5.3% |
| 2023 | $2,530 +9.4% | $110,160 +17.9% |
| 2022 | $2,313 +24.6% | $93,450 +19% |
| 2021 | $1,856 | $78,520 +9.5% |
| 2020 | $1,856 +3.2% | $71,690 +4% |
| 2019 | $1,799 | $68,960 +8.4% |
| 2018 | $1,799 +49.3% | $63,624 +10% |
| 2017 | $1,205 | $57,840 +6% |
| 2016 | -- | $54,549 +10% |
| 2015 | -- | $49,590 +5.4% |
| 2014 | -- | $47,040 +3.6% |
| 2013 | -- | $45,390 -10.6% |
| 2012 | -- | $50,800 -1.1% |
| 2011 | -- | $51,380 -2.2% |
| 2010 | -- | $52,540 -5.8% |
| 2009 | -- | $55,800 -1% |
| 2008 | -- | $56,340 +12.2% |
| 2007 | -- | $50,230 +18.4% |
| 2006 | -- | $42,420 +0.5% |
| 2005 | -- | $42,200 |
| 2004 | -- | -- |
| 2003 | -- | -- |
| 2002 | -- | -- |
| 2001 | -- | -- |
| 2000 | -- | -- |
Find assessor info on the county website
Monthly payment
Est. payment
Payment breakdown
Explore the cost of this home by adjusting the details. Changes won't be saved.Climate risks
Neighborhood: 78229
Nearby schools
Schools provided by the listing agent
- Elementary: Mc Dermott
- Middle: Rudder
- High: Marshall
- District: Northside
Source: LERA MLS. This data may not be complete. We recommend contacting the local school district to confirm school assignments for this home.
- $117,7002 bd1 ba832 sqft8633 Datapoint Dr #13, San Antonio, TX 78229Off Market
- $123,2002 bd2 ba941 sqft8633 Datapoint Dr APT 201, San Antonio, TX 78229Off Market
- $115,6002 bd2 ba1.2k sqft8633 Datapoint Dr APT 202, San Antonio, TX 78229Off Market
- $136,5002 bd2 ba941 sqft8633 Datapoint Dr APT 203, San Antonio, TX 78229Off Market
Similar homes
- $130,0002 bd1 ba774 sqft8655 Datapoint Dr #107, San Antonio, TX 78229For Sale
 MLS ID #2028683, Janaina Dombkowski TREC #755484, Levi Rodgers Real Estate Group. LERA MLS
- $110,0001 bd1 ba785 sqft8611 Datapoint #59, San Antonio, TX 78229For Sale
 MLS ID #2024397, Juanita Fitzpatrick TREC #489209, Home Team of America. LERA MLS
- $113,0001 bd1 ba544 sqft8655 Datapoint #210B, San Antonio, TX 78229For Sale
 MLS ID #1971260, Ronnie Trevino TREC #588899, Resi Realty, LLC. LERA MLS
- $138,0002 bd2 ba976 sqft4212 Medical Dr #1604, San Antonio, TX 78229For Sale
 MLS ID #2028941, Randy Elgin TREC #525639, Keller Williams Legacy. LERA MLS
- $109,0001 bd1 ba604 sqft4212 MEDICAL DR #416, San Antonio, TX 78229For SaleMLS ID #1973304, Rachel Williamson TREC #653771, Kuper Sotheby's Int'l Realty. LERA MLS
- $104,0001 bd1 ba752 sqft8633 Datapoint Dr #258, San Antonio, TX 78229For SaleMLS ID #1990097, Shaunae LaCombe TREC #490636, Phyllis Browning Company. LERA MLS
- $104,7001 bd1 ba740 sqft4119 Medical #206D, San Antonio, TX 78229For SaleMLS ID #1997511, Loren Delgadillo TREC #801786, Swisher + Martin Realty. LERA MLS
- $98,5001 bd1 ba614 sqft4119 MEDICAL DR #204C, San Antonio, TX 78229For SaleMLS ID #2017066, Joshua Gutierrez TREC #693614, TRU Real Estate Group. LERA MLS
- $109,0001 bd1 ba604 sqft4212 MEDICAL DR #413, San Antonio, TX 78229For SaleMLS ID #1917481, Sonia Davila TREC #487456, Joyce C. Klein, REALTORS. LERA MLS
- $118,0001 bd1 ba726 sqft4212 MEDICAL DR #608, San Antonio, TX 78229For SaleMLS ID #2012091, Tracy Kottman TREC #807254, True Valor Realty. LERA MLS
- $125,0001 bd1 ba713 sqft8611 Datapoint #21, San Antonio, TX 78229For SaleMLS ID #1997618, Ronnie Trevino TREC #588899, Resi Realty, LLC. LERA MLS
- $110,0002 bd2 ba968 sqft4949 Hamilton Wolfe #4101, San Antonio, TX 78229For SaleMLS ID #1936329, Bradley Graves TREC #554579, Coldwell Banker D'Ann Harper, REALTOR. LERA MLS
- $104,7501 bd1 ba594 sqft4803 Hamilton Wolfe #914, San Antonio, TX 78229For SaleMLS ID #1969877, Kristopher Hochart TREC #540065, Red Wagon Properties. LERA MLS
- $98,9001 bd1 ba594 sqft4803 Hamilton Wolfe #702, San Antonio, TX 78229For SaleMLS ID #2004736, Trey Tieken TREC #620093, Home Team of America. LERA MLS
- $124,9991 bd1 ba726 sqft4212 Medical #606, San Antonio, TX 78229For SaleMLS ID #2004672, Charlie Teamann TREC #547017, Boerne Real Estate. LERA MLS
- $127,0001 bd1 ba604 sqft4212 Medical Dr #424, San Antonio, TX 78229For SaleMLS ID #2017930, Anna De Llano TREC #463555, Resi Realty, LLC. LERA MLS
- $118,0001 bd1 ba506 sqft4111 Medical #307B, San Antonio, TX 78229For SaleMLS ID #1995384, Myra Ramirez TREC #641569, 1st Choice Realty Group. LERA MLS
- $96,0001 bd1 ba740 sqft4119 Medical #E201, San Antonio, TX 78229For SaleMLS ID #1941740, David Abrahams TREC #719953, Phyllis Browning Company. LERA MLS
- $112,5001 bd1 ba594 sqft11610 Vance Jackson #853, San Antonio, TX 78230For SaleMLS ID #2026521, Rafael Montalvo TREC #443293, IH 10 Realty. LERA MLS
