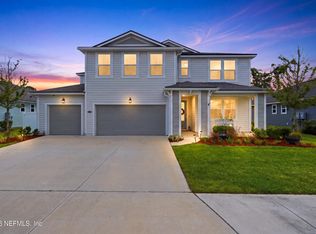
Welcome home to this beautifully maintained 3-bedroom, 3-bathroom residence that truly shows like a model home. From the moment you step inside, you'll appreciate the attention to detail, pristine condition, and thoughtfully designed open-concept floor plan that creates an inviting space for both everyday living and entertaining. The heart of the home is the stunning gourmet kitchen, featuring upgraded cabinetry, elegant countertops, premium stainless steel appliances, designer fixtures, and a spacious island that seamlessly overlooks the main living and dining areas. The light-filled interior is enhanced by stylish finishes and a flowing layout that offers both comfort and functionality. Retreat to the generously sized bedrooms, each offering ample space and privacy, while the well-appointed bathrooms provide a luxurious touch throughout the home. Situated on a desirable private lot, this property offers exceptional separation from neighboring homes with generous space on both sides.
Pending
Price cut: $30K (6/24)
$599,999
8633 MABEL Drive, Jacksonville, FL 32256
3beds
2,464sqft
:
Get pre-qualified$4,294/mo
Single Family Residence
Built in 2016
7,840 Square Feet Lot
$595,000 Zestimate®
$244/sqft
$259/mo HOA
What's special
Stylish finishesSpacious islandStunning gourmet kitchenPristine conditionAttention to detailLight-filled interiorDesigner fixtures
- 39 days |
- 670 |
- 20 |
Likely to sell faster than
Zillow last checked:
Listing updated:
Listed by:
CLYDE SANDERS 386-338-4761,
REAL BROKER LLC
Source: realMLS,MLS#: 2151000
Facts & features
Interior
Bedrooms & bathrooms
- Bedrooms: 3
- Bathrooms: 3
- Full bathrooms: 2
- 1/2 bathrooms: 1
Heating
- Central
Cooling
- Central Air
Appliances
- Included: Dryer, Electric Oven, Electric Water Heater, Microwave, Refrigerator, Washer, Water Softener Owned
Features
- Open Floorplan
Interior area
- Total interior livable area: 2,464 sqft
Property
Parking
- Total spaces: 2
- Parking features: Garage, Gated
- Garage spaces: 2
Features
- Levels: One
- Stories: 1
Lot
- Size: 7,840 Square Feet
Details
- Parcel number: 1677471530
Construction
Type & style
- Home type: SingleFamily
- Architectural style: Craftsman
- Property subtype: Single Family Residence
Condition
- New construction: No
- Year built: 2016
Utilities & green energy
- Water: Public
- Utilities for property: Cable Connected, Electricity Available, Water Connected
Community & HOA
Community
- Subdivision: Old Still
HOA
- Has HOA: Yes
- HOA fee: $259 monthly
- Second HOA fee: $518 one time
Location
- Region: Jacksonville
Financial & listing details
- Price per square foot: $244/sqft
- Tax assessed value: $554,124
- Annual tax amount: $6,013
- Date on market: 6/17/2026
- Listing terms: Cash,Conventional,FHA,VA Loan
Estimated market value
$595,000
$565,000 - $625,000
$2,984/mo
Price history
| Date | Event | Price |
|---|---|---|
| 7/3/2026 | Pending sale | $599,999$244/sqft |
Source:  realMLS #2151000 Report a problem realMLS #2151000 Report a problem | ||
| 6/24/2026 | Price change | $599,999-4.8%$244/sqft |
Source: realMLS #2151000 Report a problem | ||
| 6/17/2026 | Listed for sale | $630,000+39.7%$256/sqft |
Source: realMLS #2151000 Report a problem | ||
| 12/23/2016 | Sold | $450,990$183/sqft |
Source: realMLS #827581 Report a problem | ||
Public tax history
| Year | Property taxes | Tax assessment |
|---|---|---|
| 2024 | $5,707 +2.8% | $348,710 +3% |
| 2023 | $5,554 +9% | $338,554 +3% |
| 2022 | $5,095 +0.6% | $328,694 +3% |
| 2021 | $5,067 +0.9% | $319,121 +1.4% |
| 2020 | $5,020 +1% | $314,715 +2.3% |
| 2019 | $4,968 +1.2% | $307,640 +1.9% |
| 2018 | $4,909 | $301,904 +2.1% |
| 2017 | $4,909 +1.2% | $295,695 +322.4% |
| 2016 | $4,853 | $70,000 |
Find assessor info on the county website
Monthly payment
Est. payment
Payment breakdown
Explore the cost of this home by adjusting the details. Changes won't be saved.Climate risks
Neighborhood: Deerwood
Nearby schools
GreatSchools rating
- 5/10Twin Lakes Academy Elementary SchoolGrades: PK-5Distance: 0.8 mi
- 3/10Twin Lakes Academy Middle SchoolGrades: 6-8Distance: 0.8 mi
- 6/10Atlantic Coast High SchoolGrades: 9-12Distance: 1.2 mi
- $688,8003 bd2 ba2.5k sqft8645 Mabel Dr, Jacksonville, FL 32256Off Market
- $770,0004 bd4 ba3k sqft8621 Mabel Dr, Jacksonville, FL 32256For Sale
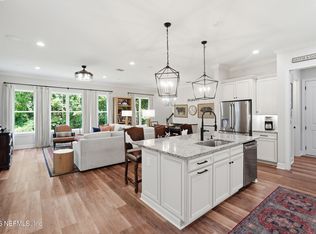
- $733,7003 bd2 ba2.4k sqft8632 Mabel Dr, Jacksonville, FL 32256Off Market
- $782,5004 bd4 ba2.9k sqft8638 Mabel Dr, Jacksonville, FL 32256Sold
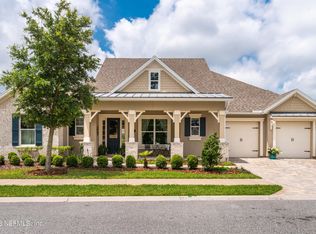
- $604,8003 bd3 ba2.4k sqft8657 Mabel Dr, Jacksonville, FL 32256Off Market
- $570,8003 bd2 ba2k sqft8615 Mabel Dr, Jacksonville, FL 32256Off Market
- $833,4003 bd4 ba3.4k sqft8626 Mabel Dr, Jacksonville, FL 32256Off Market
- $715,8004 bd4 ba3k sqft8644 Mabel Dr, Jacksonville, FL 32256Off Market
A local agent can set up tours, give advice and negotiate with sellers.
A local lender can help you make sure your offer is ready when you are.
Similar homes
- $625,0004 bd3 ba2.4k sqft9809 INVENTION Lane, Jacksonville, FL 32256For Sale
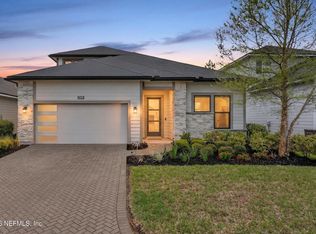 MLS ID #2135549, YORDAN POLANCO. realMLS
 - $850,0004 bd4 ba3.1k sqft10265 SILVERBROOK Trail, Jacksonville, FL 32256For Sale
 MLS ID #2151607, KASEY RITTER. realMLS
 - $799,9994 bd4 ba3.4k sqft10470 ANTHEM Way, Jacksonville, FL 32256For Sale
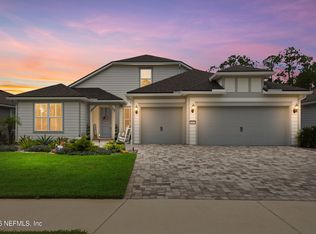 MLS ID #2153547, CLYDE SANDERS. realMLS
 - $625,0004 bd4 ba2.9k sqft10555 FLORENCE JEAN Drive, Jacksonville, FL 32257For Sale
 MLS ID #2146331, SHAUNA CLARK. realMLS
 - $549,9004 bd3 ba2.4k sqft12647 JULINGTON OAKS Drive, Jacksonville, FL 32223For SaleMLS ID #2148911, ARGEN MUSTAFA. realMLS
- $625,0004 bd3 ba2.4k sqft1208 CASTLE TRAIL Drive, St. Johns, FL 32259For SaleMLS ID #2147864, ANDRIA EDWARDS. realMLS
- $548,0004 bd3 ba2k sqft2660 ALEXIA Circle, Jacksonville, FL 32246For SaleMLS ID #2137508, ELIZABETH TAYLOR. realMLS
- $619,9004 bd3 ba2.2k sqft308 VISTA LAKE Circle, Ponte Vedra, FL 32081For SaleMLS ID #2156153, ASHLEY IRELAND. realMLS
- $430,0003 bd2 ba1.5k sqft11097 CITY FRONT Drive, Jacksonville, FL 32256For SaleMLS ID #2142855, SANDRA HALPERIN. realMLS
- $445,0003 bd3 ba2.4k sqft6325 ENDELSTOW Lane, Jacksonville, FL 32258For SaleMLS ID #2152277, ATIFA ROSTAYEE. realMLS
- $599,0004 bd3 ba2.6k sqft267 Renwick Pkwy, Saint Augustine, FL 32095For SaleMLS ID #262871, Brian Hubbel, DJ & Lindsey Real Estate. St Augustine St Johns County BOR
- $589,0003 bd2 ba2.1k sqft28 GLORIETA Drive, St. Augustine, FL 32095For SaleMLS ID #2150002, CRICKETT HUFF. realMLS
- $424,0002 bd2 ba1.5k sqft11280 LENORA Court, Jacksonville, FL 32256For SaleMLS ID #2136260, CHERYA CAVANAUGH. realMLS
- $629,9004 bd3 ba2.4k sqft5304 CLAPBOARD COVE Court, Jacksonville, FL 32226For SaleMLS ID #2144550, JON JACKSON. realMLS
- $595,0004 bd3 ba2.6k sqft12424 TIERRA CHASE Way, Jacksonville, FL 32225For SaleMLS ID #2148247, JEREMY DIMARI. realMLS
- $585,0003 bd2 ba2k sqft199 GLORIETA Drive, St. Augustine, FL 32095For SaleMLS ID #2146082, STARR KEATING. realMLS
- $545,0004 bd4 ba2.4k sqft35 SPEY BAY Court, St. Johns, FL 32259For SaleMLS ID #2146591, SHONDA CAMPANARO. realMLS
- $650,0004 bd3 ba2.6k sqft16 DERECHO Lane, St. Augustine, FL 32095For SaleMLS ID #2151819, MICHAEL DAUGUSTINIS PA. realMLS
- $575,0004 bd3 ba2.5k sqft152 CLOVERBROOK Road, St. Johns, FL 32259For SaleMLS ID #2153747, SUZANNE TRAMMELL, PLLC. realMLS
- $529,0004 bd3 ba2.5k sqft99 WHITE MARSH Drive, Jacksonville, FL 32081For SaleMLS ID #2110460, ALICE SOBERAY. realMLS
