An extraordinary to-be-built estate envisioned for a private one-acre setting in Scottsdale. Designed in a refined modern European style, the single-level residence pairs pale limestone, warm stucco, steep charcoal rooflines and black steel windows with a gated, hedge-lined arrival. Expansive interiors feature a chef's kitchen with scullery, vaulted great room, formal dining and office, and a serene primary suite with fireplace, spa bath and steam shower. A gym/flex room adds a golf simulator, sauna and cold plunge. The resort backyard is planned with a pool and spa, covered entertaining patio, sunken ramada, play lawn, putting green and pickleball court. A rare opportunity to collaborate on a bespoke luxury home.
For sale
$8,995,000
8637 E INDIAN BEND Road, Scottsdale, AZ 85250
5beds
7,500sqft
Single Family Residence
Built in 2027
0.91 Acres Lot
$-- Zestimate®
$1,199/sqft
$-- HOA
What's special
Formal diningPale limestoneExpansive interiorsGated hedge-lined arrivalVaulted great roomWarm stuccoBlack steel windows
- 29 days
- 2,377
- 273
Zillow last checked:
Listing updated:
Listed by:
Michael Kurek 480-399-5853,
Realty ONE Group
Source: ARMLS,MLS#: 7076659
Facts & features
Interior
Bedrooms & bathrooms
- Bedrooms: 5
- Bathrooms: 6
- Full bathrooms: 5
- 1/2 bathrooms: 1
Heating
- Zoned, ENERGY STAR Qualified Equipment, Electric
Cooling
- HVAC SEER Rating, Central Air, Ceiling Fan(s), ENERGY STAR Qualified Equipment, Programmable Thmstat
Appliances
- Included: Dryer, Washer, Built In Recycling, Reverse Osmosis, Refrigerator, Built-in Microwave, Dishwasher, Disposal, Gas Range, Gas Oven, Water Purifier
- Laundry: Inside
Features
- Pantry, Non-laminate Counter, High Speed Internet, Smart Home, Double Vanity, Eat-in Kitchen, 9+ Flat Ceilings, No Interior Steps, Kitchen Island, Full Bth Master Bdrm, Separate Shwr & Tub
- Flooring: Stone, Tile, Wood
- Windows: Double Pane Windows, ENERGY STAR Qualified Windows, Tinted Windows
- Has basement: No
- Number of fireplaces: 4
- Fireplace features: Fire Pit, Exterior Fireplace, Living Room, Master Bedroom, Gas
Interior area
- Total structure area: 7,500
- Total interior livable area: 7,500 sqft
Property
Parking
- Total spaces: 12
- Parking features: Attached, Gated, Garage Door Opener, Over Height Garage, Electric Vehicle Charging Station(s)
- Attached garage spaces: 4
- Uncovered spaces: 8
Features
- Stories: 1
- Patio & porch: Covered, Patio
- Exterior features: Private Pickleball Court(s), Misting System, Sport Court(s), Storage, Built-in Barbecue, RV Hookup
- Has private pool: Yes
- Pool features: Variable Speed Pump, Outdoor Pool, Diving Pool, Heated
- Has spa: Yes
- Spa features: Heated, Private
- Fencing: Perimeter,Block,Wrought Iron
- Has view: Yes
- View description: Mountain(s)
Lot
- Size: 0.91 Acres
- Features: North/South Exposure, Sprinklers In Rear, Sprinklers In Front, Alley, Grass Front, Grass Back, Auto Timer H2O Front, Auto Timer H2O Back
Details
- Parcel number: 17469004A
- Horses can be raised: Yes
Construction
Type & style
- Home type: SingleFamily
- Architectural style: Other
- Property subtype: Single Family Residence
Materials
- ICAT Recessed Lighting, Spray Foam Insulation, Synthetic Stucco, Wood Frame, Stone
- Roof: Composition,Metal
Condition
- To Be Built
- New construction: No
- Year built: 2027
Details
- Builder name: KD
Utilities & green energy
- Sewer: Public Sewer
Green energy
- Water conservation: Tankless Ht Wtr Heat, Recirculation Pump
Community & HOA
Community
- Security: Fire Sprinkler System, Security System Owned
- Subdivision: INDIAN BEND RANCHOS
HOA
- Has HOA: No
- Services included: No Fees
Location
- Region: Scottsdale
Financial & listing details
- Price per square foot: $1,199/sqft
- Tax assessed value: $678,000
- Annual tax amount: $3,152
- Date on market: 9/6/2026
- Cumulative days on market: 30 days
- Listing terms: Cash,Conventional,1031 Exchange
- Ownership: Fee Simple
Estimated market value
Not available
Estimated sales range
Not available
Not available
Price history
| Date | Event | Price |
|---|---|---|
| 9/5/2026 | Listed for sale | $8,995,000+827.3%$1,199/sqft |
Source:  ARMLS #7076659 Report a problem ARMLS #7076659 Report a problem | ||
| 2/24/2021 | Sold | $970,000+431.5%$129/sqft |
Source: Public Record Report a problem | ||
| 4/11/1997 | Sold | $182,500$24/sqft |
Source: Public Record Report a problem | ||
Public tax history
| Year | Property taxes | Tax assessment |
|---|---|---|
| 2025 | $3,130 +4.4% | $101,700 +2.9% |
| 2024 | $2,999 -18% | $98,865 +70% |
| 2023 | $3,658 +5.5% | $58,142 -41.9% |
| 2022 | $3,467 -19.1% | $100,070 +17.9% |
| 2021 | $4,284 -22.3% | $84,900 +18.3% |
| 2020 | $5,510 | $71,750 -8.9% |
| 2019 | -- | $78,761 |
Find assessor info on the county website
Monthly payment
Est. payment
Payment breakdown
Explore the cost of this home by adjusting the details. Changes won't be saved.Climate risks
Neighborhood: 85250
Nearby schools
Schools provided by the listing agent
- Elementary: Hopi Elementary School
- Middle: Ingleside Middle School
- High: Arcadia High School
- District: Scottsdale Unified District
Source: ARMLS. This data may not be complete. We recommend contacting the local school district to confirm school assignments for this home.
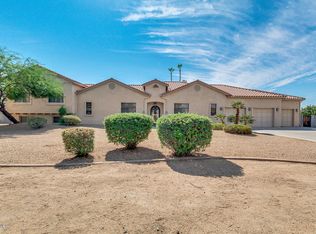
- $730,0005 bd4 ba4.3k sqft8637 E Indian Bend Rd, Scottsdale, AZ 85250Off Market
- $457,800-- bd-- ba2.3k sqft8701 E Indian Bend Rd, Scottsdale, AZ 85250Off Market
- $1,144,200-- bd2 ba2.2k sqft8701 E Indian Bend Rd, Scottsdale, AZ 85250Off Market
- $436,000-- bd2 ba2.3k sqft8629 E Indian Bend Rd, Scottsdale, AZ 85250Off Market
Similar homes
- $8,875,0005 bd7 ba7.4k sqft8635 N 65TH Street, Paradise Valley, AZ 85253For Sale
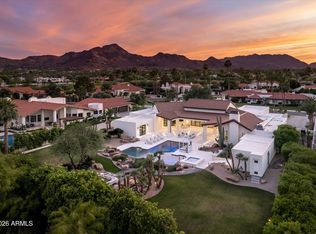 MLS ID #7087702, Jessica Jablonski, Russ Lyon Sotheby's International Realty. ARMLS
 - $9,995,0007 bd7 ba6.7k sqft8402 E CACTUS WREN Road, Scottsdale, AZ 85250For Sale
 MLS ID #7050139, Eve R Treger, Vicsdale. ARMLS
 - $8,500,0006 bd8 ba7.7k sqft5024 E DESERT PARK Lane, Paradise Valley, AZ 85253For Sale
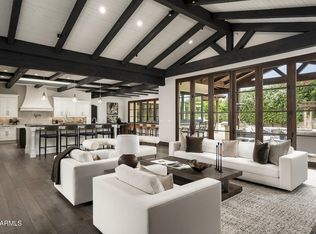 MLS ID #7083043, Joan A Levinson, Realty ONE Group. ARMLS
 - $8,999,8885 bd8 ba8.3k sqft6610 N MOUNTAIN VIEW Drive, Paradise Valley, AZ 85253For Sale
 MLS ID #7023784, Joshua A Peters, Realty ONE Group. ARMLS
