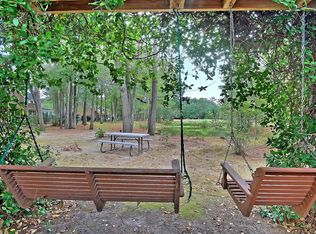
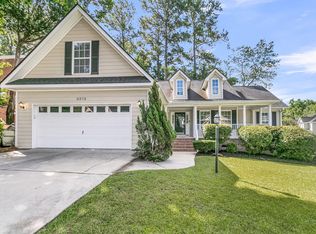
Welcome home to this beautifully designed custom residence, privately situated on a spacious 0.74-acre lot in the highly sought-after Coosaw Creek Country Club community. Offering an exceptional combination of privacy, space, and Lowcountry charm, this home is ready to impress from the moment you arrive.A welcoming full front porch and mature landscaping set the tone. Step inside to an abundance of natural light, beautiful hardwood floors, and a thoughtfully designed floor plan featuring the primary suite on the main level. The inviting family room is anchored by a stunning brick fireplace with gas logs, topped with a truly unique raw mahogany mantel reclaimed from an original historic home on Broad Street in downtown Charleston. The family room flows into the dining and eat-in kitchen area, where you'll find granite countertops, abundant cabinetry, and plenty of space for gathering and entertaining. Just beyond, step outside onto the expansive rear deck overlooking the large, private backyard--an ideal setting for morning coffee, outdoor dining, entertaining, or simply relaxing and enjoying the peaceful surroundings. The first floor also offers a conveniently located half bath and laundry area. At the rear of the home, a separate staircase leads to the spacious FROG, providing a versatile flex space perfect for a home office, media room, playroom, guest retreat, or hobby area. Easy door access to the attic provides additional storage. The first-floor primary suite offers privacy and convenience, complete with a generously sized en-suite bath featuring a garden tub, separate shower, and dual vanities. Upstairs, you'll find two spacious secondary bedrooms with multiple closets, a charming nook, and a full bathroom. Located within Coosaw Creek Country Club, a gated community known for its outstanding amenities, residents can enjoy the golf course, swimming pool and splash pad, pickleball and tennis courts, and basketball facilities. The home is also located within the desirable Dorchester District Two school district and offers convenient access to major area employers, including Boeing, Bosch, Volvo, and Mercedes-Benz. With the public library and school within walking distance, everyday convenience is right at your doorstep. Come experience the privacy of a spacious homesite, the character of a custom-built home, and the exceptional lifestyle that makes Coosaw Creek such a desirable place to call home.
Active
$499,900
8639 Arthur Hills Cir, Charleston, SC 29420
3beds
2,200sqft
Single Family Residence
Built in 1992
0.75 Acres Lot
$484,700 Zestimate®
$227/sqft
$-- HOA
What's special
Welcoming full front porchCharming nookThoughtfully designed floor planInviting family roomBeautiful hardwood floorsMature landscapingAbundance of natural light
- 12 days
- 607
- 41
Likely to sell faster than
Zillow last checked:
Listing updated:
Listed by:
EXP Realty LLC
Source: CTMLS,MLS#: 26023655
Facts & features
Interior
Bedrooms & bathrooms
- Bedrooms: 3
- Bathrooms: 3
- Full bathrooms: 2
- 1/2 bathrooms: 1
Rooms
- Room types: Living/Dining Combo, Eat-In-Kitchen, Formal Living
Heating
- Heat Pump
Cooling
- Central Air
Appliances
- Laundry: Electric Dryer Hookup, Washer Hookup
Features
- High Ceilings, Garden Tub/Shower, Eat-in Kitchen, Formal Living
- Flooring: Carpet, Wood
- Number of fireplaces: 1
- Fireplace features: Gas Log, One
Interior area
- Total structure area: 2,200
- Total interior livable area: 2,200 sqft
Property
Parking
- Total spaces: 2
- Parking features: Garage
- Garage spaces: 2
Features
- Levels: Two
- Stories: 2
- Patio & porch: Deck, Front Porch
Lot
- Size: 0.75 Acres
- Features: .5 - 1 Acre
Details
- Parcel number: 1720903009000
Construction
Type & style
- Home type: SingleFamily
- Architectural style: Traditional
- Property subtype: Single Family Residence
Materials
- Brick
- Foundation: Crawl Space
- Roof: Architectural
Condition
- New construction: No
- Year built: 1992
Utilities & green energy
- Sewer: Public Sewer
- Water: Public
- Utilities for property: Dorchester Cnty Water and Sewer Dept
Community & HOA
Community
- Features: Clubhouse, Club Membership Available, Golf, Park, Pool, Tennis Court(s), Trash
- Subdivision: Coosaw Creek Country Club
Location
- Region: Charleston
Financial & listing details
- Price per square foot: $227/sqft
- Tax assessed value: $444,126
- Annual tax amount: $2,433
- Date on market: 8/20/2026
- Listing terms: Any,Cash,Conventional,FHA,VA Loan
Estimated market value
$484,700
$460,000 - $509,000
$2,689/mo
Price history
| Date | Event | Price |
|---|---|---|
| 8/20/2026 | Listed for sale | $499,900+61.3%$227/sqft |
Source:  CTMLS #26023655 Report a problem CTMLS #26023655 Report a problem | ||
| 11/20/2018 | Listing removed | $309,900$141/sqft |
Source: Matt O'Neill Real Estate #17024616 Report a problem | ||
| 3/29/2018 | Price change | $309,900-4.6%$141/sqft |
Source: Matt O'Neill Real Estate #17024616 Report a problem | ||
| 9/2/2017 | Listed for sale | $324,900+952.3%$148/sqft |
Source: The Boulevard Company, LLC #17024616 Report a problem | ||
| 4/2/1992 | Sold | $30,875$14/sqft |
Source: Agent Provided Report a problem | ||
Public tax history
| Year | Property taxes | Tax assessment |
|---|---|---|
| 2024 | $2,433 | $17,765 +38.9% |
| 2023 | -- | $12,787 |
| 2022 | -- | $12,787 |
| 2021 | $2,090 | $12,787 |
| 2020 | -- | $12,787 0% |
| 2019 | $1,979 | $12,788 +47.2% |
| 2018 | $1,979 +20.8% | $8,690 |
| 2017 | $1,639 | $8,690 |
| 2016 | $1,639 | $8,690 |
| 2015 | -- | $8,690 -96.8% |
| 2014 | -- | $268,065 +2400.6% |
| 2013 | $2,058 | $10,720 |
| 2012 | -- | $10,720 |
| 2011 | -- | $10,720 |
| 2010 | -- | $10,720 +15% |
| 2009 | -- | $9,320 |
| 2008 | -- | $9,320 |
| 2007 | -- | $9,320 |
| 2005 | -- | $9,320 +13.5% |
| 2004 | -- | $8,210 |
| 2003 | -- | $8,210 |
| 2002 | -- | $8,210 |
| 2001 | -- | $8,210 |
Find assessor info on the county website
Monthly payment
Est. payment
Payment breakdown
Explore the cost of this home by adjusting the details. Changes won't be saved.Climate risks
Neighborhood: 29420
Nearby schools
Schools provided by the listing agent
- Elementary: Joseph Pye
- Middle: River Oaks
- High: Ft. Dorchester
Source: CTMLS. This data may not be complete. We recommend contacting the local school district to confirm school assignments for this home.
- $569,3004 bd2 ba2.9k sqft8635 Arthur Hills Cir, North Charleston, SC 29420Off Market
- $639,5003 bd2 ba2.7k sqft8634 Arthur Hills Cir, North Charleston, SC 29420Off Market
- $537,5004 bd4 ba2.7k sqft8631 Arthur Hills Cir, North Charleston, SC 29420Sold

- $751,3004 bd4 ba3.8k sqft8630 Arthur Hills Cir, Charleston, SC 29420Off Market
Similar homes
- $555,0004 bd3 ba2.4k sqft8631 Woodland Walk, North Charleston, SC 29420For Sale

 MLS ID #26024677, Annabell Tichy. CTMLS
 - $449,7774 bd2 ba2.2k sqft8618 Woodland Walk, North Charleston, SC 29420For Sale
 MLS ID #26023139, Larry Mazalatis. CTMLS
 - $449,0004 bd3 ba2.4k sqft5410 Dwight Dr, Charleston, SC 29420For Sale
 MLS ID #26023018, Drew Salazar. CTMLS
 - $599,0003 bd2 ba2.3k sqft8614 W Fairway Woods Dr, North Charleston, SC 29420For Sale
 MLS ID #26016802, Melanie Dehaven. CTMLS
 - $409,5004 bd3 ba2k sqft5405 Wild Fern Ct, North Charleston, SC 29420For SaleMLS ID #26023699, Sean Jager. CTMLS
- $444,4004 bd3 ba1.7k sqft5512 Livonia Cv, North Charleston, SC 29420For SaleMLS ID #26023741, Debbie Kidd. CTMLS
- $562,0004 bd4 ba2.4k sqft4407 Wild Thicket Ln, Charleston, SC 29420For SaleMLS ID #26011753, Noah Moore. CTMLS
- $535,0004 bd3 ba2.8k sqft8789 Laurel Grove Ln, North Charleston, SC 29420For SaleMLS ID #26016016, Loren Bethea. CTMLS
- $599,0004 bd3 ba2.7k sqft4416 Wild Thicket Ln, North Charleston, SC 29420For SaleMLS ID #26017086, Kathy Mazalatis. CTMLS
- $544,9004 bd3 ba2.4k sqft8557 Refuge Point Cir, North Charleston, SC 29420For SaleMLS ID #26020917, Caleb Pearson. CTMLS
- $515,0005 bd3 ba2.9k sqft5434 Rising Tide Rd, North Charleston, SC 29420For SaleMLS ID #26022500, Darryl Robinson. CTMLS
- $498,0005 bd4 ba2.5k sqft5413 Clairmont Ln, North Charleston, SC 29420For SaleMLS ID #26018430, Susan Gardner. CTMLS
- $460,0003 bd2 ba2.3k sqft4905 Hillsborough Pl, Summerville, SC 29485For SaleMLS ID #26023456, Linda Haycox. CTMLS
- $439,0003 bd3 ba2.3k sqft8528 Falling Leaf Ln, North Charleston, SC 29420For SaleMLS ID #26015393, Bobby Sommers. CTMLS
- $410,0004 bd3 ba1.8k sqft8612 Coppergrove Dr, North Charleston, SC 29420For SaleMLS ID #26023458, Thomas Shoupe. CTMLS
- $595,0004 bd3 ba2.4k sqft8708 Alexandria Dr, North Charleston, SC 29420For SaleMLS ID #26018116, Lindsey Johnson. CTMLS
- $735,0004 bd3 ba2.6k sqft4424 Wild Thicket Ln, North Charleston, SC 29420For SaleMLS ID #26022602, Melanie Dehaven. CTMLS
- $349,9003 bd2 ba1.4k sqft4901 Boykin Dr, Charleston, SC 29420For SaleMLS ID #26023989, Ryan Weekley. CTMLS
- $418,9003 bd2 ba1.7k sqft8524 Stonebridge Dr, Charleston, SC 29420For SaleMLS ID #26019197, Victoria Breault. CTMLS
- $439,0005 bd3 ba2.6k sqft8692 Hickory Creek Ct, North Charleston, SC 29420For SaleMLS ID #26011952, Thomas Shoupe. CTMLS
