WOW! Your once-in-a-lifetime mountain-top ranch opportunity! Set on 102+ forested acres, this is the kind of property people spend years searching for and rarely find. Private, usable, with wide-open views stretching for miles. The 1,500 sq ft home is perfectly positioned to take in the setting, with covered front and back porches so you can follow the sun or stay shaded without losing the scenery. The land is a mix of timber, with roughly 40 acres of reprod timber and over 97 acres in forestry designation for property tax savings. Established trails run throughout, making it easy to explore by foot or ATV. The homesite is fenced with electric fencing and gated entry. A gravity-fed spring supplies water to approximately 4,000 gallons of storage. The home has been well maintained, including a new roof in 2022. Inside, vaulted ceilings and large windows bring in natural light and frame the views. The open great room offers a comfortable, functional layout with a wood stove, ductless heating/cooling, and additional forced air for year-round comfort. The kitchen flows easily to living and dining areas and includes a generously sized pantry. Both bedrooms are well-sized, including a primary suite with a large closet and private full bath, plus a second full bath for guests. A Leaf Filter gutter system adds peace of mind.Outside, a 24x48 shop with loft and enclosed storage is ready for projects, with 200-amp service to both home and shop. A 30x57 equipment/wood shed and 12x12 outbuilding provide extra storage. RV parking with full hookups makes it easy to host or stage longer stays. Space to live, work, and explore, with the infrastructure already in place and room to take it further! Schedule your private tour today!
Active
Price cut: $25K (6/5)
$874,900
864 Larkspur Ln, Oakland, OR 97462
2beds
1,500sqft
:
Get pre-qualified$5,514/mo
Residential, Single Family Residence
Built in 1991
102.41 Acres Lot
$810,600 Zestimate®
$583/sqft
$-- HOA
What's special
Wood stoveLeaf filter gutter systemVaulted ceilingsGenerously sized pantry
- 139 days |
- 655 |
- 28 |
Zillow last checked:
Listing updated:
Listed by:
Anthony Beckham 541-236-2662,
Different Better Real Estate,
Harmony Harris 541-236-0098,
Different Better Real Estate
Source: RMLS (OR),MLS#: 776279580
Facts & features
Interior
Bedrooms & bathrooms
- Bedrooms: 2
- Bathrooms: 2
- Full bathrooms: 2
- Main level bathrooms: 2
Rooms
- Room types: Laundry, Bedroom 2, Dining Room, Family Room, Kitchen, Living Room, Primary Bedroom
Primary bedroom
- Features: Bathroom, Bathtub With Shower, Closet, Tile Floor, Wallto Wall Carpet
- Level: Main
- Area: 210
- Dimensions: 14 x 15
Bedroom 2
- Features: Closet, Wallto Wall Carpet
- Level: Main
- Area: 110
- Dimensions: 11 x 10
Dining room
- Features: Sliding Doors, Vaulted Ceiling, Vinyl Floor
- Level: Main
- Area: 81
- Dimensions: 9 x 9
Kitchen
- Features: Pantry, Skylight, Vaulted Ceiling, Vinyl Floor
- Level: Main
- Area: 108
- Width: 9
Living room
- Features: Ceiling Fan, Deck, Sliding Doors, Vaulted Ceiling, Wallto Wall Carpet, Wood Stove
- Level: Main
- Area: 494
- Dimensions: 26 x 19
Heating
- Ductless, Forced Air, Wood Stove
Cooling
- Has cooling: Yes
Appliances
- Included: Electric Water Heater
- Laundry: Laundry Room
Features
- Ceiling Fan(s), High Ceilings, Vaulted Ceiling(s), Sink, Closet, Pantry, Bathroom, Bathtub With Shower, Loft
- Flooring: Vinyl, Wall to Wall Carpet, Tile, Concrete
- Doors: Sliding Doors
- Windows: Aluminum Frames, Skylight(s)
- Basement: Crawl Space
- Number of fireplaces: 1
- Fireplace features: Stove, Wood Burning, Wood Burning Stove
Interior area
- Total structure area: 1,500
- Total interior livable area: 1,500 sqft
Video & virtual tour
Property
Parking
- Total spaces: 2
- Parking features: Carport, Driveway, RV Access/Parking, RV Boat Storage, Detached, Oversized
- Garage spaces: 2
- Has carport: Yes
- Has uncovered spaces: Yes
Features
- Levels: One
- Stories: 1
- Patio & porch: Covered Deck, Porch, Deck
- Exterior features: RV Hookup, Yard, Exterior Entry
- Fencing: Fenced
- Has view: Yes
- View description: Trees/Woods, Valley
Lot
- Size: 102.41 Acres
- Features: Gated, Hilly, Trees, Wooded, Acres 100 to 200
Details
- Additional structures: Barn, RVHookup, RVBoatStorage, Workshopnull, RVParking
- Additional parcels included: R31123
- Parcel number: R31115
- Zoning: FF
Construction
Type & style
- Home type: SingleFamily
- Property subtype: Residential, Single Family Residence
Materials
- Metal Siding, Lap Siding
- Foundation: Concrete Perimeter
- Roof: Composition
Condition
- Resale
- New construction: No
- Year built: 1991
Utilities & green energy
- Electric: 220 Volts
- Sewer: Septic Tank
- Water: Spring
Community & HOA
HOA
- Has HOA: No
Location
- Region: Oakland
Financial & listing details
- Price per square foot: $583/sqft
- Annual tax amount: $1,788
- Date on market: 3/27/2026
- Listing terms: Cash,Conventional
- Road surface type: Gravel
Estimated market value
$810,600
$770,000 - $851,000
$1,948/mo
Price history
| Date | Event | Price |
|---|---|---|
| 6/5/2026 | Price change | $874,900-2.8%$583/sqft |
Source:  RMLS (OR) #776279580 Report a problem RMLS (OR) #776279580 Report a problem | ||
| 3/27/2026 | Listed for sale | $899,900$600/sqft |
Source: RMLS (OR) #776279580 Report a problem | ||
Public tax history
Tax history is unavailable.
Monthly payment
Est. payment
Payment breakdown
Explore the cost of this home by adjusting the details. Changes won't be saved.Climate risks
Neighborhood: 97462
Getting around
0 / 100
Car-DependentNearby schools
GreatSchools rating
- 5/10Lincoln Middle SchoolGrades: 5-8Distance: 7.2 mi
- 7/10Oakland High SchoolGrades: 9-12Distance: 7.3 mi
- 4/10Oakland Elementary SchoolGrades: K-4Distance: 7.3 mi
Schools provided by the listing agent
- Elementary: Oakland
- Middle: Lincoln
- High: Oakland
Source: RMLS (OR). This data may not be complete. We recommend contacting the local school district to confirm school assignments for this home.
- $---- bd-- ba-- sqft868 Larkspur Ln, Oakland, OR 97462Off Market
- $1,432,5003 bd5 ba5k sqft7250 Driver Valley Rd, Oakland, OR 97462Off Market
- $15,6343 bd2 ba1.3k sqft2115 Ben More Ln, Oakland, OR 97462Off Market
- $14,8903 bd2 ba1.3k sqft2115 Ben More Ln, Oakland, OR 97462Off Market
- $33,8553 bd2 ba1.3k sqft2115 Ben More Ln, Oakland, OR 97462Off Market
- $574,0004 bd2 ba2.4k sqft2115 Ben More Ln, Oakland, OR 97462Off Market
- $---- bd-- ba-- sqft6722 Driver Valley Rd, Oakland, OR 97462Off Market
- $573,1003 bd2 ba1.9k sqft1021 Larkspur Ln, Oakland, OR 97462Off Market
A local agent can set up tours, give advice and negotiate with sellers.
Similar homes
- $680,0003 bd3 ba1.7k sqft445 Green Valley Rd, Oakland, OR 97462Active

 MLS ID #715225428, Mary Gilbert, Keller Williams Southern Oregon-Umpqua Valley. RMLS (OR)
 - $734,0003 bd2 ba1.8k sqft401 De Costa Ln, Oakland, OR 97462Active
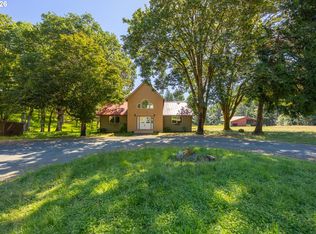 MLS ID #702851696, Sandra Hart, The Neil Company Real Estate. RMLS (OR)
 - $890,0003 bd3 ba2.2k sqft982 Brumbach Rd, Roseburg, OR 97470Active
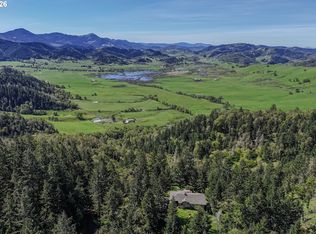 MLS ID #520291812, Julie Bancroft, The Neil Company Real Estate. RMLS (OR)
 - $440,0002 bd2 ba1.5k sqft670 Old Homestead Rd, Oakland, OR 97462Active
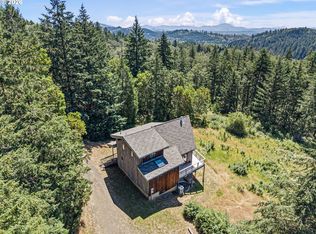 MLS ID #737342368, Aaron Cherry, Oregon Life Homes. RMLS (OR)
 - $875,0003 bd2 ba2k sqft910 Swallow Ave, Sutherlin, OR 97479ActiveMLS ID #229323670, Mary Gilbert, Keller Williams Southern Oregon-Umpqua Valley. RMLS (OR)
- $659,0004 bd2 ba1.7k sqft843 Stearns Ln, Oakland, OR 97462ActiveMLS ID #241868670, Marilyn Kittelman, Cutting Edge Real Estate. RMLS (OR)
- $975,0003 bd2 ba1.8k sqft5143 Umpqua Hwy #99, Drain, OR 97435ActiveMLS ID #774609922, Venus McBride, HORSEPOWER REAL ESTATE. RMLS (OR)
- $725,0003 bd2 ba1.8k sqft279 Lone Rock Rd, Glide, OR 97443ActiveMLS ID #334069507, Tony Guido, Oregon Life Homes. RMLS (OR)
- $750,0003 bd2 ba1.9k sqft200 Rivershore Dr, Roseburg, OR 97470ActiveMLS ID #231420794, Emily Volk, Karen Volk Realty. RMLS (OR)
- $750,0003 bd2 ba1.7k sqft3741 Oak Hill Rd, Roseburg, OR 97471For Sale
 MLS ID #220226341, Marybeth A Thompson, Windermere Real Estate Southern Oregon. Oregon Datashare
 - $949,0003 bd2 ba2.2k sqft174 Wood Duck Ln, Roseburg, OR 97471ActiveMLS ID #487932329, Jeffrey Marr, All-Pro Realty Advisors, LLC. RMLS (OR)
- $612,9003 bd3 ba1.8k sqft1495 Echo Dr, Roseburg, OR 97470ActiveMLS ID #744515060, Jordan Anderson, The Anderson Agency. RMLS (OR)
- $745,0003 bd2 ba1.6k sqft8017 Old Highway 99 N, Roseburg, OR 97470ActiveMLS ID #407866426, Tim Smith, RE/MAX Integrity. RMLS (OR)
- $599,0003 bd2 ba1.9k sqft16817 Nonpareil Rd, Sutherlin, OR 97479ActiveMLS ID #199829122, Adrienne Fotopoulos, North County Realty. RMLS (OR)
- $654,0003 bd2 ba1.6k sqft272 Rivershore Dr, Roseburg, OR 97470ActiveMLS ID #221505026, Nataly Mattox, RE/MAX Integrity. RMLS (OR)
- $675,0003 bd2 ba1.4k sqft5819 Garden Valley Rd, Roseburg, OR 97471ActiveMLS ID #669122140, Aaron Cherry, Oregon Life Homes. RMLS (OR)
- $574,0002 bd1 ba1.3k sqft6771 N Bank Rd, Roseburg, OR 97470ActiveMLS ID #721728254, Michael G. Fischer, Oregon Life Homes. RMLS (OR)
- $675,0003 bd2 ba1.9k sqft371 Standley Rd, Glide, OR 97443ActiveMLS ID #444231433, Angela Hill, Oregon Life Homes. RMLS (OR)
- $549,0003 bd2 ba2k sqft1275 Arcadia Dr, Roseburg, OR 97471ActiveMLS ID #544610224, Nataly Mattox, RE/MAX Integrity. RMLS (OR)
- $499,0003 bd2 ba2.2k sqft1030 Garden Grove Dr, Roseburg, OR 97471ActiveMLS ID #749220155, Jeffrey Marr, All-Pro Realty Advisors, LLC. RMLS (OR)
