Just 12 miles south of Cottage Grove on the North Douglas County line with convenient access to I-5, PASS CREEK RANCH offers approximately 47.88 acres of usable ground suited for equestrian, livestock, and rural lifestyle use. The property features rolling pasture transitioning to flatter ground currently utilized for horses and cattle, with cross fencing, multiple turnout areas, and a combination of open pasture and natural privacy.THE EQUESTRIAN FACILITIES include a 96’x120’ covered arena barn with 60’x120’ indoor arena and attached stall wing, featuring 10 stalls plus room for additional stalls and a tack room. Outdoor improvements include an outdoor arena, multiple turnout paddocks, and cross-fenced pastures with Hi-tensile New Zealand fencing. THE HOME offers approximately 1,882 square feet with 3 bedrooms and 1.5 baths, blending original character with recent updates including exterior paint, bathroom improvements, and a metal roof. Additional improvements include a shop slab with service pit for working on equipment. PASS CREEK runs through portions of the property, and there are two additional spring-fed ponds. The property has domestic water rights for approximately 12 acres. Bordered by private timberland the property offers a rural setting with convenient access to regional amenities. Elk, deer, turkey, ducks, and geese are commonly seen on the property, located within the Melrose hunting unit with potential Landowner Preference tag opportunities. Buyers to complete their own due diligence regarding water rights, adjacent property access and LOP's. Please request our marketing packet and full video.
Active
$975,000
5143 Umpqua Hwy #99, Drain, OR 97435
3beds
1,884sqft
:
Get pre-qualified$6,217/mo
Residential, Single Family Residence
Built in 1962
47.88 Acres Lot
$-- Zestimate®
$518/sqft
$-- HOA
What's special
Outdoor arenaTwo additional spring-fed pondsCross fencingMultiple turnout paddocksExterior paintBordered by private timberlandBathroom improvements
- 65 days |
- 501 |
- 56 |
Zillow last checked:
Listing updated:
Listed by:
Venus McBride 541-543-4949,
HORSEPOWER REAL ESTATE,
Vicki Jacobson 541-915-2020,
HORSEPOWER REAL ESTATE
Source: RMLS (OR),MLS#: 774609922
Facts & features
Interior
Bedrooms & bathrooms
- Bedrooms: 3
- Bathrooms: 2
- Full bathrooms: 1
- Partial bathrooms: 1
- Main level bathrooms: 2
Rooms
- Room types: Laundry, Bedroom 2, Bedroom 3, Dining Room, Family Room, Kitchen, Living Room, Primary Bedroom
Primary bedroom
- Features: Closet, Wallto Wall Carpet
- Level: Main
- Area: 182
- Dimensions: 14 x 13
Bedroom 2
- Features: Closet, Wallto Wall Carpet
- Level: Main
- Area: 120
- Dimensions: 12 x 10
Bedroom 3
- Features: Wallto Wall Carpet
- Level: Main
- Area: 99
- Dimensions: 11 x 9
Dining room
- Features: Builtin Features, Wallto Wall Carpet
- Level: Main
- Area: 165
- Dimensions: 11 x 15
Kitchen
- Features: Free Standing Range, Free Standing Refrigerator, Vinyl Floor
- Level: Main
- Area: 272
- Width: 16
Living room
- Features: Ceiling Fan, Pellet Stove, Wallto Wall Carpet
- Level: Main
- Area: 425
- Dimensions: 25 x 17
Heating
- Baseboard
Cooling
- None
Appliances
- Included: Free-Standing Range, Free-Standing Refrigerator, Electric Water Heater, Tank Water Heater
- Laundry: Laundry Room
Features
- Closet, Built-in Features, Ceiling Fan(s), Loft
- Flooring: Tile, Vinyl, Wall to Wall Carpet, Wood
- Windows: Vinyl Frames, Wood Frames
- Basement: Crawl Space
- Number of fireplaces: 1
- Fireplace features: Pellet Stove
Interior area
- Total structure area: 1,884
- Total interior livable area: 1,884 sqft
Video & virtual tour
Property
Parking
- Total spaces: 1
- Parking features: Driveway, RV Access/Parking, RV Boat Storage, Attached, Carport
- Attached garage spaces: 1
- Has carport: Yes
- Has uncovered spaces: Yes
Features
- Levels: One
- Stories: 1
- Patio & porch: Patio, Porch
- Exterior features: Yard
- Fencing: New Zealand Fencing,Fenced
- Has view: Yes
- View description: Pond, Territorial, Trees/Woods
- Has water view: Yes
- Water view: Pond
- Waterfront features: Creek, Pond
- Body of water: Pass Creek
Lot
- Size: 47.88 Acres
- Features: Gentle Sloping, Level, Pasture, Trees, Acres 20 to 50
Details
- Additional structures: Arena, Corral, CoveredArena, RVParking, RVBoatStorage, CoveredArenaShed, TackRoom
- Additional parcels included: R21423
- Parcel number: R21455
- Zoning: EFU/FG
Construction
Type & style
- Home type: SingleFamily
- Architectural style: Ranch
- Property subtype: Residential, Single Family Residence
Materials
- Metal Siding, Pole, Wood Frame, Wood Siding, Cedar, Lap Siding
- Foundation: Concrete Perimeter
- Roof: Metal
Condition
- Resale
- New construction: No
- Year built: 1962
Utilities & green energy
- Electric: Available, 220 Volts
- Sewer: Septic Tank
- Water: Other
Community & HOA
Community
- Security: Security Gate
HOA
- Has HOA: No
Location
- Region: Drain
Financial & listing details
- Price per square foot: $518/sqft
- Annual tax amount: $3,660
- Date on market: 5/22/2026
- Listing terms: Cash,Conventional,Farm Credit Service
- Has irrigation water rights: Yes
- Electric utility on property: Yes
- Road surface type: Gravel
Estimated market value
Not available
Estimated sales range
Not available
Not available
Price history
| Date | Event | Price |
|---|---|---|
| 5/22/2026 | Listed for sale | $975,000$518/sqft |
Source:  RMLS (OR) #774609922 Report a problem RMLS (OR) #774609922 Report a problem | ||
Public tax history
Tax history is unavailable.
Monthly payment
Est. payment
Payment breakdown
Explore the cost of this home by adjusting the details. Changes won't be saved.Climate risks
Neighborhood: 97435
Nearby schools
GreatSchools rating
- 5/10North Douglas Elementary SchoolGrades: K-8Distance: 4.9 mi
- 7/10North Douglas High SchoolGrades: 9-12Distance: 5.2 mi
Schools provided by the listing agent
- Elementary: North Douglas
- Middle: North Douglas
- High: North Douglas
Source: RMLS (OR). This data may not be complete. We recommend contacting the local school district to confirm school assignments for this home.
- $426,4002 bd2 ba2.2k sqft5419 Umpqua Hwy #99, Drain, OR 97435Off Market
- $2,000-- bd-- ba-- sqftBuck Creek Rd, Drain, OR 97435Off Market
- $416,5003 bd2 ba1.4k sqft162 Curtin Rd, Drain, OR 97435Off Market
- $642,3003 bd2 ba1.9k sqft481 Buck Creek Rd, Drain, OR 97435Off Market
- $522,3002 bd1 ba2.4k sqft287 Curtin Rd, Drain, OR 97435Off Market
- $14,1893 bd2 ba1.4k sqft188 Curtin Rd, Drain, OR 97435Off Market
- $15,350-- bd-- ba-- sqft188 Curtin Rd, Drain, OR 97435Off Market
- $246,5003 bd2 ba1.4k sqft188 Curtin Rd, Drain, OR 97435Off Market
A local agent can set up tours, give advice and negotiate with sellers.
Similar homes
- $1,198,0003 bd2 ba2.3k sqft4340 State Highway 38, Drain, OR 97435Active
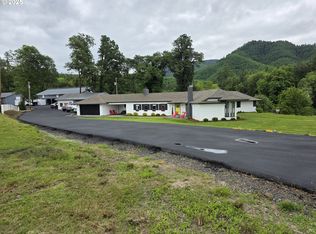
 MLS ID #534897888, Timothy O'Neil, Land and Wildlife LLC. RMLS (OR)
 - $950,0002 bd2 ba2.2k sqft28818 Gowdyville Rd, Lorane, OR 97451Active
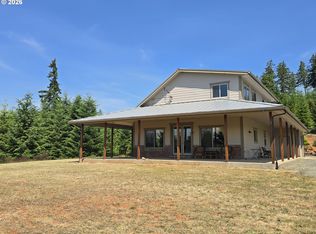 MLS ID #371147727, James Belknap, Belknap Properties LLC. RMLS (OR)
 - $749,5003 bd2 ba1.7k sqft35982 Shoreview Dr, Dorena, OR 97434Active
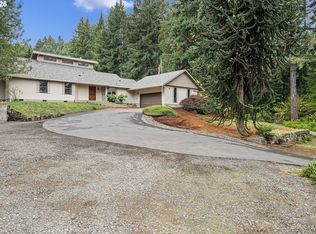 MLS ID #396894523, Julie Herren, ICON Real Estate Group. RMLS (OR)
 - $730,0003 bd3 ba2.5k sqft231 Talemena Dr, Cottage Grove, OR 97424Active
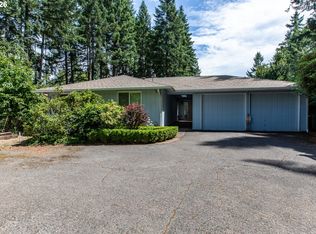 MLS ID #369195930, Heather Tipler, Hybrid Real Estate. RMLS (OR)
 - $999,9002 bd1 ba1.3k sqft78544 Rat Creek Rd, Cottage Grove, OR 97424ActiveMLS ID #356964237, Sherry Yoss, Yoss Team RE Professionals. RMLS (OR)
- $799,9004 bd3 ba2.7k sqft82056 Mahr Ln, Creswell, OR 97426ActiveMLS ID #715900613, Jamie Paddock, Elite Realty Professionals. RMLS (OR)
- $675,0004 bd3 ba2.2k sqft32739 Taylor Butte Rd, Cottage Grove, OR 97424ActiveMLS ID #781454018, Kyla Egge, Triple Oaks Realty LLC. RMLS (OR)
- $1,040,0003 bd3 ba2.6k sqft78341 Snauer Ln, Cottage Grove, OR 97424ActiveMLS ID #244799969, Amy Dean, Amy Dean Real Estate, Inc.. RMLS (OR)
- $799,9003 bd2 ba1.5k sqft82044 Mahr Ln, Creswell, OR 97426ActiveMLS ID #501075136, Lindsay Laycock, MORE Realty, Inc.. RMLS (OR)
- $715,0004 bd3 ba2.4k sqft32438 Wilson Creek Rd, Cottage Grove, OR 97424ActiveMLS ID #278984456, Sandra Boyst, ICON Real Estate Group. RMLS (OR)
- $710,0003 bd2 ba1.7k sqft28560 Sutherlin Ln, Eugene, OR 97405ActiveMLS ID #519704982, Kendra Lewis, Harcourts West Real Estate. RMLS (OR)
- $678,0003 bd2 ba1.9k sqft27004 Briggs Hill Rd, Eugene, OR 97405ActiveMLS ID #24367085, Heather Tipler, Hybrid Real Estate. RMLS (OR)
- $874,9002 bd2 ba1.5k sqft864 Larkspur Ln, Oakland, OR 97462ActiveMLS ID #776279580, Anthony Beckham, Different Better Real Estate. RMLS (OR)
- $779,0005 bd3 ba2.6k sqft28208 Cottage Grove Lorane Rd, Cottage Grove, OR 97424ActiveMLS ID #646904863, Kelly Fontaine, Windermere RE Lane County. RMLS (OR)
- $649,9994 bd2 ba1.8k sqft77340 London Rd, Cottage Grove, OR 97424ActiveMLS ID #744617527, Cassie Gates, Oregon Life Homes. RMLS (OR)
- $850,0004 bd3 ba2.4k sqft28198 Briggs Hill Rd, Eugene, OR 97405ActiveMLS ID #257814259, Jami Myers, Triple Oaks Realty LLC. RMLS (OR)
- $799,0005 bd2 ba2.2k sqft33530 Molitor Ranch Rd, Cottage Grove, OR 97424ActiveMLS ID #586350424, Jodie Vanderbeck, Hybrid Real Estate. RMLS (OR)
- $1,450,0003 bd3 ba2.6k sqft4005 Bennett Creek Rd, Cottage Grove, OR 97424ActiveMLS ID #733009440, Gloria Edwards, United Real Estate Properties. RMLS (OR)
- $824,9995 bd3 ba2.8k sqft78659 Sears Rd, Cottage Grove, OR 97424ActiveMLS ID #578543692, Felicia Mondragon, Keller Williams Realty Eugene and Springfield. RMLS (OR)
- $720,0004 bd2 ba2.3k sqft79080 N River Rd, Cottage Grove, OR 97424ActiveMLS ID #391190423, Sally Jo Wickham, United Real Estate Properties. RMLS (OR)
