Tucked away on 11 pristine, private acres in Middletown, this home offers a rare blend of sweeping natural beauty, effortless single-level luxury, and incredible versatility. From the moment you pull up the drive, the gorgeous, park-like setting establishes a profound sense of peace and privacy that is hard to find, yet keeps you incredibly close to local conveniences. Step inside the main residence and you are immediately greeted by the warmth of rich hardwood floors and the airy, expansive feel of soaring vaulted ceilings. Designed for seamless everyday living and effortless entertaining, the heart of this home is a true gourmet kitchen. Outfitted with gleaming quartz countertops and top-of-the-line stainless steel appliances, it flows beautifully into both the inviting family room and the grand great room. Whether you are hosting holiday dinners or enjoying quiet mornings watching the sunrise over your acreage, this layout adapts perfectly to your lifestyle. The main home features three spacious bedrooms and two and a half baths, including a serene primary retreat. A dedicated first-floor office provides the ideal, quiet sanctuary for remote work or creative pursuits, tucked away from the main living areas. Just steps away sits a remarkable asset: a fully detached, separate second dwelling. This self-contained space is perfect for multi-generational living, long-term guests, or an inspiring studio. It features a bright loft, a large, comfortable great room, a convenient kitchenette, one bedroom, and two full bathrooms—offering complete independence and comfort without sacrificing privacy. Completing this exceptional estate is an oversized, three-car detached garage, offering abundant space for vehicles, a workshop, or recreational storage. This isn't just a home; it’s a private retreat where modern luxury meets eleven acres of quiet, gorgeous Delaware countryside. You have the opportunity to purchase an additional 14 acres, MLS NUMBER MLS# DENC2098214 & tax ID 13-012.00-151 to make this a wonderful 26 acre estate!
For sale
$1,300,000
864 Old School House Rd, Middletown, DE 19709
3beds
--sqft
Single Family Residence
Built in 2004
11.53 Acres Lot
$-- Zestimate®
$--/sqft
$-- HOA
What's special
Grand great roomGorgeous park-like settingBright loftRich hardwood floorsTop-of-the-line stainless steel appliancesInviting family roomGleaming quartz countertops
- 78 days
- 866
- 35
Zillow last checked:
Listing updated:
Listed by:
Kim Simpson 302-690-0245,
Thyme Real Estate Co LLC 3026900245
Source: Bright MLS,MLS#: DENC2107242
Facts & features
Interior
Bedrooms & bathrooms
- Bedrooms: 3
- Bathrooms: 3
- Full bathrooms: 2
- 1/2 bathrooms: 1
- Main level bathrooms: 3
- Main level bedrooms: 3
Basement
- Area: 0
Heating
- Central, Forced Air, Propane
Cooling
- Central Air, Gas
Appliances
- Included: Water Heater
- Laundry: Main Level
Features
- Has basement: No
- Number of fireplaces: 1
- Fireplace features: Gas/Propane
Interior area
- Total structure area: 0
- Finished area above ground: 0
- Finished area below ground: 0
Video & virtual tour
Property
Parking
- Total spaces: 5
- Parking features: Garage Faces Side, Garage Faces Front, Attached, Detached
- Attached garage spaces: 5
Accessibility
- Accessibility features: None
Features
- Levels: One
- Stories: 1
- Pool features: None
- Has view: Yes
- View description: Trees/Woods
Lot
- Size: 11.53 Acres
Details
- Additional structures: Above Grade, Below Grade
- Parcel number: 13012.00008
- Zoning: S
- Special conditions: Standard
Construction
Type & style
- Home type: SingleFamily
- Architectural style: Ranch/Rambler
- Property subtype: Single Family Residence
Materials
- Stucco, Stone, Other
- Foundation: Crawl Space
Condition
- New construction: No
- Year built: 2004
Utilities & green energy
- Sewer: On Site Septic
- Water: Well
Community & HOA
Community
- Subdivision: None Available
HOA
- Has HOA: No
Location
- Region: Middletown
Financial & listing details
- Tax assessed value: $994,400
- Annual tax amount: $8,377
- Date on market: 7/23/2026
- Listing agreement: Exclusive Right To Sell
- Ownership: Fee Simple
Estimated market value
Not available
Estimated sales range
Not available
Not available
Price history
| Date | Event | Price |
|---|---|---|
| 7/23/2026 | Listed for sale | $1,300,000+62.7% |
Source:  Bright MLS #DENC2107242 Report a problem Bright MLS #DENC2107242 Report a problem | ||
| 12/7/2019 | Listing removed | $799,000 |
Source: Keller Williams Realty #DENC485214 Report a problem | ||
| 9/21/2019 | Pending sale | $799,000 |
Source: Keller Williams Realty #DENC485214 Report a problem | ||
| 8/23/2019 | Listed for sale | $799,000+464.3% |
Source: Keller Williams Realty #DENC485214 Report a problem | ||
| 1/15/2003 | Sold | $141,600-2.4% |
Source: Public Record Report a problem | ||
| 8/22/2002 | Sold | $145,100+33.4% |
Source: Public Record Report a problem | ||
| 12/13/2001 | Sold | $108,800 |
Source: Public Record Report a problem | ||
Public tax history
| Year | Property taxes | Tax assessment |
|---|---|---|
| 2025 | $11,210 +95% | $1,375,200 +585.5% |
| 2024 | $5,748 +19.5% | $200,600 |
| 2023 | $4,809 -0.8% | $200,600 |
| 2022 | $4,848 -0.7% | $200,600 |
| 2021 | $4,883 +1.3% | $200,600 |
| 2020 | $4,822 +8.7% | $200,600 |
| 2019 | $4,435 +9.3% | $200,600 -6% |
| 2017 | $4,057 +13.6% | $213,300 |
| 2016 | $3,572 | $213,300 |
| 2015 | $3,572 +3.2% | $213,300 |
| 2014 | $3,460 | $213,300 +79.2% |
| 2002 | -- | $119,000 |
| 2001 | -- | $119,000 |
Find assessor info on the county website
Monthly payment
Est. payment
Payment breakdown
Explore the cost of this home by adjusting the details. Changes won't be saved.Climate risks
Neighborhood: 19709
Nearby schools
Schools provided by the listing agent
- District: Appoquinimink
Source: Bright MLS. This data may not be complete. We recommend contacting the local school district to confirm school assignments for this home.
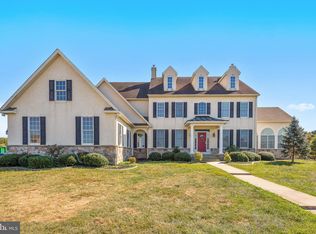
- $878,8004 bd4 ba4.5k sqft854 Old School House Rd, Middletown, DE 19709Off Market
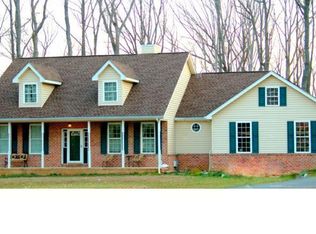
- $995,2004 bd3 ba4.1k sqft852 Old School House Rd, Middletown, DE 19709Off Market
- $849,0003 bd3 ba3.6k sqft856 Old School House Rd, Middletown, DE 19709Off Market
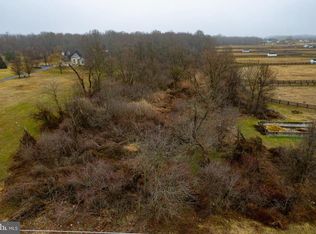
- $315,00014.91 acres866 Old School House Rd, Middletown, DE 19709Lot/Land
Similar homes
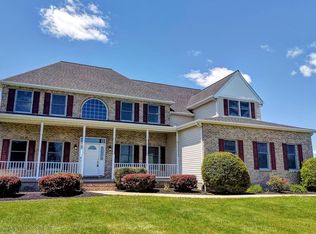
- $825,0005 bd5 ba4.3k sqft1689 Choptank Rd, Middletown, DE 19709For Sale
 MLS ID #DENC2104000, Victor Koveleski, Long & Foster Real Estate, Inc.. Bright MLS
 - $750,0004 bd3 ba3.1k sqft85 W Delaware Canal Ct, Middletown, DE 19709For Sale
 MLS ID #DENC2111730, Brandon Jones, EXP Realty, LLC. Bright MLS
 - $795,0004 bd3 ba3.2k sqft202 Stover Ct, Middletown, DE 19709For Sale
 MLS ID #DENC2111782, Corey Harris, Crown Homes Real Estate. Bright MLS
 - $735,0004 bd3 ba3.3k sqft248 Wickerberry Dr, Middletown, DE 19709For Sale
 MLS ID #DENC2111168, Dot Donovan, Keller Williams Realty Wilmington. Bright MLS
 - $650,0003 bd2 ba3.1k sqft108 Westside Ln, Middletown, DE 19709For SaleMLS ID #DENC2103782, Andrea Harrington, Compass. Bright MLS
- $675,0004 bd3 ba2.6k sqft105 Ruth Dr, Middletown, DE 19709For SaleMLS ID #DENC2110632, Kim Simpson, Thyme Real Estate Co LLC. Bright MLS
- $650,0003 bd3 ba3.3k sqft1323 Lorewood Grove Rd, Middletown, DE 19709For SaleMLS ID #DENC2110226, Dom Damiano, Century 21 Gold Key Realty. Bright MLS
- $874,9004 bd4 ba4.2k sqft126 Green Forest Dr, Middletown, DE 19709New ConstructionBright MLS
- $729,9994 bd3 ba2k sqft645 Greylag Rd, Middletown, DE 19709For SaleMLS ID #DENC2104170, Kim Horne, Iron Valley Real Estate Premier. Bright MLS
- $695,0005 bd4 ba3.3k sqft120 Shannon Blvd, Middletown, DE 19709For SaleMLS ID #DENC2112064, Sherri Hill, Redfin Corporation. Bright MLS
- $1,199,0004 bd5 ba4.2k sqftNone Available, Townsend, DE 19734For SaleMLS ID #DENC2112392, Yuliana Goldin Dunn, Patterson-Schwartz-Middletown. Bright MLS
- $750,0004 bd3 ba3.3k sqft1806 S Central Park Dr, Middletown, DE 19709For SaleMLS ID #DENC2112148, Megan Aitken, Keller Williams Realty. Bright MLS
- $935,0004 bd5 ba4.6k sqft909 Ash Farm Way, Middletown, DE 19709For SaleMLS ID #DENC2110510, Rory Burkhart, EXP Realty, LLC. Bright MLS
- $660,0004 bd4 ba3.6k sqft412 Maplewood Dr, Middletown, DE 19709For SaleMLS ID #DENC2104242, Liam O'Neill, Compass. Bright MLS
- $1,250,0003 bd3 ba4.5k sqft1114 Taylors Bridge Rd, Townsend, DE 19734For SaleMLS ID #DENC2111002, Amanda Bradford, Crown Homes Real Estate. Bright MLS
- $650,0004 bd3 ba3.4k sqft42 Watson Ln, Middletown, DE 19709For SaleMLS ID #DENC2099846, Melvin Sarpey, Crown Homes Real Estate. Bright MLS
- $749,0004 bd3 ba3.4k sqftNone Available, Middletown, DE 19709For SaleMLS ID #DENC2110562, Marjorie Laporta, Patterson-Schwartz-Middletown. Bright MLS
- $1,099,0004 bd4 ba3.1k sqft415 Marcus Rd, Middletown, DE 19709New ConstructionMLS ID #DENC2108302, Jake Lipton, Coldwell Banker Realty. Bright MLS
- $669,9994 bd3 ba3k sqft1207 Glossy Ibis Ct, Middletown, DE 19709For SaleMLS ID #DENC2110216, Mariah Little, Crown Homes Real Estate. Bright MLS
