Welcome to Maurland Manor! Quiet country living in much desired area. This spacious single level home features fresh interior paint, formal entry, formal dining, kitchen with stainless appliances, desk and laundry area, living room, wood floors, cozy gas log fireplace, ceiling fans, plantation shutters, office/optional 4th bedroom, dual paned windows, 2 baths with double vanities, ample storage, attached 2-car garage, with auto openers, front/rear landscaped and automatic sprinklers. Great yard perfect for entertaining and outdoor fun. Covered patio, inground gunite pool with cabana/pool house, storage shed, ample side yard parking, manicured yards with mature landscaping/trees. 17,500 sqft lot. Quiet, double ended court location. Highly desired schools, don't miss this rare gem, to make your own.
Active
$1,100,000
8640 Velma Ln, Tracy, CA 95304
3beds
2,208sqft
Single Family Residence
Built in 1961
0.4 Acres Lot
$1,050,600 Zestimate®
$498/sqft
$-- HOA
What's special
Cozy gas log fireplaceAmple side yard parkingFresh interior paintSpacious single level homeFormal diningKitchen with stainless appliancesAmple storage
- 4 days
- 282
- 12
Likely to sell faster than
Zillow last checked:
Listing updated:
Listed by:
Julie Guillen DRE #00904966 209-815-0120,
Curran Real Estate Inc
Source: MetroList Services of CA,MLS#: 226119454Originating MLS: MetroList Services, Inc.
Facts & features
Interior
Bedrooms & bathrooms
- Bedrooms: 3
- Bathrooms: 2
- Full bathrooms: 2
Rooms
- Room types: Dining Room, Kitchen, Laundry, Living Room
Primary bedroom
- Features: Walk-In Closet
Primary bathroom
- Features: Shower Stall(s), Double Vanity, Fiberglass
Dining room
- Features: Formal Room, Bar
Kitchen
- Features: Pantry Cabinet, Synthetic Counter
Heating
- Central, Fireplace(s), Gas
Cooling
- Ceiling Fan(s), Central Air, Whole House Fan
Appliances
- Included: Free-Standing Refrigerator, Gas Water Heater, Dishwasher, Disposal, Microwave, Double Oven, Electric Cooktop
- Laundry: Laundry Room, Cabinets, Hookups Only, In Kitchen, Inside
Features
- Flooring: Carpet, Tile, Wood
- Number of fireplaces: 1
- Fireplace features: Living Room, Raised Hearth, Gas Log
Interior area
- Total interior livable area: 2,208 sqft
Property
Parking
- Total spaces: 2
- Parking features: RV Possible, Garage Door Opener, Garage Faces Front, Driveway, Level Driveway/Sidewalks
- Garage spaces: 2
- Has uncovered spaces: Yes
Features
- Levels: One
- Stories: 1
- Has private pool: Yes
- Pool features: In Ground, Gunite
- Fencing: Back Yard,Wood
Lot
- Size: 0.4 Acres
- Dimensions: 17,498
- Features: Auto Sprinkler F&R, Dead End, Shape Regular, Street Lights, Landscape Back, Landscape Front
- Topography: Level,Level
Details
- Additional structures: Storage, Outbuilding
- Parcel number: 24814015
- Zoning: RR
- Special conditions: Trust
Construction
Type & style
- Home type: SingleFamily
- Architectural style: Ranch
- Property subtype: Single Family Residence
Materials
- Frame, Wood
- Foundation: Raised
- Roof: Tile
Condition
- Year built: 1961
Utilities & green energy
- Electric: 220 Volts
- Sewer: Septic System
- Water: Shared Well
- Utilities for property: Public, Electric, Natural Gas Available
Community & HOA
Community
- Subdivision: Maurland Manor
Location
- Region: Tracy
Financial & listing details
- Price per square foot: $498/sqft
- Price range: $1.1M - $1.1M
- Date on market: 9/24/2026
- Road surface type: Asphalt
Estimated market value
$1,050,600
$998,000 - $1.10M
$2,903/mo
Price history
| Date | Event | Price |
|---|---|---|
| 9/24/2026 | Listed for sale | $1,100,000+326.4%$498/sqft |
Source: MetroList Services of CA #226119454 Report a problem | ||
| 6/12/1998 | Sold | $258,000$117/sqft |
Source: MetroList Services of CA #139802438 Report a problem | ||
Public tax history
Tax history is unavailable.
Monthly payment
Est. payment
Payment breakdown
Explore the cost of this home by adjusting the details. Changes won't be saved.Climate risks
Neighborhood: 95304


Similar homes
- $998,0004 bd3 ba3.1k sqft2236 Clear Lake Ct, Tracy, CA 95304For Sale
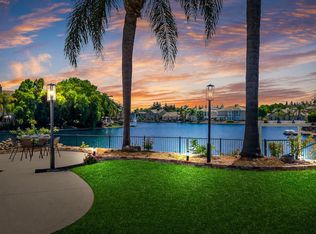 MLS ID #226119974, Jack Klemm. MetroList Services of CA
 - $919,8884 bd3 ba2.4k sqft1480 Eastlake Cir, Tracy, CA 95304For Sale
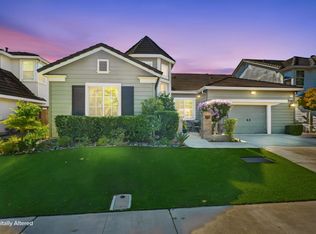 MLS ID #ML82061424, Johnny Angel Tamayo. MLSListings Inc
 - $1,050,0004 bd3 ba3k sqft28252 S Lindly Ln, Tracy, CA 95304For Sale
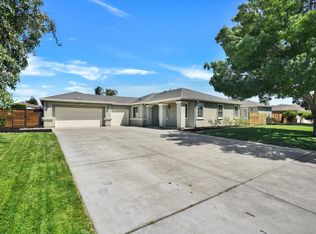 MLS ID #ML82057581, Elmer G Martinez. MLSListings Inc
 - $975,0004 bd3 ba3.2k sqft2127 Lighthouse Cir, Tracy, CA 95304For Sale
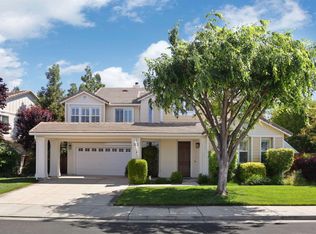 MLS ID #226057490, Sherry Dolen. MetroList Services of CA
