
Beautifully designed 4bed, 3bath home with approx. 3,270 sq. ft. of open, light filled living space.
The main level features a welcoming foyer, full bed/bath, and a spacious Great Room that flows into the dining area and kitchen with eat in island, pantry, granite stone counters, and stainless-steel appliances.
Upstairs offers a large loft, a bright Primary Suite with two walk-in closets, dual vanities, separate shower, and freestanding soaking tub. Bedrooms 3 and 4 share a full bath, plus a generous laundry room and storage.
Energy-efficient and all electric with 3zone HVAC, cool roof with radiant barrier, leased solar, and EV-ready capability.
For sale
$979,000
445 Cecelio Way, Tracy, CA 95376
4beds
3,270sqft
Single Family Residence, Residential
Built in 2022
6,003 Square Feet Lot
$-- Zestimate®
$299/sqft
$-- HOA
What's special
- 40 days
- 112
- 2
Zillow last checked:
Listing updated:
Listed by:
Angela Liu 01392089 408-230-7495,
Golden West Credit, Inc 408-230-7495
Source: MLSListings Inc,MLS#: ML82058219
Facts & features
Interior
Bedrooms & bathrooms
- Bedrooms: 4
- Bathrooms: 3
- Full bathrooms: 3
Dining room
- Features: DiningArea
Family room
- Features: KitchenFamilyRoomCombo
Heating
- Central Forced Air
Cooling
- Zoned
Features
- Fireplace features: Other
Interior area
- Total structure area: 3,270
- Total interior livable area: 3,270 sqft
Video & virtual tour
Property
Parking
- Total spaces: 2
- Parking features: Attached
- Attached garage spaces: 2
Features
- Stories: 2
Lot
- Size: 6,003 Square Feet
Details
- Parcel number: 23526029
- Zoning: R
- Special conditions: Standard
Construction
Type & style
- Home type: SingleFamily
- Property subtype: Single Family Residence, Residential
Materials
- Foundation: Crawl Space
- Roof: Composition
Condition
- New construction: No
- Year built: 2022
Utilities & green energy
- Gas: PublicUtilities
- Utilities for property: Water Connected, Public Utilities
Community & HOA
Location
- Region: Tracy
Financial & listing details
- Price per square foot: $299/sqft
- Tax assessed value: $947,128
- Date on market: 8/19/2026
- Listing agreement: ExclusiveRightToSell
Estimated market value
Not available
Estimated sales range
Not available
$3,902/mo
Price history
| Date | Event | Price |
|---|---|---|
| 8/19/2026 | Listed for sale | $979,000+11.9%$299/sqft |
Source:  MLSListings Inc #ML82058219 Report a problem MLSListings Inc #ML82058219 Report a problem | ||
| 1/19/2022 | Sold | $875,000+48.3%$268/sqft |
Source:  Bay East AOR #40976136 Report a problem Bay East AOR #40976136 Report a problem | ||
| 1/13/2021 | Listing removed | $590,000$180/sqft |
Source: CCAR #40930758 Report a problem | ||
| 12/2/2020 | Listed for sale | $590,000-9.1%$180/sqft |
Source: Catalyst RE Professionals #40930758 Report a problem | ||
| 4/29/2019 | Listing removed | $649,000$198/sqft |
Source: Coldwell Banker Valley Central #19005025 Report a problem | ||
| 1/25/2019 | Listed for sale | $649,000+2496%$198/sqft |
Source: Coldwell Banker Valley Central #19005025 Report a problem | ||
| 2/13/2012 | Sold | $25,000$8/sqft |
Source: MetroList Services of CA #11056126 Report a problem | ||
Public tax history
| Year | Property taxes | Tax assessment |
|---|---|---|
| 2026 | -- | $947,128 +2% |
| 2025 | $10,902 +8.4% | $928,557 +2% |
| 2024 | $10,054 +2.4% | $910,350 +2% |
| 2023 | $9,819 +502.5% | $892,500 +579.2% |
| 2022 | $1,630 +2.2% | $131,396 +2% |
| 2021 | $1,595 +211.1% | $128,820 +348.7% |
| 2020 | $513 +2.1% | $28,710 +2% |
| 2019 | $502 -31.5% | $28,148 +2% |
| 2018 | $733 +2.8% | $27,597 +2% |
| 2017 | $713 +0.8% | $27,056 +2% |
| 2016 | $707 +1.4% | $26,526 +1.5% |
| 2015 | $697 | $26,128 +2% |
| 2014 | $697 | $25,616 +0.5% |
| 2013 | -- | $25,500 |
| 2012 | -- | -- |
| 2011 | -- | -- |
| 2010 | -- | -- |
| 2009 | -- | -- |
| 2008 | -- | -- |
| 2007 | -- | -- |
| 2006 | -- | -- |
| 2005 | -- | -- |
| 2004 | -- | -- |
| 2003 | -- | -- |
| 2002 | -- | -- |
| 2001 | -- | -- |
Find assessor info on the county website
Monthly payment
Est. payment
Payment breakdown
Explore the cost of this home by adjusting the details. Changes won't be saved.Climate risks
Neighborhood: 95376
Nearby schools
Schools provided by the listing agent
- District: TracyJointUnified
Source: MLSListings Inc. This data may not be complete. We recommend contacting the local school district to confirm school assignments for this home.
Similar homes
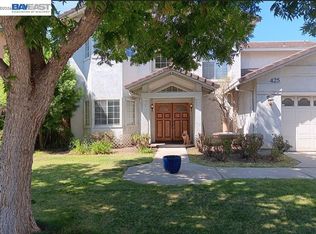
- $924,0004 bd3 ba3k sqft420 Covey Ln, Tracy, CA 95376For Sale
 MLS ID #226116498, Dave Konesky. MetroList Services of CA
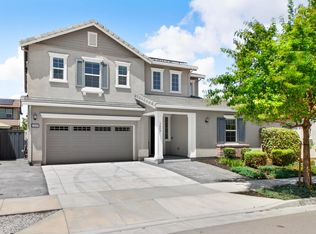
 - $950,0004 bd4 ba3.8k sqft2609 Aurora Astorga Dr, Tracy, CA 95376For Sale
 MLS ID #41147120, Jose Feliciano. Bay East AOR
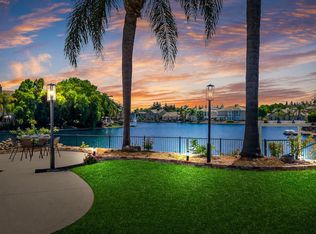
 - $998,0004 bd3 ba3.1k sqft2236 Clear Lake Ct, Tracy, CA 95304For Sale
 MLS ID #226119974, Jack Klemm. MetroList Services of CA
 - $1,175,0004 bd5 ba3.2k sqft1120 Constitution Way, Tracy, CA 95376For Sale
 MLS ID #226094529, Memo Camacho. MetroList Services of CA
