Beautifully maintained home offering 3854 sq. ft. of living space on a 6387 sq. ft. lot with 4 bedrooms and 3.5 bathrooms. Grand foyer welcomes you with soaring 20-ft ceilings and 9-ft ceilings throughout the rest of the home. Desirable downstairs ensuite is perfect for guests or multi-generational living, while the private den with adjacent half bath makes an ideal office or retreat. Expansive living room opens to a spacious eat-in kitchen, featuring a lengthy center island with sink and breakfast bar, walk-in pantry. Formal dining room accommodates 10-12 guests with ease. Upstairs loft provides additional entertainment space. Spacious primary master bedroom suite includes an approximately 18'x18' bedroom with separate his-and-her walk-in closets. Enjoy the low-maintenance backyard with a large covered patio perfect for outdoor gatherings. And this home comes with SOLAR at $187.00 a month. Conveniently located near I-205/I-580 freeways, schools, shopping, parks and dining!
Active
$980,000
1908 Ponderosa Dr, Tracy, CA 95376
4beds
3,854sqft
Single Family Residence
Built in 2016
6,385 Square Feet Lot
$-- Zestimate®
$254/sqft
$-- HOA
What's special
Low-maintenance backyardSeparate his-and-her walk-in closetsSpacious eat-in kitchenDesirable downstairs ensuiteWalk-in pantry
- 9 days
- 265
- 13
Zillow last checked:
Listing updated:
Listed by:
Katie Duke DRE #01705835 209-914-3573,
California Advantage R.E.
Source: MetroList Services of CA,MLS#: 226128850Originating MLS: MetroList Services, Inc.
Facts & features
Interior
Bedrooms & bathrooms
- Bedrooms: 4
- Bathrooms: 4
- Full bathrooms: 3
- Partial bathrooms: 1
Rooms
- Room types: Loft
Primary bathroom
- Features: Shower Stall(s), Double Vanity, Sunken Tub, Walk-In Closet 2+
Dining room
- Features: Formal Room
Kitchen
- Features: Breakfast Area, Granite Counters, Island w/Sink, Kitchen/Family Combo
Heating
- Central
Cooling
- Ceiling Fan(s), Central Air
Appliances
- Included: Built-In Electric Oven, Gas Cooktop, Range Hood, Dishwasher, Disposal, Microwave
- Laundry: Cabinets, Inside Room
Features
- Flooring: Tile, Luxury Vinyl Plank
- Has fireplace: No
Interior area
- Total structure area: 3,854
- Total interior livable area: 3,854 sqft
Video & virtual tour
Property
Parking
- Total spaces: 2
- Parking features: Attached
- Attached garage spaces: 2
Features
- Levels: Two
- Stories: 2
- Fencing: Wood,Fenced
Lot
- Size: 6,385 Square Feet
- Features: Auto Sprinkler F&R, Curb(s)/Gutter(s), Landscape Front
Details
- Parcel number: 242460200000
- Zoning: RES
- Special conditions: Standard
Construction
Type & style
- Home type: SingleFamily
- Property subtype: Single Family Residence
Materials
- Wood
- Foundation: Slab
- Roof: Tile
Condition
- Year built: 2016
Utilities & green energy
- Electric: 220 Volts in Laundry
- Sewer: Public Sewer
- Water: Public
- Utilities for property: Public
Community & HOA
Location
- Region: Tracy
Financial & listing details
- Price per square foot: $254/sqft
- Tax assessed value: $704,350
- Price range: $980K - $980K
- Date on market: 11/1/2026
- Road surface type: Paved
Estimated market value
Not available
Estimated sales range
Not available
$3,623/mo
Price history
| Date | Event | Price |
|---|---|---|
| 11/3/2026 | Listed for sale | $980,000+64.7%$254/sqft |
Source: MetroList Services of CA #226128850 Report a problem | ||
| 10/5/2016 | Sold | $595,000$154/sqft |
Source: MetroList Services of CA #16038544 Report a problem | ||
Public tax history
| Year | Property taxes | Tax assessment |
|---|---|---|
| 2026 | -- | $704,350 +2% |
| 2025 | $8,280 +8.3% | $690,541 +2% |
| 2024 | $7,648 +1.6% | $677,002 +2% |
| 2023 | $7,529 +2.1% | $663,728 +2% |
| 2022 | $7,378 +1.2% | $650,715 +2% |
| 2021 | $7,290 +0.7% | $637,957 +1% |
| 2020 | $7,242 +3.3% | $631,417 +2% |
| 2019 | $7,009 +1.3% | $619,037 +2% |
| 2018 | $6,921 +5.4% | $606,900 +2% |
| 2017 | $6,567 +278.3% | $595,000 +288.8% |
| 2016 | $1,736 | $153,018 +37.5% |
| 2015 | -- | $111,321 |
Find assessor info on the county website
Monthly payment
Est. payment
Payment breakdown
Explore the cost of this home by adjusting the details. Changes won't be saved.Climate risks
Neighborhood: 95376

Similar homes
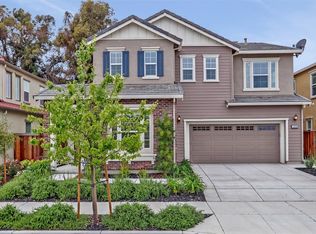
- $995,0004 bd3 ba2.9k sqft2209 Starflower Dr, Tracy, CA 95376For Sale
 MLS ID #226122404, Pamela Dew. MetroList Services of CA
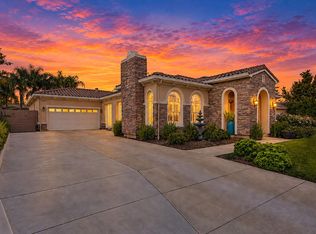
- $1,199,9005 bd5 ba3.3k sqft1836 Mimosa Ct, Tracy, CA 95376For Sale
 MLS ID #226135301, Emad Basma. MetroList Services of CA
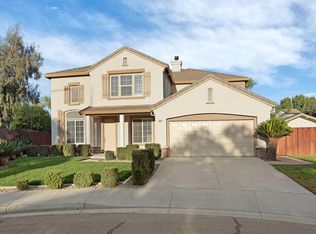
- $899,0005 bd5 ba3.6k sqft1830 Geranium Way, Tracy, CA 95376For Sale
 MLS ID #226130722, Sandy Mejia. MetroList Services of CA
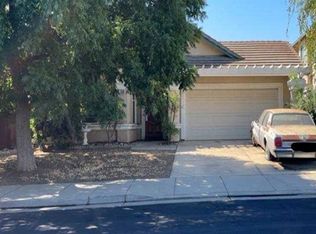
- $--4 bd2 ba2.1k sqft1558 Tamarisk Ln, Tracy, CA 95377Auction
 Xome
