Located in Tracy, welcome to 1505 Poppy Hills Lane, a spacious 4-bedroom, 3-bath home offering approximately 3,133 sq. ft. of comfortable and versatile living space. The thoughtfully designed floor plan is ideal for both everyday living and entertaining, featuring an inviting family room with fireplace that flows seamlessly into the kitchen. Multiple dining spaces include a formal dining room, eat-in kitchen, and additional dining area. Central heating and air conditioning provide year-round comfort. Situated on a generous 6,100+ sq. ft. lot, the property also features a three-car garage with a Level 2 (240V) electric vehicle hookup. Conveniently located near shopping, dining, parks, schools, and commuter routes, this home offers an appealing combination of space, comfort, and convenience.
For sale
$796,000
1505 Poppy Hills Ln, Tracy, CA 95377
4beds
3,133sqft
Single Family Residence, Residential
Built in 2002
6,100 Square Feet Lot
$780,800 Zestimate®
$254/sqft
$-- HOA
What's special
- 8 days
- 470
- 21
Zillow last checked:
Listing updated:
Listed by:
Estella White 02067193 650-798-7884,
Corcoran Icon Properties 650-578-0200
Source: MLSListings Inc,MLS#: ML82066301
Facts & features
Interior
Bedrooms & bathrooms
- Bedrooms: 4
- Bathrooms: 3
- Full bathrooms: 3
Dining room
- Features: DiningFamilyCombo, EatinKitchen, FormalDiningRoom
Family room
- Features: KitchenFamilyRoomCombo, Other
Heating
- Central Forced Air, Forced Air, Gas
Cooling
- Central Air
Features
- Number of fireplaces: 1
- Fireplace features: Family Room
Interior area
- Total structure area: 3,133
- Total interior livable area: 3,133 sqft
Video & virtual tour
Property
Parking
- Total spaces: 6
- Parking features: Attached
- Attached garage spaces: 3
Features
- Stories: 2
- Pool features: None
Lot
- Size: 6,100 Square Feet
Details
- Parcel number: 24431036
- Zoning: SFR
- Special conditions: Standard
Construction
Type & style
- Home type: SingleFamily
- Architectural style: Contemporary
- Property subtype: Single Family Residence, Residential
Materials
- Foundation: Slab
- Roof: Concrete
Condition
- New construction: No
- Year built: 2002
Utilities & green energy
- Gas: NaturalGas, PublicUtilities
- Sewer: Public Sewer
- Water: Public
- Utilities for property: Natural Gas Available, Public Utilities, Water Public, Solar
Community & HOA
Location
- Region: Tracy
Financial & listing details
- Price per square foot: $254/sqft
- Tax assessed value: $605,218
- Date on market: 11/2/2026
- Listing agreement: ExclusiveRightToSell
- Listing terms: CashorConventionalLoan
Estimated market value
$780,800
$742,000 - $820,000
$3,253/mo
Price history
| Date | Event | Price |
|---|---|---|
| 11/2/2026 | Listed for sale | $796,000+94.1%$254/sqft |
Source:  MLSListings Inc #ML82066301 Report a problem | ||
| 3/19/2003 | Sold | $410,000$131/sqft |
Source: Public Record Report a problem | ||
Public tax history
| Year | Property taxes | Tax assessment |
|---|---|---|
| 2026 | -- | $605,218 +2% |
| 2025 | $7,599 +3.1% | $593,352 +2% |
| 2024 | $7,369 +1.9% | $581,718 +2% |
| 2023 | $7,233 -1.6% | $570,313 +2% |
| 2022 | $7,351 +1.8% | $559,132 +2% |
| 2021 | $7,224 +1% | $548,170 +1% |
| 2020 | $7,155 +1.8% | $542,550 +2% |
| 2019 | $7,028 +1.8% | $531,913 +2% |
| 2018 | $6,904 +2.3% | $521,484 +2% |
| 2017 | $6,746 +1.8% | $511,260 +2% |
| 2016 | $6,627 +15.2% | $501,238 +13.9% |
| 2015 | $5,752 | $440,000 +5.3% |
| 2014 | $5,752 | $418,000 +21.9% |
| 2013 | -- | $343,000 +12.8% |
| 2012 | -- | $304,000 -2.3% |
| 2011 | -- | $311,000 -5.2% |
| 2010 | -- | $328,000 -3% |
| 2009 | -- | $338,000 -25.2% |
| 2008 | -- | $451,754 +2% |
| 2007 | -- | $442,896 +2% |
| 2006 | -- | $434,215 +2% |
| 2005 | -- | $425,701 +2% |
| 2004 | -- | $417,355 +145.4% |
| 2003 | -- | $170,077 +295.5% |
| 2002 | -- | $43,000 +54.3% |
| 2001 | -- | $27,865 |
Find assessor info on the county website
Monthly payment
Est. payment
Payment breakdown
Explore the cost of this home by adjusting the details. Changes won't be saved.Climate risks
Neighborhood: 95377
Nearby schools
Schools provided by the listing agent
- Elementary: AnthonyCTrainaElementarySchool
- District: JeffersonElementary_3
Source: MLSListings Inc. This data may not be complete. We recommend contacting the local school district to confirm school assignments for this home.
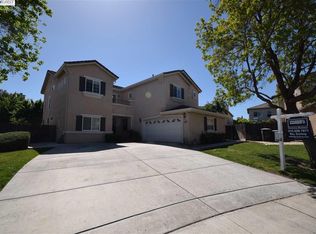
Similar homes
- $--4 bd2 ba2.1k sqft1558 Tamarisk Ln, Tracy, CA 95377Auction
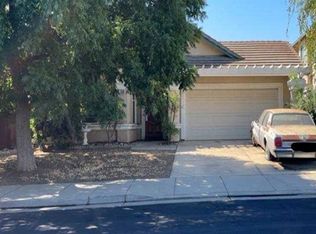 Xome
- $789,0004 bd4 ba3k sqft4659 Poppy Hills Ln, Tracy, CA 95377For Sale
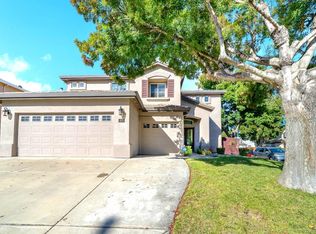 MLS ID #ML82063291, Norma Jean Evaristo. MLSListings Inc
- $799,9995 bd4 ba3.2k sqft1434 Olivia Ct, Tracy, CA 95377For Sale
 MLS ID #41148372, Rickaye Carey. Bay East AOR
- $775,0006 bd4 ba2.8k sqft1563 Tanya Ln, Tracy, CA 95377For Sale
 MLS ID #226122532, Darrin DeSilva. MetroList Services of CA
