36+ ACRES OF COUNTRY LIVING WITH MULTI-GENERATIONAL POTENTIAL! This is truly a one-of-a -kind property, lovingly built brick home by the seller in 1974 for his family and thoughtfully positioned to take full advantage of the beautiful countryside and wooded setting. The 1654 sq. ft. Chalet offers warmth, character, and plenty of opportunity to make it your own. The walkout basement offers a complete additional living area with kitchen, bathroom, bedroom, and living room - perfect for multi-generational living, guests, or extended family. HVAC and electrical box approximately 5 years old and a new well pump in 2022. Outside, the property is where this home shines. Enjoy 36+ acres of usable land, including approximately 13.5 acres subject to an easement that can be enjoyed for recreation, exploring, wildlife watching, and outdoor activities, although no structures can be built on the easement area. The home is surrounded by trees and natural beauty, offering peaceful views and abundant wildlife right from your own property. The semi-fenced backyard is ideal for pets and outdoor enjoyment. The property also includes a 28x30 2-car detached garage with a loft area above that is ready for your finishing touches, plus a 24x24 detached shed on a slab out back. An existing trailer at the front of the property is a tear-down, but the foundation, electric, and septic remain offering potential for future use or replacement, subject to applicable approvals. Imagine having the privacy and space in the country, with miles of gorgeous countryside surrounding you, while still being conveniently located near Caro, Frankenmuth, Lapeer, North Branch, and Saginaw. Bring your ideas, your animals, your toys, and your love of the outdoors. Properties with this much land, history, and flexibility are truly hard to find! Call your favorite Realtor for a showing TODAY! BATVAI - All measurements are appx and Buyer's agent to confirm all information.
Pending
$399,000
8641 Fostoria Rd, Fostoria, MI 48435
4beds
2,268sqft
Single Family Residence
Built in 1975
23.06 Acres Lot
$398,700 Zestimate®
$176/sqft
$-- HOA
What's special
- 17 days
- 883
- 70
Likely to sell faster than
Zillow last checked:
Listing updated:
Listed by:
Kathleen B Raby Walker 810-577-9648,
Hand Map Real Estate LLC 810-373-9517,
Amanda Johnson Bashor 734-578-4091,
Hand Map Real Estate LLC
Source: Realcomp II,MLS#: 20261088310
Facts & features
Interior
Bedrooms & bathrooms
- Bedrooms: 4
- Bathrooms: 3
- Full bathrooms: 3
Primary bedroom
- Level: Second
- Area: 120
- Dimensions: 12 X 10
Bedroom
- Level: Basement
- Area: 108
- Dimensions: 12 X 9
Bedroom
- Level: Entry
- Area: 121
- Dimensions: 11 X 11
Bedroom
- Level: Second
- Area: 132
- Dimensions: 12 X 11
Other
- Level: Basement
- Area: 36
- Dimensions: 6 X 6
Other
- Level: Entry
- Area: 35
- Dimensions: 7 X 5
Other
- Level: Second
- Area: 45
- Dimensions: 9 X 5
Dining room
- Level: Entry
- Area: 99
- Dimensions: 11 X 9
Family room
- Level: Basement
- Area: 270
- Dimensions: 18 X 15
Kitchen
- Level: Entry
- Area: 81
- Dimensions: 9 X 9
Other
- Level: Basement
- Area: 168
- Dimensions: 14 X 12
Laundry
- Level: Entry
- Area: 24
- Dimensions: 6 X 4
Living room
- Level: Entry
- Area: 165
- Dimensions: 15 X 11
Heating
- Forced Air, Natural Gas
Cooling
- Central Air
Appliances
- Included: Free Standing Gas Range, Free Standing Refrigerator
- Laundry: Laundry Room
Features
- Basement: Finished,Walk Out Access
- Has fireplace: No
Interior area
- Total interior livable area: 2,268 sqft
- Finished area above ground: 1,654
- Finished area below ground: 614
Property
Parking
- Total spaces: 2
- Parking features: Two Car Garage, Detached, Electricityin Garage, Garage Door Opener, Workshop In Garage
- Garage spaces: 2
Features
- Levels: One And One Half
- Stories: 1.5
- Entry location: GroundLevelwSteps
- Patio & porch: Deck, Porch
- Exterior features: Lighting
- Pool features: None
- Fencing: Back Yard,Fenced
Lot
- Size: 23.06 Acres
- Dimensions: 614 x 1327 x 912 x 1327
- Features: Irregular Lot, Wooded
Details
- Additional structures: Sheds
- Parcel number: 021024000130001
- Special conditions: Short Sale No,Standard
Construction
Type & style
- Home type: SingleFamily
- Architectural style: Bungalow,Cape Cod
- Property subtype: Single Family Residence
Materials
- Brick
- Foundation: Basement, Block
- Roof: Asphalt
Condition
- New construction: No
- Year built: 1975
- Major remodel year: 2025
Utilities & green energy
- Sewer: Septic Tank
- Water: Well
Community & HOA
HOA
- Has HOA: No
Location
- Region: Fostoria
Financial & listing details
- Price per square foot: $176/sqft
- Tax assessed value: $67,494
- Annual tax amount: $1,857
- Date on market: 11/2/2026
- Cumulative days on market: 17 days
- Listing agreement: Exclusive Right To Sell
- Listing terms: Cash,Conventional,FHA,Usda Loan,Va Loan
- Exclusions: Exclusion(s) Do Not Exist
Estimated market value
$398,700
$379,000 - $419,000
$2,367/mo
Price history
| Date | Event | Price |
|---|---|---|
| 11/7/2026 | Pending sale | $399,000$176/sqft |
Source:  Realcomp II #20261088310 Report a problem | ||
| 11/2/2026 | Listed for sale | $399,000$176/sqft |
Source: Realcomp II #20261088310 Report a problem | ||
Public tax history
| Year | Property taxes | Tax assessment |
|---|---|---|
| 2026 | $1,742 +5% | $131,200 +24.4% |
| 2025 | $1,660 +14.5% | $105,500 +0.1% |
| 2024 | $1,450 -5.1% | $105,400 +7.8% |
| 2023 | $1,527 +6% | $97,800 +18.3% |
| 2022 | $1,441 | $82,700 +8.1% |
| 2021 | -- | $76,500 +4.1% |
| 2020 | $1,544 | $73,500 +0.8% |
| 2019 | $1,544 +13.1% | $72,900 +5.2% |
| 2018 | $1,365 +81176.2% | $69,300 +6% |
| 2017 | $2 +52.7% | $65,400 +11.8% |
| 2016 | $1 -78.3% | $58,500 +4.1% |
| 2015 | $5 | $56,200 +10% |
| 2014 | $5 +594.5% | $51,100 +3% |
| 2013 | $1 | $49,600 |
Find assessor info on the county website
Monthly payment
Est. payment
Payment breakdown
Explore the cost of this home by adjusting the details. Changes won't be saved.Climate risks
Neighborhood: 48435
Similar homes
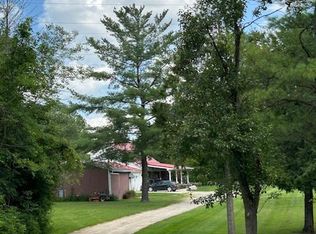
- $425,0003 bd2 ba2.4k sqft4137 W Barnes Lake Rd, Columbiaville, MI 48421For Sale
 MLS ID #20261092550, Austin Adams, EXP Realty - Fenton. Realcomp II
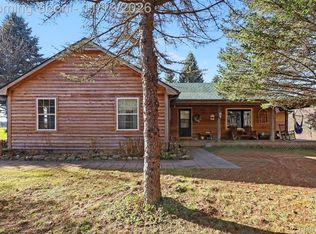
- $449,9994 bd4 ba3.1k sqft6164 Willits Rd, Fostoria, MI 48435For Sale
 MLS ID #20261061535, Raphael Roufail, Signature Sotheby's International Realty Bham. Realcomp II
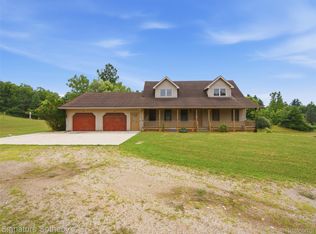
- $409,0003 bd2 ba2.1k sqft5882 Birch Run Rd, Millington, MI 48746For Sale
 MLS ID #20261089826, Rachel M Opperman Clark, Knockout Real Estate. Realcomp II
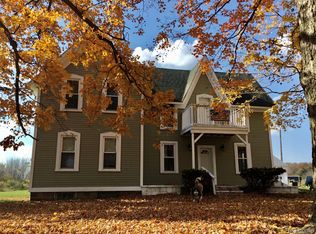
- $380,0006 bd3 ba3.3k sqft7709 Silverwood Rd, North Branch, MI 48461For Sale
 MLS ID #20261086774, Michael L Folsom, Exit Realty Group. Realcomp II
- $399,9004 bd2 ba2.4k sqft2160 W Sanilac Rd, Caro, MI 48723For SaleMLS ID #20261076447, Walter Wandzilak, Real Estate One-Caro. Realcomp II
- $210,0003 bd2 ba1.4k sqft591 Saginaw St, Fostoria, MI 48435For Sale
 MLS ID #50225552, Bradley LaBrie, Keller Williams First. MiRealSource
- $249,9004 bd2 ba1.7k sqft355 Carpenter Rd, Fostoria, MI 48435For SaleMLS ID #50203332, TJ Beckman, RE/MAX New Image. MiRealSource
- $389,9004 bd3 ba3.3k sqft2125 E Sanilac Rd, Caro, MI 48723For SaleMLS ID #20261068557, Walter Wandzilak, Real Estate One-Caro. Realcomp II
- $238,0005 bd2 ba2k sqft9389 Fostoria Rd, Fostoria, MI 48435For Sale
 MLS ID #26054262, Megan Ahejew, Epique Realty. MichRIC
- $380,0004 bd3 ba3k sqft5716 Falkenbury Rd, North Branch, MI 48461For SaleMLS ID #20261042844, Douglas Daniels, Greater Thumb Real Estate Inc. Realcomp II
- $315,0003 bd3 ba2.8k sqft4535 Barnes Rd, Millington, MI 48746For SaleMLS ID #20261092188, Rachel M Opperman Clark, Knockout Real Estate. Realcomp II
- $379,9003 bd1 ba1.5k sqft5797 N Lapeer Rd, North Branch, MI 48461For SaleMLS ID #20261074642, Brian D Wilcox, Coldwell Banker Professionals. Realcomp II
- $349,9003 bd3 ba3.3k sqft5040 Hemingway Lake Rd, Otter Lake, MI 48464For SaleMLS ID #20261079546, Douglas F Ferrell, Realty Executives Main St LLC. Realcomp II
- $319,0004 bd2 ba1.7k sqft14250 Taylor Rd, Millington, MI 48746For SaleMLS ID #26059786, Cole W Strange, Edison Brokers & Co LLC. MichRIC
- $224,9003 bd1 ba2.3k sqft7272 N Lapeer Rd, Fostoria, MI 48435For SaleMLS ID #20261046740, Debora L Summers, The Brokaw Group. Realcomp II
- $339,9004 bd3 ba2.4k sqft5470 Marlette Rd, Clifford, MI 48727For SaleMLS ID #20261078974, Andrea Donley, Donley Realty. Realcomp II
- $360,0003 bd2 ba2.4k sqft5200 Mayville Rd, Silverwood, MI 48760For SaleMLS ID #20261035312, Gayle Coulter, Coulter Real Estate. Realcomp II
