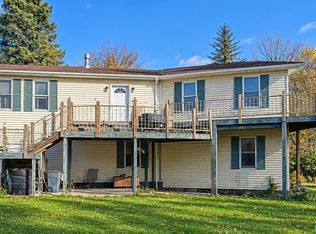
Beautiful custom-built log home nestled on 8 private acres with a pond and a peaceful country setting. This unique 4-bedroom, 2.5-bath home offers approximately 2,300 sq. ft. plus an impressive 1,000 sq. ft. finished walkout basement. Soaring ceilings, a large deck overlooking the property, and quality custom features throughout give this home a warm, inviting feel. The spacious layout offers plenty of room for family and entertaining, while the walkout basement provides additional living and recreation space. Enjoy the privacy, wildlife and natural beauty that come with this exceptional 8-acre property. A truly special log home with the space, setting and character you've been looking for.
For sale
$349,900
5040 Hemingway Lake Rd, Otter Lake, MI 48464
3beds
3,300sqft
Single Family Residence
Built in 2005
8 Acres Lot
$343,300 Zestimate®
$106/sqft
$-- HOA
What's special
- 24 days
- 1,471
- 126
Zillow last checked:
Listing updated:
Listed by:
Douglas F Ferrell 810-691-0731,
Realty Executives Main St LLC 810-667-1700
Source: Realcomp II,MLS#: 20261079546
Facts & features
Interior
Bedrooms & bathrooms
- Bedrooms: 3
- Bathrooms: 3
- Full bathrooms: 2
- 1/2 bathrooms: 1
Primary bedroom
- Level: Entry
- Area: 150
- Dimensions: 10 X 15
Bedroom
- Level: Second
- Area: 391
- Dimensions: 17 X 23
Bedroom
- Level: Second
- Area: 252
- Dimensions: 14 X 18
Bedroom
- Level: Basement
- Area: 132
- Dimensions: 11 X 12
Primary bathroom
- Level: Entry
- Area: 90
- Dimensions: 9 X 10
Other
- Level: Second
- Area: 63
- Dimensions: 7 X 9
Other
- Level: Entry
- Area: 56
- Dimensions: 7 X 8
Dining room
- Level: Entry
- Area: 156
- Dimensions: 12 X 13
Family room
- Level: Basement
- Area: 480
- Dimensions: 20 X 24
Kitchen
- Level: Entry
- Area: 143
- Dimensions: 11 X 13
Laundry
- Level: Entry
- Area: 49
- Dimensions: 7 X 7
Living room
- Level: Entry
- Area: 462
- Dimensions: 21 X 22
Sitting room
- Level: Second
- Area: 120
- Dimensions: 8 X 15
Heating
- Forced Air, High Efficiency Sealed Combustion, Natural Gas
Appliances
- Included: Dishwasher, Dryer, Free Standing Electric Range, Free Standing Refrigerator, Microwave, Washer
- Laundry: Laundry Room
Features
- Basement: Full,Partially Finished,Walk Out Access
- Has fireplace: Yes
- Fireplace features: Living Room
Interior area
- Total interior livable area: 3,300 sqft
- Finished area above ground: 2,300
- Finished area below ground: 1,000
Property
Parking
- Total spaces: 2
- Parking features: Two Car Garage, Attached, Workshop In Garage
- Attached garage spaces: 2
Features
- Levels: One And One Half
- Stories: 1.5
- Entry location: GroundLevel
- Patio & porch: Deck, Porch
- Pool features: Above Ground
- Waterfront features: Pond
Lot
- Size: 8 Acres
- Dimensions: 344 x 577 x 641 x 658
Details
- Parcel number: 01300801250
- Special conditions: Short Sale No,Standard
Construction
Type & style
- Home type: SingleFamily
- Architectural style: Cape Cod
- Property subtype: Single Family Residence
Materials
- Log, Wood Siding
- Foundation: Basement, Poured
- Roof: Metal
Condition
- New construction: No
- Year built: 2005
Utilities & green energy
- Sewer: Septic Tank
- Water: Well
Community & HOA
HOA
- Has HOA: No
Location
- Region: Otter Lake
Financial & listing details
- Price per square foot: $106/sqft
- Tax assessed value: $91,038
- Annual tax amount: $2,170
- Date on market: 10/1/2026
- Cumulative days on market: 25 days
- Listing agreement: Exclusive Right To Sell
- Listing terms: Cash,Conventional,FHA,Usda Loan,Va Loan
Estimated market value
$343,300
$326,000 - $360,000
$3,257/mo
Price history
| Date | Event | Price |
|---|---|---|
| 10/1/2026 | Listed for sale | $349,900+79.4%$106/sqft |
Source:  Realcomp II #20261079546 Report a problem | ||
| 10/24/2008 | Sold | $195,000$59/sqft |
Source:  MiRealSource #20267075 Report a problem | ||
Public tax history
| Year | Property taxes | Tax assessment |
|---|---|---|
| 2026 | $2,069 +1530.7% | $174,500 +5.4% |
| 2025 | $127 -93.5% | $165,600 +6.6% |
| 2024 | $1,944 +5.1% | $155,300 +10% |
| 2023 | $1,849 +9.1% | $141,200 +8.1% |
| 2022 | $1,695 +0.9% | $130,600 +4.7% |
| 2021 | $1,681 | $124,700 +19.2% |
| 2020 | -- | $104,600 +17.7% |
| 2018 | $1,746 -2.3% | $88,900 +0.5% |
| 2017 | $1,787 | $88,500 +7.5% |
| 2016 | -- | $82,300 |
| 2015 | -- | -- |
| 2014 | -- | $76,300 +14.1% |
| 2013 | -- | $66,900 -2.9% |
| 2012 | -- | $68,900 -18.3% |
| 2011 | -- | $84,300 +15% |
| 2010 | -- | $73,300 -11.4% |
| 2009 | -- | $82,700 -20.3% |
| 2008 | -- | $103,700 +9% |
| 2007 | -- | $95,100 +18.1% |
| 2006 | -- | $80,500 +200.4% |
| 2005 | -- | $26,800 |
| 2004 | -- | $26,800 +3.9% |
| 2003 | -- | $25,800 +8.4% |
| 2002 | -- | $23,800 +6.3% |
| 2001 | -- | $22,400 |
Find assessor info on the county website
Monthly payment
Est. payment
Payment breakdown
Explore the cost of this home by adjusting the details. Changes won't be saved.Climate risks
Neighborhood: 48464
Similar homes
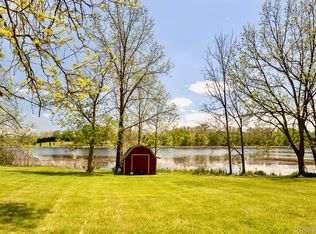
- $209,9003 bd2 ba1.6k sqft5553 Avenue G, Otter Lake, MI 48464For Sale
 MLS ID #20261085584, Future D Davis, EXP Realty Main. Realcomp II
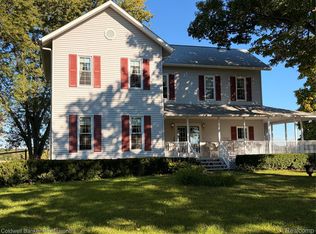
- $349,9005 bd2 ba2.8k sqft116 E Main St, Otisville, MI 48463For Sale
 MLS ID #20261028391, Amy L Loomis, Five Star Real Estate Davison. Realcomp II
- $299,9003 bd2 ba1.9k sqft5058 Marathon Rd, Columbiaville, MI 48421For Sale
 MLS ID #20261074865, Deborah K Moore, Coldwell Banker Professionals. Realcomp II
- $289,9003 bd2 ba2.1k sqft5057 Skelton Rd, Columbiaville, MI 48421For Sale
 MLS ID #20261087246, Amy Forti, Realty Volution.com. Realcomp II
- $300,0005 bd2 ba2.1k sqft4780 Waltan Rd, Vassar, MI 48768For SaleMLS ID #20261086821, David Binkley Jr, Real Broker LLC - The Binkley Group. Realcomp II
- $449,9994 bd4 ba3.1k sqft6164 Willits Rd, Fostoria, MI 48435For SaleMLS ID #20261061535, Raphael Roufail, Signature Sotheby's International Realty Bham. Realcomp II
- $300,0003 bd2 ba2k sqft1660 W Brown Rd, Mayville, MI 48744For SaleMLS ID #20261067863, Sarah Buhl, Sunshine Real Estate Co. Realcomp II
- $325,0004 bd2 ba2.9k sqft3105 E Dodge Rd, Clio, MI 48420For SaleMLS ID #20261083552, Colleen Kemp, Coldwell Banker Professionals. Realcomp II
- $380,0004 bd3 ba3k sqft5716 Falkenbury Rd, North Branch, MI 48461For SaleMLS ID #20261042844, Douglas Daniels, Greater Thumb Real Estate Inc. Realcomp II
- $299,9003 bd3 ba2.7k sqft2568 Valentine Rd, Lapeer, MI 48446For SaleMLS ID #20261064744, Brandon K Rowley, Realty Executives Main St LLC. Realcomp II
- $335,0003 bd2 ba1.7k sqft9386 Henderson Rd, Otisville, MI 48463For SaleMLS ID #20261056346, Amy L Loomis, Five Star Real Estate Davison. Realcomp II
- $369,9005 bd3 ba4k sqft3756 Reamer Rd, Lapeer, MI 48446For SaleMLS ID #20261066941, Diane M Ducat, Keller Williams Premier. Realcomp II
- $300,0003 bd2 ba1.7k sqft725 W Saginaw Rd, Mayville, MI 48744For SaleMLS ID #20261082580, MacKenzie Bobby, @properties Christie's Int'l R.E. Birmingham. Realcomp II
- $299,0004 bd2 ba2.2k sqft4507 Main St, Millington, MI 48746For SaleMLS ID #20261086828, Rachel M Opperman Clark, Knockout Real Estate. Realcomp II
- $329,9004 bd2 ba2.2k sqft3519 Hannaman Rd, Columbiaville, MI 48421For SaleMLS ID #20261072636, Erin Ryeson, Coulter Real Estate. Realcomp II
- $389,9004 bd3 ba3.3k sqft2125 E Sanilac Rd, Caro, MI 48723For SaleMLS ID #20261068557, Walter Wandzilak, Real Estate One-Caro. Realcomp II
- $336,0005 bd2 ba2k sqft360 Plum Creek Rd, Lapeer, MI 48446For SaleMLS ID #20261070966, Samantha Broughman, Motivated Real Estate. Realcomp II
- $397,0003 bd3 ba1.8k sqft6129 Old State Rd, North Branch, MI 48461For Sale
 MLS ID #26032030, William Krol, Lacuna Group, LLC. MichRIC
- $285,0003 bd2 ba3.2k sqft4372 N Gale Rd, Davison, MI 48423For Sale
 MLS ID #50225555, Sue A Bully, REMAX Town & Country. MiRealSource
- $359,9003 bd3 ba2.1k sqft1661 Madeline Dr, Lapeer, MI 48446For SaleMLS ID #20261084459, Marvin Nafsu, Showtime Realty. Realcomp II
