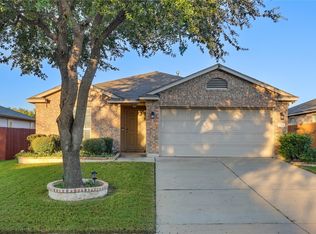
Rare, almost new 1 story home in Wellspring, a gated Round Rock community. This thoughtfully designed 2-bedroom, 2 bath cottage offers an open living and kitchen layout, almost new refrigerator, washer & dryer, luxury vinyl flooring, quartz countertops, 42-inch cabinets, stainless Whirlpool appliances, a gas range, and a large pantry. The primary suite features a walk-in closet and an oversized shower with a quartz bench, seamless glass, and tile to the ceiling. Enjoy a private fenced yard, covered patio, and two-car garage, with HOA providing yard maintenance for an easy lock-and-leave lifestyle. Wellspring’s premium resort-style amenities include a pool, pickleball court, outdoor dining and grills, yard games, playground, dog park, strolling garden, and community lawn. Convenient to Old Settlers Park, Dell Diamond, Kalahari, downtown Round Rock, and shopping and dining along University Boulevard. Quick access to SH 130 and US 79 connects you with Round Rock, Taylor, Georgetown, and major regional employment centers, including Samsung, Dell, and Amazon. Great home with great amenities and an amazing location. All information is deemed reliable. Buyer to verify all information.
Active
Price cut: $15K (10/9)
$315,000
8648 Wellspring Loop, Round Rock, TX 78665
2beds
1,321sqft
Single Family Residence
Built in 2023
3,602 Square Feet Lot
$-- Zestimate®
$238/sqft
$25/mo HOA
What's special
Two-car garagePrivate fenced yardLuxury vinyl flooringQuartz countertopsCovered patioGas rangeStainless whirlpool appliances
- 28 days
- 121
- 12
Likely to sell faster than
Zillow last checked:
Listing updated:
Listed by:
Robert Fischer (512) 994-0247,
Keller Williams Realty Lone Star (512) 994-0247
Source: Unlock MLS,MLS#: 6854978
Facts & features
Interior
Bedrooms & bathrooms
- Bedrooms: 2
- Bathrooms: 2
- Full bathrooms: 2
- Main level bedrooms: 2
Heating
- Central
Cooling
- Ceiling Fan(s), Central Air
Appliances
- Included: Cooktop, Dishwasher, Microwave, Oven, Range, Stainless Steel Appliance(s)
Features
- Breakfast Bar, Built-in Features, Ceiling Fan(s), Chandelier, Stone Counters, Double Vanity, Entrance Foyer, French Doors, Kitchen Island, Open Floorplan, Pantry, Recessed Lighting, Walk-In Closet(s)
- Flooring: Carpet, Laminate, Tile, Vinyl, Wood
- Windows: Blinds, Screens
Interior area
- Total interior livable area: 1,321 sqft
Property
Parking
- Total spaces: 2
- Parking features: Attached, Driveway, Garage
- Attached garage spaces: 2
Accessibility
- Accessibility features: See Remarks
Features
- Levels: One
- Stories: 1
- Patio & porch: Covered, Front Porch, Porch
- Exterior features: Private Entrance, Private Yard
- Pool features: None
- Fencing: Back Yard, Fenced, Wood
- Has view: Yes
- View description: Neighborhood, Pool
- Waterfront features: None
Lot
- Size: 3,602 Square Feet
- Features: Back Yard, Curbs, Few Trees, Front Yard, Level, Sprinkler - Automatic
Details
- Additional structures: None
- Parcel number: 142507020A0071
- Special conditions: Standard
Construction
Type & style
- Home type: SingleFamily
- Property subtype: Single Family Residence
Materials
- Foundation: Slab
- Roof: Shingle
Condition
- Resale
- New construction: No
- Year built: 2023
Utilities & green energy
- Sewer: Public Sewer
- Water: Municipal Utility District (MUD)
- Utilities for property: Cable Available, Electricity Available, Phone Available, Sewer Available, Water Available
Community & HOA
Community
- Features: Playground, Pool, Suburban, Tennis Court(s)
- Subdivision: Siena South
HOA
- Has HOA: Yes
- Services included: Common Area Maintenance, Maintenance Grounds
- HOA fee: $25 monthly
- HOA name: Siena HOA
Location
- Region: Round Rock
Financial & listing details
- Price per square foot: $238/sqft
- Annual tax amount: $7,423
- Date on market: 9/29/2026
- Listing terms: Cash,Conventional,FHA,Texas Vet,VA Loan
- Electric utility on property: Yes
Estimated market value
Not available
Estimated sales range
Not available
Not available
Price history
| Date | Event | Price |
|---|---|---|
| 10/9/2026 | Price change | $315,000-4.5%$238/sqft |
Source:  Unlock MLS #6854978 Report a problem | ||
| 9/29/2026 | Listed for sale | $330,000-3.2%$250/sqft |
Source: Unlock MLS #6854978 Report a problem | ||
| 5/14/2024 | Listing removed | -- |
Source: Unlock MLS #4113236 Report a problem | ||
| 4/19/2024 | Contingent | $340,850$258/sqft |
Source: Unlock MLS #4113236 Report a problem | ||
| 4/17/2024 | Price change | $340,850-1.4%$258/sqft |
Source: Unlock MLS #4113236 Report a problem | ||
| 4/2/2024 | Price change | $345,850-0.6%$262/sqft |
Source: Unlock MLS #4113236 Report a problem | ||
| 3/21/2024 | Price change | $347,850+2.4%$263/sqft |
Source: Unlock MLS #4113236 Report a problem | ||
| 3/8/2024 | Price change | $339,850-2.9%$257/sqft |
Source: Unlock MLS #4113236 Report a problem | ||
| 2/22/2024 | Listed for sale | $349,850+7.6%$265/sqft |
Source: Unlock MLS #4113236 Report a problem | ||
| 9/11/2023 | Listing removed | -- |
Source: Unlock MLS #2963845 Report a problem | ||
| 8/26/2023 | Price change | $325,000-11.4%$246/sqft |
Source: Unlock MLS #2963845 Report a problem | ||
| 6/17/2023 | Listed for sale | $366,900$278/sqft |
Source: Unlock MLS #2963845 Report a problem | ||
Public tax history
Tax history is unavailable.
Monthly payment
Est. payment
Payment breakdown
Explore the cost of this home by adjusting the details. Changes won't be saved.Climate risks
Neighborhood: 78665
Nearby schools
Schools provided by the listing agent
- Elementary: Benjamin Doc Kerley Elementary
- Middle: Hutto
- High: Hutto
- District: Hutto ISD
Source: Unlock MLS. This data may not be complete. We recommend contacting the local school district to confirm school assignments for this home.
Similar homes
- $305,0003 bd2 ba1.5k sqft2704 Hearthsong Loop, Round Rock, TX 78665Active
 MLS ID #9806470, Paul Sicotte, Amplify Property Group LLC. Unlock MLS
- $319,9003 bd2 ba1.8k sqft5816 Sardinia Dr, Round Rock, TX 78665Active
 MLS ID #2797339, Dora Martinez, Spyglass Realty. Unlock MLS
- $275,0003 bd3 ba1.7k sqft1444 Kenneys Way, Round Rock, TX 78665Active
 MLS ID #3955818, Monica DiSchiano, Redfin Corporation. Unlock MLS
- $325,0003 bd2 ba1.8k sqft5928 Pescia St, Round Rock, TX 78665Active
 MLS ID #7106079, Kyle Pfaffe, T J Lewis Real Estate. Unlock MLS
- $311,9803 bd2 ba1.3k sqft5326 Ovile St, Round Rock, TX 78665ActiveUnlock MLS
- $313,9903 bd2 ba1.3k sqft5305 Ovile St, Round Rock, TX 78665ActiveUnlock MLS
- $340,0003 bd3 ba1.8k sqft5873 Urbano Bnd #19, Round Rock, TX 78665ActiveMLS ID #1220989, Karla Lopez Bray, Real Broker, LLC. Unlock MLS
- $295,0003 bd2 ba1.6k sqft8108 Pescara Cv, Round Rock, TX 78665ActiveMLS ID #5940106, Pratik Patel, Texas Ally Real Estate Group. Unlock MLS
- $310,0003 bd2 ba1.4k sqft3133 Clinton Pl, Round Rock, TX 78665ActiveMLS ID #6512233, Thomas Horne, All City Real Estate Ltd. Co. Unlock MLS
- $325,0003 bd2 ba1.7k sqft1485 Rainbow Parke Dr, Round Rock, TX 78665ActiveMLS ID #5740863, Derek Smith, Deal Smith Realty LLC. Unlock MLS
- $319,0004 bd2 ba1.6k sqft2712 Hearthsong Loop, Round Rock, TX 78665ActiveMLS ID #1721206, Sarah Cavner, Compass RE Texas, LLC. Unlock MLS
- $299,9993 bd2 ba1.4k sqft6032 Urbano Bnd, Round Rock, TX 78665ActiveMLS ID #6377796, Kalan Murphy, Bella Casa Realty. Unlock MLS
- $299,0003 bd2 ba1.4k sqft313 Estate Dr, Hutto, TX 78634ActiveMLS ID #8773674, Nohemi Ramirez, All City Real Estate Ltd. Co. Unlock MLS
- $312,9903 bd3 ba1.5k sqft8518 Wellspring Loop, Round Rock, TX 78665ActiveUnlock MLS
- $348,9903 bd3 ba1.9k sqft5319 Bruno St, Round Rock, TX 78665ActiveMLS ID #8417565, Sherri Lindsey, GoldSher Properties. Unlock MLS
- $330,0003 bd2 ba1.8k sqft1500 Jackie Robinson Pl, Round Rock, TX 78665ActiveMLS ID #4656837, Angie McWethy, Magnolia Realty Round Rock. Unlock MLS
- $314,9903 bd3 ba1.5k sqft8534 Wellspring Loop, Round Rock, TX 78665ActiveUnlock MLS
- $319,0003 bd2 ba1.9k sqft3353 Rod Carew Dr, Round Rock, TX 78665ActiveMLS ID #2328422, Ryan Mojica, RPM Reliable Prop. Mgmt. Unlock MLS
