Perfectly tucked into the highly desirable Ewing Park neighborhood, this charming home offers the kind of everyday convenience and natural beauty home owners love. Just steps from your door, you’ll enjoy one of the community’s most treasured spaces — a sprawling park filled with mature trees, a scenic nature trail, public pool, sports courts, ballfields, and a welcoming playground that anchors the neighborhood’s friendly, walkable feel. Inside, the home is just as inviting. A beautifully remodeled kitchen opens seamlessly into the formal dining room, creating a bright, connected space ideal for both daily living and effortless entertaining. The floor plan continues with a semi-finished basement, three nicely sized bedrooms, and a finished attic that offers wonderful flexibility — a potential fourth bedroom, home office, playroom, or creative retreat. Thoughtful updates bring peace of mind, including a newer roof, updated wiring, newer HVAC, and numerous additional improvements that blend character with modern comfort. Out back, the flat, partially fenced yard provides room to relax, garden, or play, and it’s complemented by an oversized detached garage perfect for storage, hobbies, or a workshop. With its prime location, meaningful updates, and versatile living spaces, this Ewing Park gem offers a lifestyle that feels both comfortable and connected — a home truly ready to welcome you.
For sale
$275,000
202 Foch St, Ellwood City, PA 16117
4beds
1,528sqft
Single Family Residence
Built in 1931
5,227 Square Feet Lot
$272,700 Zestimate®
$180/sqft
$-- HOA
What's special
Semi-finished basementVersatile living spacesNewer roofThree nicely sized bedroomsBeautifully remodeled kitchenFormal dining room
- 43 days
- 1,068
- 101
Zillow last checked:
Listing updated:
Listed by:
Katina Boetger-Hunter 724-776-2900,
COLDWELL BANKER REALTY 724-776-2900
Source: WPMLS,MLS#: 1770062 Originating MLS: West Penn Multi-List
Originating MLS: West Penn Multi-ListFacts & features
Interior
Bedrooms & bathrooms
- Bedrooms: 4
- Bathrooms: 2
- Full bathrooms: 1
- 1/2 bathrooms: 1
Primary bedroom
- Level: Upper
- Dimensions: 11x13
Bedroom 2
- Level: Upper
- Dimensions: 10x11
Bedroom 3
- Level: Upper
- Dimensions: 9x15
Bedroom 4
- Level: Upper
- Dimensions: 9x25
Dining room
- Level: Main
- Dimensions: 13x11
Kitchen
- Level: Main
- Dimensions: 8x18
Living room
- Level: Main
- Dimensions: 11x19
Heating
- Forced Air, Gas
Cooling
- Central Air
Appliances
- Included: Some Electric Appliances, Cooktop, Microwave, Refrigerator
Features
- Flooring: Hardwood, Laminate
- Windows: Multi Pane, Screens
- Basement: Partially Finished,Walk-Up Access
- Number of fireplaces: 1
- Fireplace features: Gas
Interior area
- Total structure area: 1,528
- Total interior livable area: 1,528 sqft
Video & virtual tour
Property
Parking
- Total spaces: 1
- Parking features: Detached, Garage, Garage Door Opener
- Has garage: Yes
Features
- Levels: Two
- Stories: 2
- Pool features: None
Lot
- Size: 5,227 Square Feet
- Dimensions: 46 x 119 x 47 x 119
Details
- Parcel number: 15079900
Construction
Type & style
- Home type: SingleFamily
- Architectural style: Other,Two Story
- Property subtype: Single Family Residence
Materials
- Frame, Vinyl Siding
- Roof: Composition
Condition
- Resale
- Year built: 1931
Utilities & green energy
- Sewer: Public Sewer
- Water: Public
Community & HOA
Location
- Region: Ellwood City
Financial & listing details
- Price per square foot: $180/sqft
- Tax assessed value: $73,900
- Annual tax amount: $3,112
- Date on market: 8/17/2026
Estimated market value
$272,700
$259,000 - $286,000
$1,424/mo
Price history
| Date | Event | Price |
|---|---|---|
| 8/17/2026 | Listed for sale | $275,000+87.1%$180/sqft |
Source:  WPMLS #1770062 Report a problem WPMLS #1770062 Report a problem | ||
| 6/15/2016 | Sold | $147,000-1.9%$96/sqft |
Source: WPMLS #1218556 Report a problem | ||
| 4/30/2016 | Pending sale | $149,900$98/sqft |
Source: Berkshire Hathaway HomeServices The Preferred Realty #1218556 Report a problem | ||
| 4/19/2016 | Listed for sale | $149,900$98/sqft |
Source: Berkshire Hathaway HomeServices The Preferred Realty #1218556 Report a problem | ||
Public tax history
| Year | Property taxes | Tax assessment |
|---|---|---|
| 2024 | $2,808 +3.8% | $73,900 |
| 2023 | $2,705 +5.8% | $73,900 |
| 2022 | $2,557 +317.5% | $73,900 +0.3% |
| 2021 | $612 -74.7% | $73,700 |
| 2020 | $2,417 | $73,700 |
| 2019 | $2,417 | $73,700 |
| 2018 | $2,417 +185.1% | $73,700 |
| 2017 | $848 | $73,700 |
| 2016 | $848 | $73,700 |
| 2015 | $848 | $73,700 |
| 2014 | $848 | $73,700 |
| 2013 | $848 | $73,700 |
| 2012 | $848 | $73,700 |
| 2011 | -- | $73,700 |
| 2010 | -- | $73,700 |
| 2007 | -- | $73,700 |
Find assessor info on the county website
Monthly payment
Est. payment
Payment breakdown
Explore the cost of this home by adjusting the details. Changes won't be saved.Climate risks
Neighborhood: 16117
Nearby schools
Schools provided by the listing agent
- District: Ellwood City Area
Source: WPMLS. This data may not be complete. We recommend contacting the local school district to confirm school assignments for this home.


Similar homes
- $239,9004 bd2 ba2k sqft310 Glen Ave, Ellwood City, PA 16117For Sale
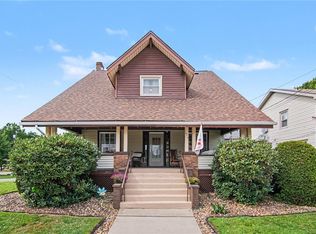 MLS ID #1766506, Kayla Taylor. WPMLS
 - $239,9004 bd3 ba1.5k sqft426 Wayne Ave, Ellwood City, PA 16117For Sale
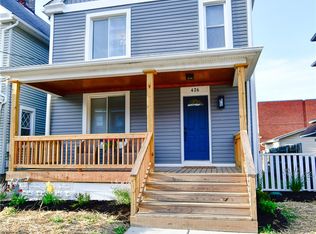 MLS ID #1774217, Nina Roman. WPMLS
 - $249,9003 bd2 ba1k sqft1405 Francis St, Ellwood City, PA 16117For Sale
 MLS ID #1766586, Amy Chisholm. WPMLS
 - $249,9003 bd2 ba1k sqft182 Chapel Dr, Ellwood City, PA 16117For Sale
 MLS ID #1772737, Amy Chisholm. WPMLS
