Welcome to 865 Bridge Street! This beautifully maintained 4-bedroom, 2-bath ranch in the Catasauqua School District offers the perfect combination of space, quality, and convenience! Boasting 2,570 square feet of living space, a finished lower level, and an impressive 3-car garage, this home has so much to offer!
Situated on a beautifully manicured lot measuring over one-third of an acre, this property provides plenty of room to enjoy the outdoors while being just a block from the middle school, within walking distance of the elementary school, and only a few blocks from the borough park! Truly in the heart of Catasauqua!
Step inside to discover a spacious living room and a large eat-in kitchen, along with three comfortable bedrooms and a full bathroom on the main level. Just off the kitchen, the enclosed breezeway offers additional living space with convenient access to the garage and a second staircase leading to the lower level.
Downstairs, the finished lower level expands your living space with a recreation room complete with a bar, a fourth bedroom, a second full bathroom, and a dedicated laundry and storage room. Whether you're hosting friends, enjoying game nights, or simply looking for extra room to spread out, this versatile space offers plenty of possibilities!
Car enthusiasts, hobbyists, and anyone in need of extra storage will appreciate the incredible 3-car garage featuring oversized 8-foot doors. Quality craftsmanship and thoughtful details shine throughout this home!!
Meticulously cared for inside and out, this home is ready for its next chapter! With generous living space, a finished lower level, exceptional garage capacity, and a convenient location close to schools and recreation, 865 Bridge Street is a home you won't want to miss!!!
For sale
$399,999
865 Bridge St, Catasauqua, PA 18032
4beds
2,570sqft
Single Family Residence
Built in 1958
0.34 Acres Lot
$396,300 Zestimate®
$156/sqft
$-- HOA
What's special
- 7 days
- 991
- 93
Likely to sell faster than
Zillow last checked:
Listing updated:
Listed by:
Kimberly D. Rosado 484-357-9284,
Keller Williams Allentown 610-435-1800
Source: GLVR,MLS#: 786289 Originating MLS: Lehigh Valley MLS
Facts & features
Interior
Bedrooms & bathrooms
- Bedrooms: 4
- Bathrooms: 2
- Full bathrooms: 2
Rooms
- Room types: Den, Office
Primary bedroom
- Description: Hardwood Flooring
- Level: First
- Dimensions: 15.00 x 12.00
Bedroom
- Description: Hardwood Flooring
- Level: First
- Dimensions: 11.00 x 13.00
Bedroom
- Description: Hardwood Flooring
- Level: First
- Dimensions: 11.00 x 13.00
Bedroom
- Description: Tile Flooring
- Level: Basement
- Dimensions: 21.00 x 13.00
Foyer
- Description: Tile Flooring
- Level: First
- Dimensions: 4.00 x 10.00
Other
- Description: Tile Flooring
- Level: First
- Dimensions: 8.00 x 6.00
Other
- Description: Concrete Flooring, Walk-In Shower
- Level: Basement
- Dimensions: 12.00 x 16.00
Kitchen
- Description: Hardwood Flooring, Eat-In Kitchen
- Level: First
- Dimensions: 13.00 x 13.00
Living room
- Description: Hardwood Flooring
- Level: First
- Dimensions: 21.00 x 14.00
Other
- Description: Wall-To-Wall Carpet, Side Door Access, Garage Access
- Level: First
- Dimensions: 19.00 x 12.00
Other
- Description: 1 Car Garage
- Level: First
- Dimensions: 20.00 x 10.00
Other
- Description: 2 Car Garage
- Level: First
- Dimensions: 21.00 x 18.00
Other
- Description: Bar Area, Tile Flooring
- Level: Basement
- Dimensions: 14.00 x 5.00
Other
- Description: Storage Room
- Level: Basement
- Dimensions: 11.00 x 12.00
Other
- Description: Utility Room
- Level: Basement
- Dimensions: 2.00 x 17.00
Other
- Description: Attic
- Level: Second
- Dimensions: 42.00 x 19.00
Recreation
- Description: Tile Flooring
- Level: Basement
- Dimensions: 27.00 x 12.00
Heating
- Forced Air, Gas, Hot Water
Cooling
- Central Air
Appliances
- Included: Dryer, Dishwasher, Electric Oven, Electric Range, Gas Water Heater, Microwave, Refrigerator, Washer
- Laundry: Washer Hookup, Dryer Hookup, Lower Level
Features
- Attic, Eat-in Kitchen, Game Room, Home Office, Storage, Window Treatments
- Flooring: Carpet, Hardwood, Vinyl
- Windows: Drapes
- Basement: Full,Finished,Rec/Family Area
Interior area
- Total interior livable area: 2,570 sqft
- Finished area above ground: 1,516
- Finished area below ground: 1,054
Property
Parking
- Total spaces: 3
- Parking features: Attached, Garage, Off Street, On Street, Garage Door Opener
- Attached garage spaces: 3
- Has uncovered spaces: Yes
Features
- Stories: 1
- Patio & porch: Patio, Porch
- Exterior features: Breezeway, Porch, Patio
Lot
- Size: 0.34 Acres
- Dimensions: 80 x 186.5
- Features: Corner Lot, Flat
Details
- Additional structures: Workshop
- Parcel number: 640920639244 1
- Zoning: R1-Low Density Residentia
- Special conditions: None
Construction
Type & style
- Home type: SingleFamily
- Architectural style: Ranch
- Property subtype: Single Family Residence
Materials
- Brick
- Roof: Asphalt,Fiberglass,Rubber
Condition
- Year built: 1958
Utilities & green energy
- Electric: Circuit Breakers
- Sewer: Public Sewer
- Water: Public
Community & HOA
Community
- Features: Curbs, Sidewalks
- Subdivision: Not in Development
Location
- Region: Catasauqua
Financial & listing details
- Price per square foot: $156/sqft
- Tax assessed value: $178,300
- Annual tax amount: $7,465
- Date on market: 10/14/2026
- Ownership type: Fee Simple
- Road surface type: Paved
Estimated market value
$396,300
$376,000 - $416,000
$2,374/mo
Price history
| Date | Event | Price |
|---|---|---|
| 10/17/2026 | Listed for sale | $399,999+19.4%$156/sqft |
Source:  GLVR #786289 Report a problem | ||
| 7/26/2021 | Sold | $335,000$130/sqft |
Source: GLVR #669571 Report a problem | ||
| 6/13/2021 | Pending sale | $335,000+11.7%$130/sqft |
Source: GLVR #669571 Report a problem | ||
| 6/6/2021 | Listed for sale | $299,900$117/sqft |
Source: GLVR #669571 Report a problem | ||
Public tax history
| Year | Property taxes | Tax assessment |
|---|---|---|
| 2026 | $74,656 +900% | $178,300 |
| 2025 | $7,466 +5.8% | $178,300 |
| 2024 | $7,058 -0.2% | $178,300 |
| 2023 | $7,070 +24.1% | $178,300 |
| 2022 | $5,697 +3.1% | $178,300 |
| 2021 | $5,528 +3.7% | $178,300 |
| 2020 | $5,330 +10914.4% | $178,300 |
| 2019 | $48 | $178,300 |
| 2018 | $48 | $178,300 |
| 2017 | -- | $178,300 |
| 2016 | -- | $178,300 |
| 2015 | -- | $178,300 |
| 2014 | -- | $178,300 +223.3% |
| 2010 | -- | $55,150 |
| 2009 | -- | $55,150 |
| 2008 | -- | $55,150 |
| 2007 | -- | $55,150 |
| 2006 | -- | $55,150 |
| 2005 | -- | $55,150 |
| 2004 | -- | $55,150 |
| 2003 | -- | $55,150 |
| 2002 | -- | $55,150 |
| 2000 | -- | $55,150 |
Find assessor info on the county website
Monthly payment
Est. payment
Payment breakdown
Explore the cost of this home by adjusting the details. Changes won't be saved.Climate risks
Neighborhood: 18032
Nearby schools
Schools provided by the listing agent
- Elementary: Sheckler
- Middle: Catasauqua
- High: Catasauqua
- District: Catasauqua
Source: GLVR. This data may not be complete. We recommend contacting the local school district to confirm school assignments for this home.
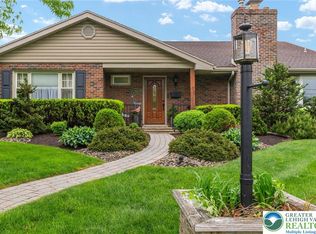
Similar homes
- $420,0004 bd2 ba1.5k sqft525 Saint John St, Catasauqua, PA 18032For Sale
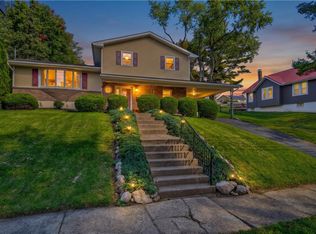 MLS ID #786758, Adalgisa Peralta, IronValley RE of Lehigh Valley. GLVR
- $397,0005 bd2 ba2.5k sqft123 Front St, Catasauqua, PA 18032For Sale
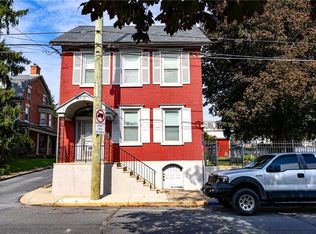 MLS ID #783953, Timothy F Heimbach, RE/MAX Unlimited Real Estate. GLVR
- $339,9003 bd2 ba1.9k sqft722 5th St, Catasauqua, PA 18032For Sale
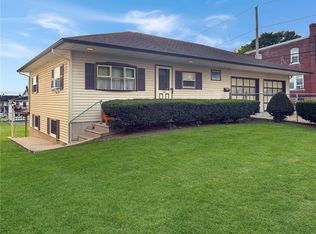 MLS ID #786560, Marty Hacker, RE/MAX Unlimited Real Estate. GLVR
- $319,9004 bd2 ba1.4k sqft700 Bethlehem Rd, Catasauqua, PA 18032For Sale
 MLS ID #786312, Christopher G. Raad, Harvey Z Raad Real Estate. GLVR
