Welcome to 700 Bethlehem Road in the Beautiful Borough of Catasauqua!!! Renovated Cape Cod Home Features 4 Nice Bedrooms, 1.5 Remodeled Baths & Over 1420sf of Living Space Including Lower Level! Inviting Front Living Room with Fireplace & Hardwood Floors! Renovated Modern Kitchen with Updated Cabinets, Counters, Electric Flat-Top Range, Ceiling Fan, Recessed Lighting & Ceramic Tile Floor! Partially Finished Family Room in Lower Level is Perfect for Gatherings or Sunday Football! Fenced & Private Rear Yard with Above-Ground Pool, Patio & Outdoor Stone Fireplace that needs Completing is the Perfect Oasis for Relaxing or Entertaining! Asphalt Shingle Roof Installed 2024! Vinyl Siding! 200 Amp Electrical Service! 2-Car Detached Garage with Heat & 100amp Electrical Service! Asphalt Driveway Installed 2024! Close to Parks, Shopping, Route 22 & All Major Highways! Call Today to Schedule Your Showing!
Pending
$319,900
700 Bethlehem Rd, Catasauqua, PA 18032
4beds
1,421sqft
Single Family Residence
Built in 1952
9,888 Square Feet Lot
$325,500 Zestimate®
$225/sqft
$-- HOA
What's special
Above-ground poolVinyl sidingElectric flat-top rangeRecessed lightingHardwood floorsOutdoor stone fireplaceCeramic tile floor
- 26 days
- 1,792
- 200
Likely to sell faster than
Zillow last checked:
Listing updated:
Listed by:
Christopher G. Raad 610-390-2803,
Harvey Z Raad Real Estate 610-433-5551
Source: GLVR,MLS#: 786312 Originating MLS: Lehigh Valley MLS
Facts & features
Interior
Bedrooms & bathrooms
- Bedrooms: 4
- Bathrooms: 2
- Full bathrooms: 1
- 1/2 bathrooms: 1
Bedroom
- Level: First
- Dimensions: 13.00 x 12.00
Bedroom
- Level: First
- Dimensions: 13.00 x 9.00
Bedroom
- Level: Second
- Dimensions: 15.00 x 13.00
Bedroom
- Level: Second
- Dimensions: 15.00 x 14.00
Family room
- Level: Lower
- Dimensions: 13.00 x 18.00
Other
- Level: First
- Dimensions: 8.00 x 7.00
Half bath
- Level: Lower
- Dimensions: 4.00 x 6.00
Kitchen
- Level: First
- Dimensions: 12.00 x 11.00
Living room
- Level: First
- Dimensions: 14.00 x 11.00
Other
- Description: Utility & Laundry Area
- Level: Lower
- Dimensions: 14.00 x 24.00
Heating
- Hot Water, Oil
Cooling
- Ceiling Fan(s)
Appliances
- Included: Electric Oven, Electric Range, Electric Water Heater, Microwave, Refrigerator, Water Softener Owned
- Laundry: Washer Hookup, Dryer Hookup, Lower Level
Features
- Eat-in Kitchen
- Flooring: Carpet, Ceramic Tile, Hardwood, Laminate, Resilient
- Basement: Exterior Entry,Full,Other,Partially Finished,Rec/Family Area
- Has fireplace: Yes
- Fireplace features: Living Room
Interior area
- Total interior livable area: 1,421 sqft
- Finished area above ground: 1,152
- Finished area below ground: 269
Property
Parking
- Total spaces: 2
- Parking features: Detached, Garage
- Garage spaces: 2
Features
- Levels: One and One Half
- Stories: 1.5
- Patio & porch: Covered, Patio, Porch
- Exterior features: Fence, Pool, Porch, Patio, Shed
- Has private pool: Yes
- Pool features: Above Ground
- Fencing: Yard Fenced
Lot
- Size: 9,888 Square Feet
- Dimensions: 82.50 x 120
- Features: Flat
Details
- Additional structures: Shed(s)
- Parcel number: 6408488205031
- Zoning: R2
- Special conditions: None
Construction
Type & style
- Home type: SingleFamily
- Architectural style: Cape Cod
- Property subtype: Single Family Residence
Materials
- Vinyl Siding
- Roof: Asphalt,Fiberglass
Condition
- Year built: 1952
Utilities & green energy
- Electric: 200+ Amp Service, Circuit Breakers
- Sewer: Public Sewer
- Water: Public
Community & HOA
Community
- Features: Curbs
- Security: Closed Circuit Camera(s), Smoke Detector(s)
- Subdivision: Not in Development
Location
- Region: Catasauqua
Financial & listing details
- Price per square foot: $225/sqft
- Tax assessed value: $148,300
- Annual tax amount: $6,209
- Date on market: 10/15/2026
- Ownership type: Fee Simple
- Road surface type: Paved
Estimated market value
$325,500
$309,000 - $342,000
$2,298/mo
Price history
| Date | Event | Price |
|---|---|---|
| 10/25/2026 | Pending sale | $319,900$225/sqft |
Source:  GLVR #786312 Report a problem | ||
| 10/15/2026 | Listed for sale | $319,900+193.5%$225/sqft |
Source: GLVR #786312 Report a problem | ||
| 9/16/2016 | Sold | $109,000+3.9%$77/sqft |
Source: GLVR #527295 Report a problem | ||
| 8/7/2016 | Listed for sale | $104,900$74/sqft |
Source: RE/MAX Unlimited Real Estate #527295 Report a problem | ||
Public tax history
| Year | Property taxes | Tax assessment |
|---|---|---|
| 2026 | $62,095 +900% | $148,300 |
| 2025 | $6,209 +5.8% | $148,300 |
| 2024 | $5,871 -0.2% | $148,300 |
| 2023 | $5,881 +24.1% | $148,300 |
| 2022 | $4,739 +3.1% | $148,300 |
| 2021 | $4,598 +3.7% | $148,300 |
| 2020 | $4,433 +10913.9% | $148,300 |
| 2019 | $40 | $148,300 |
| 2018 | $40 | $148,300 |
| 2017 | -- | $148,300 |
| 2016 | -- | $148,300 |
| 2015 | -- | $148,300 |
| 2014 | -- | $148,300 +259.5% |
| 2012 | -- | $41,250 |
| 2011 | -- | $41,250 |
| 2010 | -- | $41,250 |
| 2009 | -- | $41,250 |
| 2008 | -- | $41,250 |
| 2007 | -- | $41,250 |
| 2006 | -- | $41,250 |
| 2005 | -- | $41,250 |
| 2004 | -- | $41,250 |
| 2003 | -- | $41,250 |
| 2002 | -- | $41,250 |
| 2000 | -- | $41,250 |
Find assessor info on the county website
Monthly payment
Est. payment
Payment breakdown
Explore the cost of this home by adjusting the details. Changes won't be saved.Climate risks
Neighborhood: 18032
Nearby schools
Schools provided by the listing agent
- District: Catasauqua
Source: GLVR. This data may not be complete. We recommend contacting the local school district to confirm school assignments for this home.
Similar homes
- $229,9003 bd2 ba1.6k sqft230 Wood St, Catasauqua, PA 18032For Sale
 MLS ID #787596, Christopher G. Raad, Harvey Z Raad Real Estate. GLVR
- $349,9003 bd2 ba1.7k sqft1966 Troxell St, Allentown, PA 18109For Sale
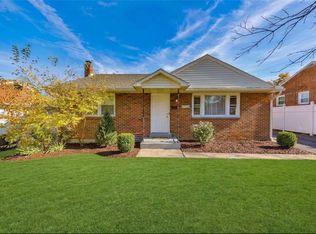 MLS ID #787437, Michelle Weber, BHHS Fox & Roach - Allentown. GLVR
- $385,0003 bd3 ba756 sqft803 Arch St, Catasauqua, PA 18032For Sale
 MLS ID #780963, Carla I. Ortiz, Harvey Z Raad Real Estate. GLVR
- $315,0004 bd2 ba1.1k sqft845 Magnolia Rd, Hellertown, PA 18055For Sale
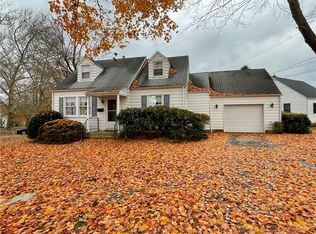 MLS ID #787387, Doug Frederick, Howard Hanna TheFrederickGroup. GLVR
- $335,0003 bd1 ba1.1k sqft1914 Ridgelawn Ave, Bethlehem, PA 18018For Sale
 MLS ID #PALH2017238, Gorgeous Velez, Keller Williams Realty. Bright MLS
