Check out this spacious bi-level home situated in a quiet neighborhood with the added convenience of being just minutes from shopping, dining and major routes. With comfortable living spaces inside and an exceptional backyard designed for enjoying the outdoors, this home offers plenty of room to relax, gather and grow. The upper level features a generous living room with plenty of natural light, an eat-in kitchen with easy access to the deck, three bedrooms and a full bath. The lower level adds even more flexibility with a comfortable family room featuring a door to the backyard, a fourth bedroom, full bath, laundry room and additional storage space. This level is ideal for guests, hobbies, entertaining or everyday living. Step outside and discover the true highlight of the property. The fully fenced backyard creates a private setting for summer gatherings, quiet afternoons and plenty of outdoor fun. An above-ground pool takes center stage, complemented by a spacious deck and covered patio that provide multiple spots for dining, celebrating or simply relaxing. A storage shed offers convenient space for lawn equipment and outdoor essentials.
A nice front porch, attached one-car garage and a quiet setting add to the appeal. Updates include a 2022 hot water tank and 2021 decking. With its versatile floor plan, generous outdoor space and room to grow, this is a home you'll enjoy both inside and out.
Active
$164,900
865 Landsdowne Ave NW, Warren, OH 44485
4beds
1,924sqft
Single Family Residence
Built in 1964
7,126 Square Feet Lot
$-- Zestimate®
$86/sqft
$-- HOA
What's special
Three bedroomsSpacious deckFourth bedroomNice front porchComfortable living spaces insideAttached one-car garageSpacious bi-level home
- 19 days
- 380
- 60
Zillow last checked:
Listing updated:
Listed by:
Annmarie Crish 330-652-0200 jerryaltobelli14@gmail.com,
Altobelli Real Estate
Source: MLS Now,MLS#: 5249782 Originating MLS: Youngstown Columbiana Association of REALTORS
Facts & features
Interior
Bedrooms & bathrooms
- Bedrooms: 4
- Bathrooms: 2
- Full bathrooms: 2
Bedroom
- Description: Flooring: Wood
- Level: Second
- Dimensions: ND x ND
Bedroom
- Description: Flooring: Wood
- Level: Second
- Dimensions: ND x ND
Bedroom
- Description: Flooring: Carpet
- Level: Second
- Dimensions: ND x ND
Bedroom
- Description: Flooring: Carpet
- Level: Lower
- Dimensions: ND x ND
Eat in kitchen
- Description: Flooring: Laminate
- Level: Second
- Dimensions: ND x ND
Family room
- Description: Flooring: Carpet
- Level: Lower
- Dimensions: ND x ND
Laundry
- Description: Flooring: Linoleum
- Level: Lower
- Dimensions: ND x ND
Living room
- Description: Flooring: Carpet
- Level: Second
- Dimensions: ND x ND
Heating
- Baseboard, Electric
Cooling
- None
Appliances
- Included: Range, Refrigerator
- Laundry: Lower Level
Features
- Built-in Features, Ceiling Fan(s), Entrance Foyer, Eat-in Kitchen
- Has basement: No
- Has fireplace: No
Interior area
- Total structure area: 1,924
- Total interior livable area: 1,924 sqft
- Finished area above ground: 1,924
Video & virtual tour
Property
Parking
- Total spaces: 1
- Parking features: Attached, Driveway, Garage
- Attached garage spaces: 1
Features
- Levels: Two,Multi/Split
- Stories: 2
- Patio & porch: Covered, Deck, Front Porch, Patio
- Has private pool: Yes
- Pool features: Above Ground
- Fencing: Chain Link
Lot
- Size: 7,126 Square Feet
- Dimensions: 57 x 125
Details
- Parcel number: 39448800
- Special conditions: Standard
Construction
Type & style
- Home type: SingleFamily
- Architectural style: Bi-Level
- Property subtype: Single Family Residence
Materials
- Vinyl Siding, Wood Siding
- Roof: Asphalt,Fiberglass
Condition
- Year built: 1964
Utilities & green energy
- Sewer: Public Sewer
- Water: Public
Community & HOA
Community
- Subdivision: Austin Village Estates
HOA
- Has HOA: No
Location
- Region: Warren
Financial & listing details
- Price per square foot: $86/sqft
- Tax assessed value: $57,400
- Annual tax amount: $1,002
- Date on market: 10/1/2026
- Cumulative days on market: 22 days
Estimated market value
Not available
Estimated sales range
Not available
Not available
Price history
| Date | Event | Price |
|---|---|---|
| 10/1/2026 | Listed for sale | $164,900+274.8%$86/sqft |
Source:  MLS Now #5249782 Report a problem | ||
| 4/24/1995 | Sold | $44,000$23/sqft |
Source: Public Record Report a problem | ||
Public tax history
| Year | Property taxes | Tax assessment |
|---|---|---|
| 2025 | $1,009 +2% | $20,090 |
| 2024 | $989 -0.9% | $20,090 |
| 2023 | $998 +4% | $20,090 +31.9% |
| 2022 | $960 -0.2% | $15,230 |
| 2021 | $961 -0.1% | $15,230 |
| 2020 | $963 -1% | $15,230 +4.3% |
| 2019 | $972 +0.4% | $14,600 |
| 2018 | $969 +1.6% | $14,600 |
| 2017 | $953 -11% | $14,600 -14% |
| 2016 | $1,071 +0.6% | $16,980 |
| 2015 | $1,064 +0.6% | $16,980 |
| 2014 | $1,058 -16.3% | $16,980 -20.6% |
| 2013 | $1,265 +0.4% | $21,390 |
| 2012 | $1,260 0% | $21,390 +0% |
| 2011 | $1,260 +23.5% | $21,385 +9.7% |
| 2010 | $1,021 +0.7% | $19,495 |
| 2009 | $1,013 +0.6% | $19,495 |
| 2008 | $1,007 +5.1% | -- |
| 2007 | $958 -1.3% | -- |
| 2006 | $971 +1.4% | -- |
| 2005 | $957 +6.4% | $19,495 |
| 2004 | $900 +0% | -- |
| 2003 | $900 +14.2% | -- |
| 2002 | $788 +1% | -- |
| 2001 | $780 +0.3% | -- |
| 2000 | $777 | -- |
Find assessor info on the county website
Monthly payment
Est. payment
Payment breakdown
Explore the cost of this home by adjusting the details. Changes won't be saved.Climate risks
Neighborhood: 44485
Nearby schools

Similar homes
- $175,5004 bd2 ba1.5k sqft319 Stewart Ave NW, Warren, OH 44483For Sale
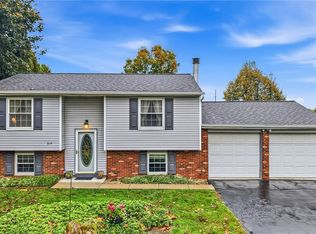 MLS ID #5253549, Amanda L Beach, Berkshire Hathaway HomeServices Stouffer Realty. MLS Now
- $125,5273 bd2 ba1.6k sqft3539 Dunstan Dr NW, Warren, OH 44485For Sale
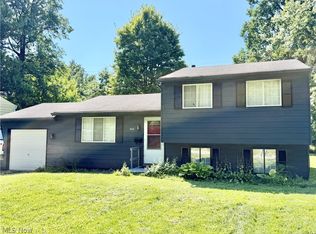 MLS ID #5240773, J. B. Spencer, Keller Williams Chervenic Rlty. MLS Now
- $130,0004 bd2 ba1.3k sqft2130 Parkman Rd NW, Warren, OH 44485For Sale
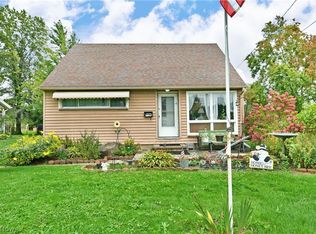 MLS ID #5247727, Roy Fabian, Brokers Realty Group. MLS Now
- $139,9003 bd2 ba988 sqft1647 Southern Blvd NW, Warren, OH 44485For Sale
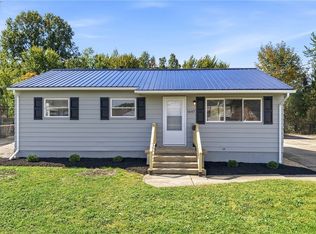 MLS ID #5249989, Danny Duvall, Brokers Realty Group. MLS Now
