PRE-SALE OPPORTUNITY. NOT YET BEGUN CONSTRUCTION (ESTIMATED TO BE COMPLETED IN APPROXIMATELY NOVEMBER 2026) Discover this exceptional new construction home in the highly acclaimed Morehead Forest community, located within the prestigious Governors Club. Presented by Perfection Home, an esteemed member of the Governors Club Custom Home Program. This residence offers a premier location and superior craftsmanship. Designed with an open and airy layout, the home features a spacious first-floor primary suite along with an additional guest bedroom on the main level. A separate dedicated office or den adds flexibility for work or relaxation. The gourmet kitchen, complete with a high-end Viking appliance package, opens seamlessly to the dining area and expansive family room, creating a perfect flow for everyday living and entertaining. Upstairs, you'll find two additional guest bedrooms, a large and versatile loft area, and an abundance of storage space with potential for future expansion. Enjoy outdoor living with a welcoming wrap-around front porch, a screened-in rear porch, and an open-air deck—ideal for relaxing or entertaining. Situated on a corner lot with flat topography, this home offers a rare combination of comfort, elegance, and location. Governors Club is a gated community with private country club options. Home to the Jack Nicklaus Signature 27 hole golf course, tennis courts, pools, fitness center & playground. For more information on available memberships, please contact the Governors Club Membership Director's office. More than 400 social events, clubs, tennis, swim, fitness. Tours of the clubhouse & amenities can be arranged. Close proximity to UNC, Duke, RTP, RDU Airport, top-notch shopping, sports, entertainment & medical facilities.
Pending
$1,375,000
86500 Holmes, Chapel Hill, NC 27517
4beds
3,858sqft
:
Get pre-qualified$8,302/mo
Single Family Residence, Residential
Built in 2025
0.31 Acres Lot
$1,348,700 Zestimate®
$356/sqft
$325/mo HOA
What's special
Welcoming wrap-around front porchScreened-in rear porchSpacious first-floor primary suiteOpen and airy layoutAbundance of storage space
- 406 days |
- 28 |
- 0 |
Zillow last checked:
Listing updated:
Listed by:
Scott Kelley 919-612-4968,
Governors Club Realty
Source: Doorify MLS,MLS#: 10107467
Facts & features
Interior
Bedrooms & bathrooms
- Bedrooms: 4
- Bathrooms: 4
- Full bathrooms: 3
- 1/2 bathrooms: 1
Heating
- Forced Air, Zoned
Cooling
- Central Air, Dual
Appliances
- Included: Built-In Electric Oven, Cooktop, Dishwasher, Disposal, Down Draft, Gas Cooktop, Microwave
- Laundry: Laundry Room, Lower Level
Features
- Bookcases, Ceiling Fan(s), Eat-in Kitchen, Entrance Foyer, High Ceilings, Kitchen Island, Open Floorplan, Pantry, Quartz Counters, Separate Shower, Storage, Walk-In Closet(s), Walk-In Shower, Water Closet
- Flooring: Hardwood, Tile
Interior area
- Total structure area: 3,858
- Total interior livable area: 3,858 sqft
- Finished area above ground: 3,858
- Finished area below ground: 0
Property
Parking
- Total spaces: 4
- Parking features: Concrete, Driveway, Garage, Paved
- Attached garage spaces: 2
- Uncovered spaces: 2
Features
- Levels: Two
- Stories: 2
- Patio & porch: Rear Porch, Screened, Wrap Around
- Has view: Yes
- View description: Neighborhood
Lot
- Size: 0.31 Acres
- Features: Corner Lot, Landscaped, Level, Wooded
Details
- Parcel number: 0066247
- Special conditions: Standard
Construction
Type & style
- Home type: SingleFamily
- Architectural style: Transitional
- Property subtype: Single Family Residence, Residential
Materials
- Cedar
- Foundation: Block
- Roof: Shingle, Asphalt
Condition
- New construction: Yes
- Year built: 2025
- Major remodel year: 2025
Utilities & green energy
- Sewer: Public Sewer
- Water: Public
- Utilities for property: Cable Available, Electricity Available, Natural Gas Available, Phone Available, Sewer Available, Water Available, Underground Utilities
Community & HOA
Community
- Features: Curbs, Fishing, Gated, Lake, Sidewalks, Street Lights
- Subdivision: Governors Club
HOA
- Has HOA: Yes
- Amenities included: Dog Park, Gated, Jogging Path, Pond Year Round, Trail(s)
- Services included: Road Maintenance, Storm Water Maintenance
- HOA fee: $3,894 annually
Location
- Region: Chapel Hill
Financial & listing details
- Price per square foot: $356/sqft
- Tax assessed value: $81,456
- Annual tax amount: $68,598
- Date on market: 7/4/2025
- Road surface type: Concrete
Estimated market value
$1,348,700
$1.28M - $1.42M
$5,693/mo
Price history
| Date | Event | Price |
|---|---|---|
| 12/17/2025 | Pending sale | $1,375,000$356/sqft |
Source:  Doorify MLS #10107467 Report a problem Doorify MLS #10107467 Report a problem | ||
| 7/4/2025 | Listed for sale | $1,375,000+623.7%$356/sqft |
Source: Doorify MLS #10107467 Report a problem | ||
| 1/12/2024 | Sold | $190,000+322.2%$49/sqft |
Source: Public Record Report a problem | ||
| 9/15/2020 | Sold | $45,000$12/sqft |
Source: Doorify MLS #2330648 Report a problem | ||
| 9/1/2020 | Pending sale | $45,000$12/sqft |
Source: Keller Williams Realty United #2330648 Report a problem | ||
| 9/1/2020 | Listed for sale | $45,000$12/sqft |
Source: Keller Williams Realty United #2330648 Report a problem | ||
| 8/3/2020 | Pending sale | $45,000$12/sqft |
Source: Keller Williams Realty United #2330648 Report a problem | ||
| 8/3/2020 | Listed for sale | $45,000-18.2%$12/sqft |
Source: Keller Williams Realty United #2330648 Report a problem | ||
| 10/2/2017 | Sold | $55,000+10%$14/sqft |
Source: Public Record Report a problem | ||
| 8/26/2013 | Sold | $50,000$13/sqft |
Source: Public Record Report a problem | ||
Public tax history
| Year | Property taxes | Tax assessment |
|---|---|---|
| 2025 | $572 -2.3% | $81,456 +18.7% |
| 2024 | $585 +4.9% | $68,598 |
| 2023 | $558 +3.8% | $68,598 |
| 2022 | $537 +1.3% | $68,598 |
| 2021 | $530 +4.8% | $68,598 +5.5% |
| 2020 | $506 +5.7% | $65,025 |
| 2019 | $479 +0.7% | $65,025 |
| 2017 | $475 | $65,025 -15% |
| 2016 | $475 -15.7% | $76,500 |
| 2015 | $564 -29.4% | $76,500 -32% |
| 2014 | $799 | $112,500 |
Find assessor info on the county website
Monthly payment
Est. payment
Payment breakdown
Explore the cost of this home by adjusting the details. Changes won't be saved.Climate risks
Neighborhood: Governors Club
Nearby schools
GreatSchools rating
- 9/10North Chatham ElementaryGrades: PK-5Distance: 1.1 mi
- 6/10Margaret B. Pollard Middle SchoolGrades: 6-8Distance: 4.2 mi
- 6/10Seaforth HighGrades: 9-12Distance: 7.2 mi
Schools provided by the listing agent
- Elementary: Chatham - North Chatham Elementary
- Middle: Chatham - Margaret B Pollard Middle School
- High: Chatham - Seaforth High School
Source: Doorify MLS. This data may not be complete. We recommend contacting the local school district to confirm school assignments for this home.
- $--0.31 acres86500 Holmes #LOT 379 GO, Chapel Hill, NC 27517Off Market
- $896,1004 bd3 ba3.4k sqft86502 Holmes, Chapel Hill, NC 27517Off Market
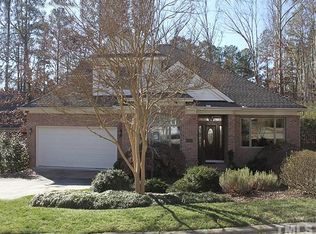
- $819,3004 bd3 ba2.7k sqft81514 Alexander, Chapel Hill, NC 27517Off Market
- $760,3003 bd2 ba2.6k sqft86504 Holmes, Chapel Hill, NC 27517Off Market
- $735,1004 bd4 ba2.9k sqft81600 Alexander, Chapel Hill, NC 27517Off Market
- $768,2003 bd3 ba3k sqft81510 Alexander, Chapel Hill, NC 27517Off Market
- $672,0004 bd3 ba2.8k sqft86503 Holmes, Chapel Hill, NC 27517Off Market
- $635,0003 bd3 ba2.7k sqft81523 Alexander, Chapel Hill, NC 27517Sold
A local agent can set up tours, give advice and negotiate with sellers.
Similar homes
- $1,399,0005 bd6 ba4.8k sqft468 Peak View Pl, Chapel Hill, NC 27517New Construction
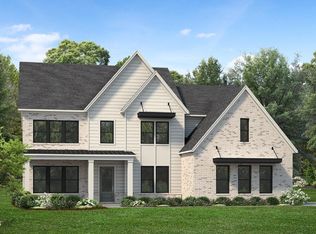
 Doorify MLS
 - $1,500,0004 bd5 ba3.9k sqft1614 Clearwater Lake Rd, Chapel Hill, NC 27517New Construction
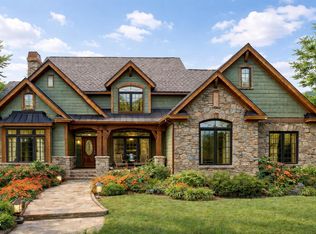 MLS ID #10162615, Lori Madden. Doorify MLS
 - $1,200,0004 bd4 ba3.9k sqft160 Black Bear Ct, Chapel Hill, NC 27516New Construction
 MLS ID #10185617, Heidi Grable. Doorify MLS
 - $1,880,0004 bd5 ba4.7k sqft10448 Council, Chapel Hill, NC 27517New Construction
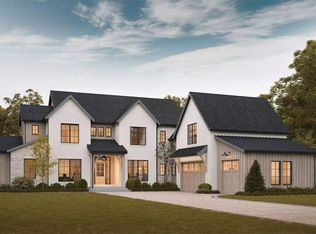 MLS ID #10184300, Kimberly Lovegrove. Doorify MLS
 - $1,750,0004 bd5 ba4.4k sqftSkela Homes, Chapel Hill, NC 27517New ConstructionMLS ID #10162044, Kimberly Lovegrove. Doorify MLS
- $1,430,0004 bd4 ba3.9k sqft34 Chestnut Creek Way, Chapel Hill, NC 27516New ConstructionMLS ID #10142832, Megan Niesen. Doorify MLS
- from $1,127,9954 bd4 ba4.2k sqftStoneridge Plan, Chapel Oaks, Chapel Hill, NC 27517New ConstructionToll Brothers Inc.
- from $1,187,9954 bd4 ba4.7k sqftHalstead Plan, Chapel Oaks, Chapel Hill, NC 27517New ConstructionToll Brothers Inc.
- $1,100,0004 bd4 ba3.4k sqft135 Black Bear Ct, Chapel Hill, NC 27516New ConstructionMLS ID #10181788, Anna Powell. Doorify MLS
- from $1,097,9954 bd4 ba4k sqftDunmore Plan, Chapel Oaks, Chapel Hill, NC 27517New ConstructionToll Brothers Inc.
- from $1,041,9955 bd5 ba3.9k sqftNora II Plan, Chapel Oaks, Chapel Hill, NC 27517New ConstructionToll Brothers Inc.
- $1,200,0004 bd4 ba3.4k sqft431 Fieldstone Ln, Pittsboro, NC 27312New ConstructionMLS ID #10079735, Sharon Clarke. Doorify MLS
- $1,059,9904 bd4 ba3.3k sqft247 Ivy Ridge Rd, Chapel Hill, NC 27516New ConstructionDoorify MLS
- $1,450,0004 bd5 ba3.6k sqft35 Big Bear Dr, Pittsboro, NC 27312New ConstructionMLS ID #10174472, Lara Alexis Travars. Doorify MLS
- $1,625,0004 bd5 ba3.6k sqft142 Clementine Way, Chapel Hill, NC 27516New ConstructionMLS ID #10181786, Claire Pope. Doorify MLS
- from $1,160,9955 bd6 ba4.5k sqftRosella Plan, Chapel Oaks, Chapel Hill, NC 27517New ConstructionToll Brothers Inc.
- $1,140,0004 bd4 ba2.9k sqft4025 Hamlets Chapel Rd, Pittsboro, NC 27312New ConstructionMLS ID #10184244, Lara Alexis Travars. Doorify MLS
- $1,114,9994 bd4 ba3.1k sqft61 Black Bear Ct, Chapel Hill, NC 27516New ConstructionMLS ID #10151376, Heidi Grable. Doorify MLS
- $950,0004 bd4 ba2.6k sqft306 Hickory Dr, Chapel Hill, NC 27517New ConstructionMLS ID #10173472, Becca Boyd. Doorify MLS
- $1,275,0004 bd5 ba4.3k sqft97 Fox Oak, Pittsboro, NC 27312New ConstructionMLS ID #10181067, Lara Alexis Travars. Doorify MLS
