Welcome to 8653 Wheat Crescent! The Niagara model by Pacesetter Homes perfectly balances functionality and everyday livability with a thoughtful design that maximizes both space and comfort. Upon entering, you are greeted by a versatile flex room that can easily serve as a home office, playroom, reading nook, or whatever best suits your lifestyle. The heart of the home features an open-concept family room, dining area, and kitchen, creating an inviting space that is ideal for entertaining and spending time with family. A large walk-in pantry provides exceptional storage and helps keep the kitchen organized and clutter-free. A convenient two-piece bathroom completes the main floor. Upstairs, a spacious bonus room at the front of the home offers endless possibilities as a media room, family lounge, home gym, or workspace. The primary suite is a true retreat, overlooking the backyard and featuring a unique walk-through closet that leads to a beautifully designed ensuite complete with a separate soaker tub for relaxing at the end of the day. Two generously sized secondary bedrooms offer ample closet space and room for growing families or guests. The well-appointed main bathroom includes built-in storage for added convenience, while a spacious second-floor laundry room makes everyday chores effortless. The basement remains undeveloped and ready for your future vision, providing the opportunity to create additional living space tailored to your needs. This thoughtfully designed home offers the perfect combination of comfort, flexibility, and modern family living. As with all Pacesetter homes, this property is built on piles, providing added peace of mind and a strong foundation for years to come.
Active
C$606,900
8653 Wheat CRESCENT, Regina, SK S4Y 0H3
3beds
3baths
1,973sqft
Single Family Residence
Built in 2026
3,846 Square Feet Lot
$-- Zestimate®
C$308/sqft
C$-- HOA
What's special
Versatile flex roomLarge walk-in pantrySpacious bonus roomUnique walk-through closetSpacious second-floor laundry room
- 44 days |
- 11 |
- 0 |
Zillow last checked:
Listing updated:
Listed by:
Jaymie Walker,
Realty Hub Brokerage
Source: Saskatchewan REALTORS® Association,MLS®#: SK038678Originating MLS®#: Saskatchewan REALTORS® Association
Facts & features
Interior
Bedrooms & bathrooms
- Bedrooms: 3
- Bathrooms: 3
Primary bedroom
- Features: Room Floor: Carpet
- Level: Second
- Area: 168.19 Square Feet
- Dimensions: 14.5x11.8
Bedroom
- Features: Room Floor: Carpet
- Level: Second
- Area: 121.92 Square Feet
- Dimensions: 11.1x11
Bedroom
- Features: Room Floor: Carpet
- Level: Second
- Area: 121 Square Feet
- Dimensions: 11x11
Other
- Features: Room Floor: Laminate
- Level: Main
- Area: 24.17 Square Feet
- Dimensions: 7.3x3.4
Other
- Features: Room Floor: Vinyl
- Level: Second
Other
- Features: Room Floor: Vinyl
- Level: Second
- Area: 103.58 Square Feet
- Dimensions: 9.5x11
Bonus room
- Features: Room Floor: Carpet
- Level: Second
- Area: 182 Square Feet
- Dimensions: 14x13
Den
- Features: Room Floor: Laminate
- Level: Main
- Area: 90.14 Square Feet
- Dimensions: 9.10x9.2
Dining room
- Features: Room Floor: Laminate
- Level: Main
- Area: 115.5 Square Feet
- Dimensions: 10.6x11
Family room
- Features: Room Floor: Laminate
- Level: Main
- Area: 169 Square Feet
- Dimensions: 14.1x12
Foyer
- Features: Room Floor: Laminate
- Level: Main
- Area: 74.25 Square Feet
- Dimensions: 5.6x13.6
Kitchen
- Features: Room Floor: Laminate
- Level: Main
- Area: 114.1 Square Feet
- Dimensions: 12.11x8.10
Laundry
- Features: Room Floor: Vinyl
- Level: Second
- Area: 43.31 Square Feet
- Dimensions: 5.3x8.3
Heating
- Forced Air, Natural Gas
Appliances
- Included: Water Heater, Gas Water Heater
Features
- Basement: Full,Unfinished,Concrete
- Has fireplace: No
Interior area
- Total structure area: 1,973
- Total interior livable area: 1,973 sqft
Property
Parking
- Total spaces: 4
- Parking features: 2 Car Attached, Concrete Driveway
- Attached garage spaces: 2
- Has uncovered spaces: Yes
Features
- Levels: Two
- Stories: 2
- Exterior features: Lawn Front
Lot
- Size: 3,846 Square Feet
- Features: Rectangular Lot
Construction
Type & style
- Home type: SingleFamily
- Property subtype: Single Family Residence
Materials
- Siding, Stone, Vinyl Siding
- Roof: Asphalt
Condition
- Year built: 2026
Community & HOA
Community
- Subdivision: Westerra
Location
- Region: Regina
Financial & listing details
- Price per square foot: C$308/sqft
- Annual tax amount: C$1,468
- Date on market: 6/10/2026
- Exclusions: Water Softener
- Ownership: Freehold
Jaymie Walker
Jaymie Walker
(306) 591-3329
By pressing Contact Agent, you agree that the real estate professional identified above may call/text you about your search, which may involve use of automated means and pre-recorded/artificial voices. You don't need to consent as a condition of buying any property, goods, or services. Message/data rates may apply. You also agree to our Terms of Use. Zillow does not endorse any real estate professionals. We may share information about your recent and future site activity with your agent to help them understand what you're looking for in a home.
Price history
| Date | Event | Price |
|---|---|---|
| 6/10/2026 | Listed for sale | C$606,900C$308/sqft |
Source: Saskatchewan REALTORS® Association #SK038678 Report a problem | ||
Public tax history
Tax history is unavailable.
Climate risks
Neighborhood: S4Y
Nearby schools
GreatSchools rating
No schools nearby
We couldn't find any schools near this home.
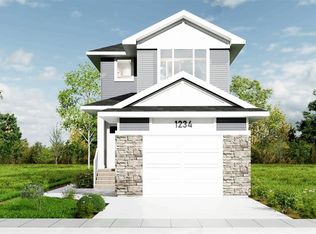
- C$537,9003 bd3 ba1.6k sqft8649 Wheat Cres, Regina, SK S4Y0H3For Sale
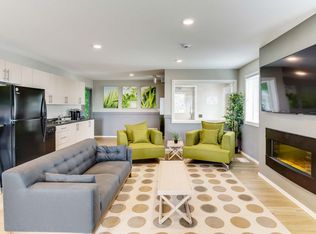
- C$--2 bd2 ba913 sqft1701 Horizons Way #2B-2BA-913SQFT, Regina, SK S4Y0G5Off Market
- C$--1 bd1 ba648 sqft1701 Horizons Way #1B-1BA-648SQFT, Regina, SK S4Y0G5Off Market
- C$--2 bd1 ba892 sqft1701 Horizons Way #2B-1BA-892SQFT, Regina, SK S4Y0G5Off Market
- C$--3 bd2 ba949 sqft1701 Horizons Way #3047A1682, Regina, SK S4Y0G5Off Market
- C$1,6982 bd2 ba913 sqft1701 Horizons Way #464239, Regina, SK S4Y0G5For Rent
- C$1,4981 bd1 ba648 sqft1701 Horizons Way #464242, Regina, SK S4Y0G5For Rent
- C$--2 bd1 ba892 sqft1701 Horizons Way #464240, Regina, SK S4Y0G5Off Market
Similar homes
- C$599,0004 bd4 ba1.6k sqft7908 Barley CRESCENT, Regina, SK S4Y 0E6For Sale
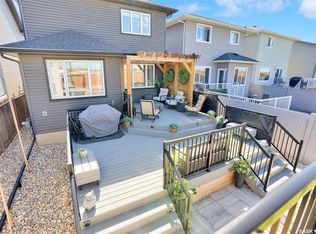 MLS ID #SK043312, Mason Rossler, Sutton Group - Results Realty. Saskatchewan REALTORS® Association
 - C$537,9003 bd3 ba1.6k sqft8649 Wheat CRESCENT, Regina, SK S4Y 0H3For SaleMLS ID #SK038679, Jaymie Walker, Realty Hub Brokerage. Saskatchewan REALTORS® Association
- C$629,9004 bd4 ba1.6k sqft5022 Padwick ROAD, Regina, SK S4W 0C4For Sale
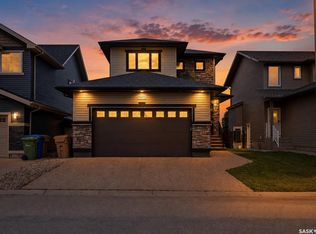 MLS ID #SK043153, Vipul Rabari, Royal LePage Next Level. Saskatchewan REALTORS® Association
 - C$579,0003 bd3 ba1.9k sqft5460 McKenna CRESCENT, Regina, SK S4W 0H3For Sale
 MLS ID #SK039198, Qing Zhang, Royal LePage Next Level. Saskatchewan REALTORS® Association
 - C$519,9003 bd2 ba1.6k sqft5122 Canuck CRESCENT, Regina, SK S4W 0H1For SaleMLS ID #SK043345, Rishank Rishank, Century 21 Dome Realty Inc.. Saskatchewan REALTORS® Association
- C$639,9503 bd4 ba1.6k sqft4009 Alton CRESCENT, Regina, SK S4W 0H6For SaleMLS ID #SK039117, Martin Blonski, RE/MAX Crown Real Estate. Saskatchewan REALTORS® Association
- C$569,9003 bd3 ba1.3k sqft3940 Nottingham CRESCENT, Regina, SK S4V 3A5For SaleMLS ID #SK043273, Marina Cain, Realty Executives Diversified Realty. Saskatchewan REALTORS® Association
- C$579,9004 bd4 ba1.7k sqft5113 Snowbirds CRESCENT, Regina, SK S4W 0H5For SaleMLS ID #SK041348, Chris Parrott, C&C REALTY. Saskatchewan REALTORS® Association
- C$471,9003 bd3 ba1.4k sqft1761 West Market STREET, Regina, SK S4Y 0G2For SaleMLS ID #SK040776, Patrick Allingham, Century 21 Dome Realty Inc.. Saskatchewan REALTORS® Association
- C$471,9003 bd3 ba1.4k sqft1757 West Market STREET, Regina, SK S4Y 0G2For SaleMLS ID #SK040775, Patrick Allingham, Century 21 Dome Realty Inc.. Saskatchewan REALTORS® Association
- C$639,9005 bd3 ba1.4k sqft6920 Maple Ridge DRIVE, Regina, SK S4X 0H9For SaleMLS ID #SK040754, Chris Parrott, C&C REALTY. Saskatchewan REALTORS® Association
- C$609,9003 bd3 ba1.7k sqft4929 Green Brooks WAY E, Regina, SK S4V 3K5For SaleMLS ID #SK042907, Josh Grimm, Boyes Group Realty Inc.. Saskatchewan REALTORS® Association
- C$569,9004 bd3 ba1.5k sqft1634 Wingert DRIVE N, Regina, SK S4X 4P9For SaleMLS ID #SK042197, Rob Lang, Primal Realty Inc.. Saskatchewan REALTORS® Association
- C$464,9003 bd3 ba1.4k sqft1752 West Market STREET, Regina, SK S4Y 0G3For SaleMLS ID #SK039522, Kayla Gramchuk, Royal LePage Saskatoon Real Estate. Saskatchewan REALTORS® Association
- C$464,9003 bd3 ba1.4k sqft1756 West Market STREET, Regina, SK S4Y 0G3For SaleMLS ID #SK039526, Kayla Gramchuk, Royal LePage Saskatoon Real Estate. Saskatchewan REALTORS® Association
- C$464,9003 bd3 ba1.4k sqft1748 West Market STREET, Regina, SK S4Y 0G3For SaleMLS ID #SK039519, Kayla Gramchuk, Royal LePage Saskatoon Real Estate. Saskatchewan REALTORS® Association
- C$470,0003 bd3 ba1.4k sqft1749 Mustard STREET, Regina, SK S4Y 0G1For SaleMLS ID #SK041793, Chris Mish, Real Broker SK Ltd.. Saskatchewan REALTORS® Association
- C$619,9004 bd3 ba1.3k sqft4202 Green Olive WAY E, Regina, SK S4V 1P8For SaleMLS ID #SK042892, Neal Schaefer, Realty Executives Diversified Realty. Saskatchewan REALTORS® Association
- C$565,0004 bd4 ba1.6k sqft4741 Padwick AVENUE, Regina, SK S4W 0C4For SaleMLS ID #SK041298, Marina Cain, Realty Executives Diversified Realty. Saskatchewan REALTORS® Association
- C$539,9004 bd3 ba1.1k sqft3067 Elphinstone STREET, Regina, SK S4S 2A6For SaleMLS ID #SK038336, Shaheen Zareh, eXp Realty. Saskatchewan REALTORS® Association
