Welcome to 8660 Delahye Circle! Now is your chance to own this beautifully maintained single story home, offering the perfect combination of comfort, functionality and space. Step outside to your own backyard oasis featuring a sparkling POOL w/ Pebble Tech & an expansive patio! Perfect time for the summer BBQ's and entertaining! This thoughtfully designed floor plan includes: 3 bedroom, 2 bath. Separate living & family rooms, giving everyone spaces to relax, work or gather. Fabulous open kitchen designed for both everyday living and entertaining. Stainless steel appliances, loaded with cabinets & ample granite counter tops. Refrigerator. Oversized sit up breakfast bar that's a desirable open concept kitchen into the family room with a fireplace. Soaring vaulted ceilings, creating a bright and spacious atmosphere. Extra large Primary bedroom with a walk in closet & door that leads to the rear yard. Unwind in the spacious primary suite featuring a spa inspired shower with a walk-in bench with dual shower heads. Elegant tile finishes including glass block walls that provide abundant natural light while still maintaining privacy. Storage shed for all your gardening tools. Ideally located to an elementary school, shopping and freeway access for everyday conveniences. Don't miss this opportunity to own this home with the space, layout, and amenities today's buyers are looking for! Large laundry room loaded with cabinets that include the Washer & dryer. Newer water heater 2025. Also replaced Roof, windows, doors, pool tiles resurfacing pool in 2004, toilets and plumbing.
Pending
$489,900
8660 Delahye Cir, Sacramento, CA 95828
3beds
1,644sqft
:
Get pre-qualified$3,219/mo
Single Family Residence
Built in 1988
5,993 Square Feet Lot
$501,500 Zestimate®
$298/sqft
$-- HOA
What's special
Replaced roofStainless steel appliancesExpansive patio
- 14 days |
- 803 |
- 66 |
Likely to sell faster than
Zillow last checked:
Listing updated:
Listed by:
Diana Sullivan DRE #01489888 916-247-4500,
HomeSmart ICARE Realty
Source: MetroList Services of CA,MLS#: 226087026Originating MLS: MetroList Services, Inc.
Facts & features
Interior
Bedrooms & bathrooms
- Bedrooms: 3
- Bathrooms: 2
- Full bathrooms: 2
Primary bedroom
- Features: Walk-In Closet
Primary bathroom
- Features: Sitting Area, Tile, Multiple Shower Heads
Dining room
- Features: Breakfast Nook, Bar, Dining/Family Combo, Dining/Living Combo
Kitchen
- Features: Breakfast Room, Granite Counters
Heating
- Central
Cooling
- Central Air
Appliances
- Included: Free-Standing Refrigerator, Dishwasher, Disposal, Dryer, Washer
Features
- Flooring: Carpet, Tile
- Number of fireplaces: 1
- Fireplace features: Family Room, Wood Burning
Interior area
- Total structure area: 0
- Total interior livable area: 1,644 sqft
Property
Parking
- Total spaces: 2
- Parking features: Garage Faces Front
- Garage spaces: 2
Features
- Levels: One
- Stories: 1
- Has private pool: Yes
- Pool features: In Ground, Gunite
- Has spa: Yes
- Spa features: Bath
Lot
- Size: 5,993 Square Feet
- Features: Sprinklers In Front, Low Maintenance
Details
- Additional structures: Shed(s)
- Parcel number: 11506900390000
- Zoning: Rd 5
- Special conditions: Standard
Construction
Type & style
- Home type: SingleFamily
- Property subtype: Single Family Residence
Materials
- Frame, Wood
- Foundation: Slab
- Roof: Composition
Condition
- Year built: 1988
Utilities & green energy
- Electric: 220 Volts
- Sewer: Sewer in Street
- Water: Public, Meter on Site
- Utilities for property: Public
Community & HOA
Location
- Region: Sacramento
Financial & listing details
- Price per square foot: $298/sqft
- Tax assessed value: $376,544
- Annual tax amount: $4,164
- Price range: $489.9K - $489.9K
- Date on market: 7/16/2026
Estimated market value
$501,500
$476,000 - $527,000
$2,830/mo
Price history
| Date | Event | Price |
|---|---|---|
| 7/21/2026 | Pending sale | $489,900$298/sqft |
Source: MetroList Services of CA #226087026 Report a problem | ||
| 7/16/2026 | Listed for sale | $489,900+88.4%$298/sqft |
Source: MetroList Services of CA #226087026 Report a problem | ||
| 6/12/2003 | Sold | $260,000$158/sqft |
Source: Public Record Report a problem | ||
Public tax history
| Year | Property taxes | Tax assessment |
|---|---|---|
| 2025 | $4,164 +1.7% | $376,544 +2% |
| 2024 | $4,096 +2.6% | $369,162 +2% |
| 2023 | $3,993 +1.7% | $361,925 +2% |
| 2022 | $3,926 +1.1% | $354,829 +2% |
| 2021 | $3,883 +1.4% | $347,872 +1% |
| 2020 | $3,831 +1.8% | $344,306 +2% |
| 2019 | $3,761 +2.8% | $337,556 +2% |
| 2018 | $3,661 +1.8% | $330,938 +2% |
| 2017 | $3,597 +16.6% | $324,450 +13.7% |
| 2016 | $3,085 +18.8% | $285,472 +10% |
| 2015 | $2,597 | $259,521 +9% |
| 2014 | $2,597 | $238,093 +24% |
| 2013 | -- | $192,011 +14% |
| 2012 | -- | $168,431 |
| 2011 | -- | $168,431 -4% |
| 2010 | -- | $175,448 -38.8% |
| 2008 | -- | $286,681 +2% |
| 2007 | -- | $281,061 +2% |
| 2006 | -- | $275,551 +2% |
| 2005 | -- | $270,149 +2% |
| 2004 | -- | $264,853 +40% |
| 2003 | -- | $189,242 +2% |
| 2002 | -- | $185,533 +19.7% |
| 2001 | -- | $155,000 +22.4% |
| 2000 | -- | $126,678 |
Find assessor info on the county website
Monthly payment
Est. payment
Payment breakdown
Explore the cost of this home by adjusting the details. Changes won't be saved.Climate risks
Neighborhood: 95828
Nearby schools
GreatSchools rating
- 7/10Mary Tsukamoto Elementary SchoolGrades: K-6Distance: 0.1 mi
- 4/10T. R. Smedberg Middle SchoolGrades: 7-8Distance: 1.9 mi
- 8/10Sheldon High SchoolGrades: 9-12Distance: 1.9 mi
- $358,9002 bd2 ba933 sqft8664 Delahye Cir, Sacramento, CA 95828Off Market
- $469,4003 bd2 ba1.5k sqft8656 Delahye Cir, Sacramento, CA 95828Off Market
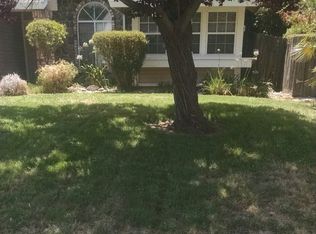
- $340,7002 bd1 ba865 sqft8666 Delahye Cir, Sacramento, CA 95828Off Market
- $512,7003 bd2 ba1.6k sqft8605 Marmon Way, Sacramento, CA 95828Off Market

- $480,3003 bd2 ba1.6k sqft8652 Delahye Cir, Sacramento, CA 95828Off Market
- $483,0003 bd2 ba1.5k sqft8609 Marmon Way, Sacramento, CA 95828Off Market
- $547,6004 bd3 ba1.9k sqft8613 Marmon Way, Sacramento, CA 95828Off Market
- $475,0004 bd2 ba1.5k sqft8661 Delahye Cir, Sacramento, CA 95828Off Market
A local agent can set up tours, give advice and negotiate with sellers.
Similar homes
- $495,0003 bd2 ba1.5k sqft8561 Vintage Park Dr, Sacramento, CA 95828For Sale
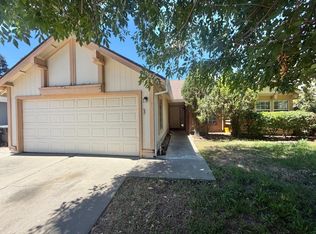 MLS ID #226095298, Zafar Haider. MetroList Services of CA
 - $490,0003 bd2 ba1.5k sqft8652 Nash Way, Sacramento, CA 95828For Sale
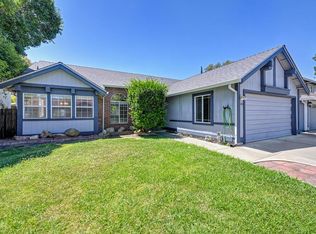 MLS ID #226087721, Brian Perry. MetroList Services of CA
 - $485,0003 bd2 ba1.4k sqft8758 Lemas Rd, Sacramento, CA 95828For Sale
 MLS ID #226083882, Jay Dehkordi. MetroList Services of CA
 - $559,0003 bd2 ba1.8k sqft8809 Bridalsmith Dr, Sacramento, CA 95828For Sale
 MLS ID #226086379, Jennifer Hawkins. MetroList Services of CA
 - $499,9993 bd3 ba1.8k sqft8888 Billfish Way, Sacramento, CA 95828For SaleMLS ID #226082614, Connie Van. MetroList Services of CA
- $449,8883 bd2 ba1.3k sqft8617 Tiogawoods Dr, Sacramento, CA 95828For SaleMLS ID #226089286, Lynda Chac. MetroList Services of CA
- $524,9904 bd3 ba2.1k sqft8436 Cutler Way, Sacramento, CA 95828For SaleMLS ID #226077477, Richard Landrey. MetroList Services of CA
- $479,9905 bd3 ba1.7k sqft7962 Graylodge Ct, Sacramento, CA 95828For SaleMLS ID #226067695, Harpreet Singh. MetroList Services of CA
- $525,0003 bd3 ba1.6k sqft7938 Bucks Harbor Way, Sacramento, CA 95828For SaleMLS ID #226056862, Praney Nand. MetroList Services of CA
- $459,0003 bd2 ba1.2k sqft7839 Edenwood Ct, Sacramento, CA 95828For SaleMLS ID #226067974, Ramen Lal. MetroList Services of CA
- $563,0004 bd3 ba1.9k sqft8220 Exbourne Cir, Sacramento, CA 95828For SaleMLS ID #226074955, John Jackson. MetroList Services of CA
- $459,0003 bd3 ba1.5k sqft8155 Weeping Willow Ln, Sacramento, CA 95828For SaleMLS ID #226085082, Crystal Lopez. MetroList Services of CA
- $408,9503 bd2 ba1k sqft8425 Vintage Park Dr, Sacramento, CA 95828For SaleMLS ID #226094331, Cyndi Sheng. MetroList Services of CA
- $--3 bd2 ba1.6k sqft7777 Finnhorse Way, Sacramento, CA 95828AuctionAuction.com 2
- $515,0004 bd3 ba1.6k sqft8902 Great Rock Cir, Sacramento, CA 95829For SaleMLS ID #226092448, Rich LeBleu. MetroList Services of CA
- $450,0004 bd2 ba1.5k sqft8116 Steinbeck Way, Sacramento, CA 95828For SaleMLS ID #226085881, Rick Singh. MetroList Services of CA
- $445,0003 bd2 ba1.2k sqft7721 Temwoods Way, Sacramento, CA 95828For SaleMLS ID #226090332, Ramen Lal. MetroList Services of CA
- $549,8884 bd3 ba2.1k sqft7647 Roosterfish Way, Sacramento, CA 95828For SaleMLS ID #226090327, Lynda Chac. MetroList Services of CA
- $477,5004 bd3 ba1.8k sqft8167 Weeping Willow Ln, Sacramento, CA 95828For SaleMLS ID #226083873, Grant Denney. MetroList Services of CA
- $420,0003 bd2 ba1.3k sqft8617 Oldwoods Way, Sacramento, CA 95828For SaleMLS ID #226053702, Dana LeCompte. MetroList Services of CA
Local buyer's agents are ready to help
