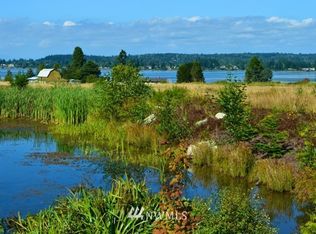
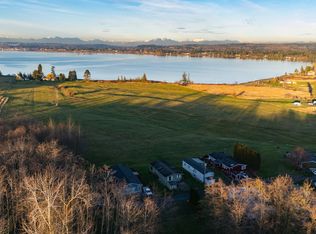
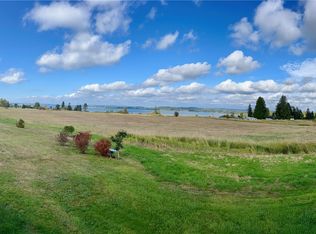
Some homes impress with their finishes. This one earns admiration for everything behind the walls. Set on 5.82 private acres in the gated Heronswood community, this extraordinary custom estate pairs a beautiful water view of Drayton Harbor with views of majestic Mt. Baker. Located at the end of a quiet lane, it is one of only 13 homes surrounded by approximately 48 acres of preserved open space, creating an exceptional sense of privacy. Every detail reflects a commitment to craftsmanship, comfort, and longevity—from radiant heated floors, soaring 13-foot ceilings, and expansive walls of glass to a true chef’s kitchen designed for serious cooking and entertaining. The primary suite is thoughtfully secluded from the gathering spaces, while every guest bedroom features its own ensuite bath. An expansive deck extends the living outdoors and takes full advantage of the beautiful setting. Nearly 3,000 square feet of garage & workshop space provides room for vehicles, hobbies, projects, and storage, while nearly 1,000 square feet of unfinished bonus space with plumbing and electrical already in place offers remarkable flexibility. Behind the scenes, commercial-grade mechanical systems, whole-home water purification, extensive sound insulation, and carefully engineered infrastructure elevate this home beyond custom construction. Minutes from Semiahmoo Resort, championship golf, beaches, marina, and the Canadian border, this is Pacific Northwest estate living at an exceptional level.
Active
Listed by: Windermere RE Whatcom, Inc. • Kathleen M. Stauffer • 360-815-4718
$3,375,000
8660 Drayton View Lane, Blaine, WA 98230
5beds
6,305sqft
Single Family Residence
Built in 2022
5.82 Acres Lot
$3,163,400 Zestimate®
$535/sqft
$100/mo HOA
What's special
Radiant heated floorsExpansive walls of glass
- --
- on Zillow
- 583
- views
- 33
- saves
Zillow last checked:
Listing updated:
Listed by:
Kathleen M. Stauffer 360-815-4718 kstauffer@windermere.com,
Windermere RE Whatcom, Inc.
Source: NWMLS as distributed by MLS GRID,MLS#: 2561000
Facts & features
Interior
Bedrooms & bathrooms
- Bedrooms: 5
- Bathrooms: 7
- Full bathrooms: 2
- 3/4 bathrooms: 3
- 1/2 bathrooms: 2
- Main level bathrooms: 6
- Main level bedrooms: 5
Primary bedroom
- Level: Main
Bedroom
- Level: Main
Bedroom
- Level: Main
Bedroom
- Level: Main
Bedroom
- Level: Main
Bathroom three quarter
- Level: Main
Bathroom three quarter
- Level: Main
Bathroom three quarter
- Level: Main
Other
- Level: Main
Other
- Level: Main
Other
- Level: Garage
Bonus room
- Level: Second
Den office
- Level: Main
Dining room
- Level: Main
Entry hall
- Level: Main
Great room
- Level: Main
Kitchen with eating space
- Level: Main
Utility room
- Level: Main
Heating
- Fireplace, 90%+ High Efficiency, Forced Air, Radiant, Recirculation Pump, Natural Gas
Cooling
- 90%+ High Efficiency, Forced Air
Appliances
- Included: Dishwasher, Disposal, Double Oven, Dryer, Microwave, Refrigerator, Stove(s)/Range(s), Tankless Water Heater, Trash Compactor, Washer, Dishwasher(s), Dryer(s), Garbage Disposal, Microwave(s), Refrigerator(s), Washer(s), Water Heater: Gas, Water Heater Location: Garage
Features
- Bath Off Primary, Dining Room, High Tech Cabling, Pantry
- Flooring: Engineered Hardwood, See Remarks
- Doors: French Doors
- Windows: Dbl Pane/Storm Window
- Basement: None
- Number of fireplaces: 2
- Fireplace features: Electric, Main Level: 2, Fireplace
Interior area
- Total structure area: 6,305
- Total interior livable area: 6,305 sqft
Property
Parking
- Total spaces: 24
- Parking features: Attached Garage
- Has attached garage: Yes
- Covered spaces: 4
- Uncovered spaces: 20
Features
- Levels: Two
- Stories: 2
- Entry location: Main
- Patio & porch: Bath Off Primary, Dbl Pane/Storm Window, Dining Room, Fireplace, Fireplace (Primary Bedroom), French Doors, High Tech Cabling, Pantry, Security System, SMART Wired, Sprinkler System, Vaulted Ceiling(s), Walk-In Closet(s), Water Heater, Wet Bar, Wine/Beverage Refrigerator
- Has view: Yes
- View description: Bay, Mountain(s), See Remarks, Territorial
- Has water view: Yes
- Water view: Bay
Lot
- Size: 5.82 Acres
- Dimensions: 391 x 637 x 386 x 638
- Features: Open Lot, Paved, Secluded, Cable TV, Deck, Gas Available, Gated Entry, High Speed Internet, Propane, Shop, Sprinkler System
- Topography: Level
- Residential vegetation: Garden Space, Pasture, Wooded
Details
- Parcel number: 4051133642020000
- Zoning: R5A
- Zoning description: Jurisdiction: County
- Special conditions: Standard
Construction
Type & style
- Home type: SingleFamily
- Architectural style: Contemporary,2 Story
- Property subtype: Single Family Residence
Materials
- Cement Planked, Stone, Cement Plank
- Foundation: Poured Concrete
- Roof: Composition
Condition
- Very Good
- Year built: 2022
- Major remodel year: 2022
Utilities & green energy
- Electric: Company: PSE
- Sewer: Septic Tank, Company: Septic
- Water: Public, Company: BBWSD
- Utilities for property: Xfinity, Xfinity
Community & HOA
Community
- Features: CCRs, Gated, Trail(s)
- Security: Security System
- Subdivision: Birch Bay
HOA
- Services included: Common Area Maintenance, Road Maintenance, See Remarks
- HOA fee: $300 quarterly
Location
- Region: Blaine
Financial & listing details
- Price per square foot: $535/sqft
- Tax assessed value: $1,571,277
- Annual tax amount: $10,956
- Date on market: 8/7/2026
- Listing terms: Conventional
- Inclusions: Dishwasher(s), Double Oven, Dryer(s), Garbage Disposal, Microwave(s), Refrigerator(s), Stove(s)/Range(s), Trash Compactor, Washer(s)
Estimated market value
$3,163,400
$3.01M - $3.32M
Not available
Price history
| Date | Event | Price |
|---|---|---|
| 8/7/2026 | Listed for sale | $3,375,000-3.6%$535/sqft |
Source:  NWMLS as distributed by MLS GRID #2561000 Report a problem NWMLS as distributed by MLS GRID #2561000 Report a problem | ||
| 4/6/2026 | Listing removed | $3,500,000$555/sqft |
Source: FSBO-Online.com Report a problem | ||
| 3/23/2026 | Listed for sale | $3,500,000+1089.3%$555/sqft |
Source: FSBO-Online.com Report a problem | ||
| 1/15/2014 | Sold | $294,280$47/sqft |
Source: Public Record Report a problem | ||
Public tax history
| Year | Property taxes | Tax assessment |
|---|---|---|
| 2025 | $10,957 +1% | $1,571,277 +1% |
| 2024 | $10,845 -0.7% | $1,555,711 -3.7% |
| 2023 | $10,923 +34.1% | $1,616,230 +55.1% |
| 2022 | $8,147 +6% | $1,042,093 +20.5% |
| 2021 | $7,686 +4.3% | $865,040 +13% |
| 2020 | $7,367 | $765,513 +9.5% |
| 2019 | $7,367 +5.6% | $698,801 +3.1% |
| 2018 | $6,978 +0.8% | $677,506 +258.6% |
| 2017 | $6,922 +219.8% | $188,920 |
| 2016 | $2,164 +275.1% | $188,920 +253.4% |
| 2015 | $577 | $53,451 |
| 2014 | $577 -2.3% | $53,451 -6% |
| 2013 | $590 | $56,861 |
| 2012 | -- | $56,861 |
| 2011 | -- | $56,861 -2.3% |
| 2010 | -- | $58,200 -16.7% |
| 2009 | $639 -3.4% | $69,840 |
| 2008 | $662 | $69,840 |
| 2007 | $662 | $69,840 |
Find assessor info on the county website
Monthly payment
Est. payment
Payment breakdown
Explore the cost of this home by adjusting the details. Changes won't be saved.Climate risks
Neighborhood: 98230
Nearby schools
Schools provided by the listing agent
- Elementary: Blaine Elem
- Middle: Blaine Mid
- High: Blaine High
Source: NWMLS as distributed by MLS GRID. This data may not be complete. We recommend contacting the local school district to confirm school assignments for this home.
Similar homes
- C$3,188,0006 bd6 ba5.6k sqft15949 39a Ave, Surrey, BC V3Z 0Y3For Sale
 MLS ID #R3172654, Lena Xu - PREC, RE/MAX Colonial Pacific Realty Brokerage. Greater Vancouver REALTORS®
 - $2,000,0003 bd3 ba3.3k sqftMuirfield, Blaine, WA 98230Active
 MLS ID #2592837, Gary L. Jennings. NWMLS as distributed by MLS GRID
 - C$3,688,0006 bd8 ba5.8k sqft16468 29a Ave, Surrey, BC V3Z 0X9For Sale
 MLS ID #R3162054, Lena Xu - PREC, RE/MAX Colonial Pacific Realty Brokerage. Greater Vancouver REALTORS®
 - C$3,360,0005 bd5 ba5.1k sqft14378 Blackburn Ave, White Rock, BC V4B 3A1For Sale
 MLS ID #R3126398, Yan Qing (Amy) Sun, Interlink Realty Brokerage. Greater Vancouver REALTORS®
