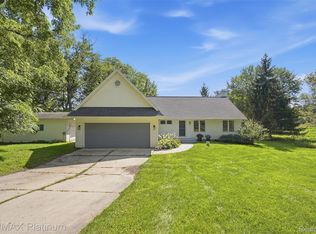
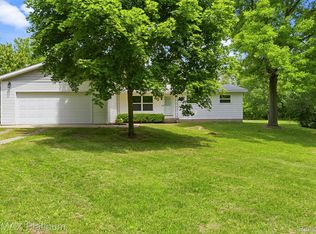
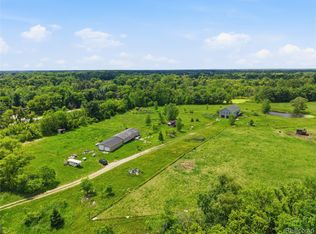
All offers will be considered on October 17, 2026. This adorable home is located on 14 rolling acres with a pond and a creek running through it, a shed, and a 56 x 36 pole barn. There is a third finished bedroom in the walkout basement. Features include beautiful wood floors on the ground level, a covered front porch overlooking the pond, and a large patio in the backyard next to the pool. Wildlife is abundant, and deer can be seen by the pond every day. If you love nature and wildlife, this home will be your retreat. The well and septic have already been inspected and approved by the Shiawassee Health Department. Please note the kiln and fireplace mantle in the basement as well as the patio fireplace are excluded from the sale.
Pending
$450,000
8660 S Durand Rd, Durand, MI 48429
2beds
1,572sqft
Single Family Residence
Built in 1972
14 Acres Lot
$440,900 Zestimate®
$286/sqft
$-- HOA
What's special
- 28 days
- 282
- 7
Zillow last checked:
Listing updated:
Listed by:
Donna Anderson 810-691-2124,
Coldwell Banker Professionals 810-629-2220
Source: Realcomp II,MLS#: 20261081057
Facts & features
Interior
Bedrooms & bathrooms
- Bedrooms: 2
- Bathrooms: 2
- Full bathrooms: 2
Primary bedroom
- Level: Entry
- Area: 225
- Dimensions: 15 X 15
Bedroom
- Level: Entry
- Area: 117
- Dimensions: 13 X 9
Bedroom
- Level: Basement
- Area: 240
- Dimensions: 16 X 15
Primary bathroom
- Level: Entry
- Area: 40
- Dimensions: 8 X 5
Other
- Level: Entry
- Area: 72
- Dimensions: 9 X 8
Dining room
- Level: Entry
- Area: 99
- Dimensions: 11 X 9
Kitchen
- Level: Entry
- Area: 165
- Dimensions: 15 X 11
Living room
- Level: Entry
- Area: 260
- Dimensions: 20 X 13
Other
- Level: Entry
- Area: 126
- Dimensions: 14 X 9
Heating
- Forced Air, Oil
Cooling
- Ceiling Fans, Central Air
Appliances
- Included: Built In Electric Oven, Dishwasher, Disposal, Dryer, Electric Cooktop, Free Standing Refrigerator, Microwave, Range Hood, Stainless Steel Appliances, Vented Exhaust Fan, Washer
Features
- High Speed Internet
- Basement: Full,Partially Finished,Walk Out Access
- Has fireplace: Yes
- Fireplace features: Living Room, Wood Burning
Interior area
- Total interior livable area: 1,572 sqft
- Finished area above ground: 1,376
- Finished area below ground: 196
Video & virtual tour
Property
Parking
- Total spaces: 1
- Parking features: One Car Garage, Attached, Electricityin Garage, Garage Faces Front, Garage Door Opener, Oversized
- Attached garage spaces: 1
Features
- Levels: One
- Stories: 1
- Entry location: GroundLevelwSteps
- Patio & porch: Covered, Patio, Porch
- Exterior features: Lighting
- Pool features: Above Ground
- Fencing: Fencing Allowed
- Waterfront features: Creek, Pond
Lot
- Size: 14 Acres
- Features: Easement, Water View, Wooded
Details
- Additional structures: Pole Barn, Sheds
- Parcel number: 0123340000300
- Special conditions: Short Sale No,Standard
Construction
Type & style
- Home type: SingleFamily
- Architectural style: Ranch
- Property subtype: Single Family Residence
Materials
- Aluminum Siding
- Foundation: Basement, Block
- Roof: Asphalt
Condition
- New construction: No
- Year built: 1972
Details
- Warranty included: Yes
Utilities & green energy
- Sewer: Septic Tank
- Water: Well
- Utilities for property: Above Ground Utilities
Community & HOA
HOA
- Has HOA: No
Location
- Region: Durand
Financial & listing details
- Price per square foot: $286/sqft
- Tax assessed value: $83,617
- Annual tax amount: $2,789
- Date on market: 10/7/2026
- Cumulative days on market: 28 days
- Listing agreement: Exclusive Right To Sell
- Listing terms: Cash,Conventional,FHA,Usda Loan,Va Loan
Estimated market value
$440,900
$419,000 - $463,000
$1,741/mo
Price history
| Date | Event | Price |
|---|---|---|
| 11/2/2026 | Pending sale | $450,000$286/sqft |
Source:  Realcomp II #20261081057 Report a problem | ||
| 10/8/2026 | Listed for sale | $450,000+373.7%$286/sqft |
Source: Realcomp II #20261081057 Report a problem | ||
| 11/26/2012 | Sold | $95,000-48.6%$60/sqft |
Source: Public Record Report a problem | ||
| 10/27/2006 | Sold | $185,000$118/sqft |
Source:  MiRealSource #20273127 Report a problem | ||
Public tax history
| Year | Property taxes | Tax assessment |
|---|---|---|
| 2025 | $2,763 +1.8% | $114,500 +12.4% |
| 2024 | $2,715 +10% | $101,900 +10.9% |
| 2023 | $2,468 -9.9% | $91,900 +7.4% |
| 2022 | $2,738 +33.8% | $85,600 +4.9% |
| 2021 | $2,047 -18.2% | $81,600 -15.8% |
| 2020 | $2,501 | $96,900 +6.7% |
| 2019 | -- | $90,800 -0.2% |
| 2018 | -- | $91,000 +8.9% |
| 2016 | $2,273 | $83,600 +0.5% |
| 2015 | $2,273 +23474.1% | $83,200 +2.7% |
| 2014 | $10 | $81,000 +0.9% |
| 2012 | $10 -99% | $80,300 -7.5% |
| 2011 | $974 | $86,800 -8% |
| 2010 | -- | $94,300 -10.5% |
| 2009 | -- | $105,400 -5% |
| 2008 | -- | $110,900 -6% |
| 2007 | -- | $118,000 +11% |
| 2006 | -- | $106,300 +8.6% |
| 2005 | -- | $97,900 |
| 2004 | -- | $97,900 +6.5% |
| 2002 | -- | $91,900 +6% |
| 2001 | -- | $86,700 +11.7% |
| 2000 | -- | $77,600 |
Find assessor info on the county website
Monthly payment
Est. payment
Payment breakdown
Explore the cost of this home by adjusting the details. Changes won't be saved.Climate risks
Neighborhood: 48429

Similar homes
- $455,0003 bd2 ba1.7k sqft968 Tyrrell Rd, Bancroft, MI 48414For Sale

 MLS ID #20261066923, Beth A Sly, National Realty Centers, Inc. Realcomp II
- $465,0003 bd2 ba1.9k sqft5644 Bath Rd, Bancroft, MI 48414For Sale
 MLS ID #20261074337, Jeffrey A Zielinski, RE/MAX Platinum-Fenton. Realcomp II
- $404,9004 bd2 ba1.5k sqft8370 W Rolston Rd, Linden, MI 48451For Sale
 MLS ID #20261049672, Patrick Starrs, RE/MAX Platinum-Fenton. Realcomp II
- $520,0004 bd2 ba1.2k sqft253 Park St, Gaines, MI 48436For Sale
 MLS ID #20261043120, Elena Companioni, American Associates Inc. Realcomp II
- $375,0004 bd3 ba2.2k sqft10196 Duffield Rd, Gaines, MI 48436For SaleMLS ID #20261080892, Lashawn Peterson, EXP Realty Main. Realcomp II
- $259,9003 bd2 ba1.8k sqft306 Hampton Rd, Durand, MI 48429For Sale
 MLS ID #50221286, Lucy W Ham, Ham Group Realty. MiRealSource
- $425,0004 bd2 ba2.1k sqft3553 N State Rd, Owosso, MI 48867For SaleMLS ID #20261069988, Christian Brown, Oak and Stone Real Estate. Realcomp II
- $375,0003 bd3 ba2k sqft10393 Jewell Rd, Gaines, MI 48436For SaleMLS ID #20261079493, Jennifer Tremaine, Real Estate by Tremaine. Realcomp II
- $410,0003 bd3 ba2.3k sqft7155 Saratoga Dr, Flint, MI 48532For SaleMLS ID #20261089949, Chantel Dickerson, EXP Realty Main. Realcomp II
- $279,9004 bd3 ba1.6k sqft9073 Grand Blanc Rd, Gaines, MI 48436For SaleMLS ID #20261087207, Tera Hayward, Century 21 Professionals Clarkston. Realcomp II
- $650,0003 bd3 ba2.1k sqft11162 Seymour Rd, Gaines, MI 48436For SaleMLS ID #20261081043, Jeffrey A Zielinski, RE/MAX Platinum-Fenton. Realcomp II
- $280,0004 bd2 ba1.8k sqft2292 S Duffield Rd, Lennon, MI 48449For SaleMLS ID #20261058649, Jennifer Schwab, Coldwell Banker Professionals. Realcomp II
- $325,0003 bd2 ba2.1k sqft2711 Hibbard Rd, Corunna, MI 48817For SaleMLS ID #50219960, Morgan Beilfuss, The Home Office Realty LLC. MiRealSource
- $450,0003 bd2 ba1.6k sqft16314 Red Fox Trl, Linden, MI 48451For SaleMLS ID #20261062865, Dan Mulvihill, Real Estate One-Brighton. Realcomp II
- $363,0003 bd2 ba2.1k sqft7715 Hidden Knoll Ct Ne #41, Byron, MI 48418For SaleMLS ID #20261088117, Keri Banaszewski, Back Home Realty LLC. Realcomp II
- $319,5003 bd2 ba1.8k sqft7063 N Elms Rd, Flushing, MI 48433For SaleMLS ID #20261089060, Brooke Slayton-Marhofer, Real Estate For A CAUSE. Realcomp II
- $324,9003 bd2 ba1.8k sqft10492 Lake Shore Dr, Fenton, MI 48430For SaleMLS ID #20261089740, John K Goodman, Century 21 Curran & Oberski. Realcomp II
- $384,9994 bd2 ba2k sqft11184 N Fenton Rd, Fenton, MI 48430For SaleMLS ID #20261073889, Mariam Boutros, Community Choice Realty Inc. Realcomp II
- $338,0003 bd2 ba2.2k sqft6235 W Grand River Rd, Laingsburg, MI 48848For SaleMLS ID #20261084947, Debora L Summers, The Brokaw Group. Realcomp II
