Location, location, location. Westside Schools. 3-bedroom, 2-bath, 1-car garage ranch home. Great opportunity backing to the West Papio Trail, walking, biking, running, walking distance to park, and private pool. 3 blocks away, 2 minutes to I-80. Rec room with dry bar.
Pending
Price cut: $10K (6/23)
$210,000
8660 Westridge Dr, Omaha, NE 68124
3beds
1,771sqft
:
Get pre-qualified$1,531/mo
Single Family Residence
Built in 1960
8,712 Square Feet Lot
$207,700 Zestimate®
$119/sqft
$-- HOA
What's special
Private pool
- 48 days |
- 374 |
- 19 |
Zillow last checked:
Listing updated:
Listed by:
S A Chip Smith 402-690-2447,
BHHS Ambassador Real Estate
Source: GPRMLS,MLS#: 22616943
Facts & features
Interior
Bedrooms & bathrooms
- Bedrooms: 3
- Bathrooms: 2
- Full bathrooms: 1
- 3/4 bathrooms: 1
- Main level bathrooms: 1
Primary bedroom
- Features: Wall/Wall Carpeting
- Level: Main
- Area: 124.03
- Dimensions: 12.1 x 10.25
Bedroom 2
- Features: Wall/Wall Carpeting
- Level: Main
- Area: 117.16
- Dimensions: 11.6 x 10.1
Bedroom 3
- Features: Wall/Wall Carpeting
- Level: Main
- Area: 90.24
- Dimensions: 9.4 x 9.6
Kitchen
- Level: Main
- Area: 118.45
- Dimensions: 11.5 x 10.3
Living room
- Features: Wall/Wall Carpeting, Window Covering
- Level: Main
- Area: 211.06
- Dimensions: 17.3 x 12.2
Basement
- Area: 936
Heating
- Natural Gas, Forced Air
Cooling
- Central Air
Appliances
- Included: Range, Refrigerator
Features
- Flooring: Carpet
- Windows: Window Coverings
- Basement: Daylight,Finished
- Has fireplace: No
Interior area
- Total structure area: 1,771
- Total interior livable area: 1,771 sqft
- Finished area above ground: 936
- Finished area below ground: 835
Property
Parking
- Total spaces: 1
- Parking features: Garage
- Garage spaces: 1
Features
- Patio & porch: Deck
- Fencing: Chain Link
Lot
- Size: 8,712 Square Feet
- Dimensions: 60 x 150
- Features: Up to 1/4 Acre., City Lot, Subdivided
Details
- Parcel number: 2523883124
Construction
Type & style
- Home type: SingleFamily
- Architectural style: Ranch
- Property subtype: Single Family Residence
Materials
- Vinyl Siding
- Foundation: Block
- Roof: Composition
Condition
- Not New and NOT a Model
- New construction: No
- Year built: 1960
Utilities & green energy
- Sewer: Public Sewer
- Water: Public
- Utilities for property: Natural Gas Available
Community & HOA
Community
- Subdivision: Westridge
HOA
- Has HOA: No
Location
- Region: Omaha
Financial & listing details
- Price per square foot: $119/sqft
- Tax assessed value: $230,500
- Annual tax amount: $3,797
- Date on market: 6/16/2026
- Listing terms: VA Loan,FHA,Conventional,Cash
- Ownership: Fee Simple
Estimated market value
$207,700
$197,000 - $218,000
$2,134/mo
Price history
| Date | Event | Price |
|---|---|---|
| 7/6/2026 | Pending sale | $210,000$119/sqft |
Source:  GPRMLS #22616943 Report a problem GPRMLS #22616943 Report a problem | ||
| 6/23/2026 | Price change | $210,000-4.5%$119/sqft |
Source: GPRMLS #22616943 Report a problem | ||
| 6/16/2026 | Listed for sale | $220,000$124/sqft |
Source: GPRMLS #22616943 Report a problem | ||
| 6/8/2026 | Pending sale | $220,000$124/sqft |
Source: GPRMLS #22615141 Report a problem | ||
| 6/1/2026 | Listed for sale | $220,000+78.9%$124/sqft |
Source: GPRMLS #22615141 Report a problem | ||
| 10/22/2019 | Sold | $123,000+23%$69/sqft |
Source: Public Record Report a problem | ||
| 5/16/2003 | Sold | $100,000+2.6%$56/sqft |
Source: Public Record Report a problem | ||
| 4/13/2000 | Sold | $97,500$55/sqft |
Source: GPRMLS #50116 Report a problem | ||
Public tax history
| Year | Property taxes | Tax assessment |
|---|---|---|
| 2025 | $3,797 +15.7% | $230,500 +15.1% |
| 2024 | $3,283 -19.6% | $200,200 |
| 2023 | $4,083 +19.3% | $200,200 +28% |
| 2022 | $3,423 -1.3% | $156,400 |
| 2021 | $3,470 +8.9% | $156,400 +10.8% |
| 2020 | $3,185 +5% | $141,100 +6.2% |
| 2019 | $3,034 -0.3% | $132,900 |
| 2018 | $3,044 +38% | $132,900 +16.3% |
| 2017 | $2,206 | $114,300 +15.3% |
| 2016 | $2,206 +8.6% | $99,100 +7% |
| 2015 | $2,031 | $92,600 |
| 2014 | -- | $92,600 |
| 2013 | -- | $92,600 |
| 2012 | -- | $92,600 -0.5% |
| 2011 | -- | $93,100 -5.1% |
| 2009 | $2,049 | $98,100 |
| 2008 | -- | $98,100 -0.1% |
| 2005 | -- | $98,200 |
| 2004 | -- | $98,200 |
Find assessor info on the county website
Monthly payment
Est. payment
Payment breakdown
Explore the cost of this home by adjusting the details. Changes won't be saved.Climate risks
Neighborhood: 68124
Nearby schools
GreatSchools rating
- 7/10Paddock Road Elementary SchoolGrades: PK-6Distance: 0.5 mi
- 7/10Westside Middle SchoolGrades: 7-8Distance: 0.5 mi
- 4/10Westside High SchoolGrades: 9-12Distance: 1.3 mi
Schools provided by the listing agent
- Elementary: Paddock Road
- Middle: Westside
- High: Westside
- District: Westside
Source: GPRMLS. This data may not be complete. We recommend contacting the local school district to confirm school assignments for this home.
- $264,4003 bd2 ba1.2k sqft8658 Westridge Dr, Omaha, NE 68124Off Market

- $228,9003 bd1 ba936 sqft8666 Westridge Dr, Omaha, NE 68124Off Market
- $208,7003 bd1 ba912 sqft8654 Westridge Dr, Omaha, NE 68124Off Market

- $238,3004 bd1 ba1.2k sqft8655 Westridge Dr, Omaha, NE 68124Off Market
- $224,6003 bd1 ba936 sqft8670 Westridge Dr, Omaha, NE 68124Off Market
- $253,6003 bd2 ba1.3k sqft8659 Westridge Dr, Omaha, NE 68124Off Market
- $240,3003 bd2 ba1.2k sqft3202 Cornhusker Dr, Omaha, NE 68124Off Market
- $222,7003 bd1 ba936 sqft3206 Cornhusker Dr, Omaha, NE 68124Off Market
A local agent can set up tours, give advice and negotiate with sellers.
A local lender can help you make sure your offer is ready when you are.
Similar homes
- $285,0003 bd3 ba1.4k sqft3618 S 91st St, Omaha, NE 68124For Sale

 MLS ID #22621076, Grant Buss, Prime Home Realty. GPRMLS
 - $289,0004 bd3 ba1.4k sqft8907 Westridge Dr, Omaha, NE 68124For Sale
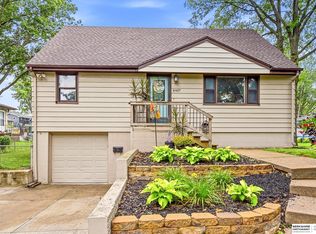 MLS ID #22620606, Tallena McNulty, BHHS Ambassador Real Estate. GPRMLS
 - $220,0003 bd2 ba1.4k sqft4140 N 65th St, Omaha, NE 68104For Sale
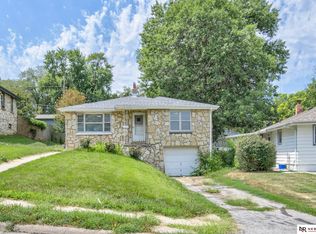 MLS ID #22621877, Steven Tran, Nebraska Realty. GPRMLS
 - $210,0003 bd2 ba1.3k sqft4822 Grand Ave, Omaha, NE 68104For Sale
 MLS ID #22621194, Jonathon Nguyen, Nebraska Realty. GPRMLS
 - $220,0003 bd2 ba1.4k sqft9472 Tomahawk Blvd, Omaha, NE 68134For SaleMLS ID #22621021, Jake Muraskin, Nebraska Lifestyles, LLC. GPRMLS
- $240,0003 bd2 ba1.1k sqft2706 Benson Gardens Blvd, Omaha, NE 68134For SaleMLS ID #22621349, Anne Greve, BHHS Ambassador Real Estate. GPRMLS
- $252,0003 bd3 ba1.5k sqft9411 Manderson St, Omaha, NE 68134For SaleMLS ID #22622106, Jonathon Nguyen, Nebraska Realty. GPRMLS
- $197,4904 bd2 ba1.4k sqft6118 Camden Ave, Omaha, NE 68104For SaleMLS ID #22621639, Dylan Bauman, BHHS Ambassador Real Estate. GPRMLS
- $200,0003 bd1 ba1k sqft8346 Parker Ct, Omaha, NE 68114For SaleMLS ID #22620954, Nick Nun, BHHS Ambassador Real Estate. GPRMLS
- $203,0002 bd2 ba1.6k sqft3403 N 63rd St, Omaha, NE 68104For SaleMLS ID #22621817, Praneeth Vysyaraju, BHHS Ambassador Real Estate. GPRMLS
- $290,0003 bd3 ba2.1k sqft6107 S 95th St, Omaha, NE 68127For SaleMLS ID #22622039, Kurt Sare, BHHS Ambassador Real Estate. GPRMLS
- $225,0003 bd1 ba1.5k sqft4824 Pratt St, Omaha, NE 68104For SaleMLS ID #22621638, Chad Scott, BHHS Ambassador Real Estate. GPRMLS
- $250,0003 bd3 ba1.2k sqft4118 N 94th St, Omaha, NE 68134For SaleMLS ID #22622043, Sarah Jensen, Realty ONE Group Sterling. GPRMLS
- $175,0003 bd2 ba1.3k sqft1508 N 94th St, Omaha, NE 68114For SaleMLS ID #22618402, Brad Heck, Nebraska Realty. GPRMLS
- $229,9003 bd2 ba1.5k sqft2627 N 70th St, Omaha, NE 68104For SaleMLS ID #22618153, Diane Briggs, BHHS Ambassador Real Estate. GPRMLS
- $234,9003 bd2 ba1.3k sqft2512 N 143rd St, Omaha, NE 68164For SaleMLS ID #22621630, Angie Thiel, Better Homes and Gardens R.E.. GPRMLS
- $210,0003 bd2 ba1.7k sqft4227 Ohio St, Omaha, NE 68111For SaleMLS ID #22619563, Jonathon Nguyen, Nebraska Realty. GPRMLS
- $239,7004 bd3 ba2k sqft4016 Clifton Dr, Omaha, NE 68134For SaleMLS ID #22617186, Don Nichols, eXp Realty LLC. GPRMLS
- $229,9003 bd2 ba1.3k sqft6318 Manderson St, Omaha, NE 68104For SaleMLS ID #22621248, Julie Daugherty-Braun, BHHS Ambassador Real Estate. GPRMLS
- $225,0003 bd2 ba1.5k sqft5065 Arcadia Ave, Omaha, NE 68104For SaleMLS ID #22619218, Jonathon Nguyen, Nebraska Realty. GPRMLS
