Under contract-accepting backup offers. Welcome to 867 Benchwood Drive, a spacious and inviting 3-bedroom, 2-bathroom home nestled in the desirable Oak Forest at Tuscawilla community of Winter Springs! Situated on an oversized approximately 0.29-acre lot, this property offers a rare combination of comfortable living space, functionality, privacy, and an excellent location. Step inside to an inviting open-concept layout featuring the kitchen, dining area, and living space with easy flow for everyday living and entertaining. The spacious living room boasts a vaulted ceiling and two sliding glass doors that fill the space with natural light while providing beautiful views and direct access to the backyard. Tile flooring enhances the main living areas, while the generously sized bedrooms offer comfortable accommodations. The kitchen is thoughtfully positioned overlooking the living area and backyard, creating a connected and functional space. A versatile flex space provides additional options for a dining room, home office, playroom, or second living area. The spacious primary bedroom suite offers added privacy and features a very large walk-in closet, a mini-split AC/heater, and a freshly painted interior completed approximately one year ago. The primary bathroom was remodeled in 2025 and features a beautiful walk-in shower. One of the home's standout features is the expansive, fenced, organic backyard. Enjoy a private outdoor retreat with mature landscaping, fruit trees, garden areas, wooded views, a fire pit, and no rear neighbors—providing plenty of space for outdoor activities, gardening, entertaining, or simply relaxing in a peaceful setting. Additional features include a 2-car garage, ample driveway parking, and a storage shed. The location puts you minutes from highly rated Seminole County schools (K–12), Trotwood Park, Winter Springs Town Center, shopping, dining, and recreation, with easy access to SR 417. Offering a wonderful combination of neighborhood charm, generous outdoor space, privacy, and convenience, 867 Benchwood Drive is ready to welcome you home. Schedule your private showing today.
Accepting backups
$375,000
867 BENCHWOOD DRIVE, WINTER SPRINGS, FL 32708
3beds
1,812sqft
Single Family Residence
Built in 1984
0.28 Acres Lot
$376,100 Zestimate®
$207/sqft
$-- HOA
What's special
Fruit treesFreshly painted interiorGenerously sized bedroomsStorage shedAmple driveway parkingGarden areasFire pit
- 33 days
- 213
- 11
Likely to sell faster than
Zillow last checked:
Listing updated:
Listed by:
Rick Brown 407-393-5901,
KELLER WILLIAMS ADVANTAGE 2 REALTY 407-393-5901
Source: Stellar MLS,MLS#: O6441076 Originating MLS: Orlando Regional
Facts & features
Interior
Bedrooms & bathrooms
- Bedrooms: 3
- Bathrooms: 2
- Full bathrooms: 2
Primary bedroom
- Features: Walk-In Closet(s)
- Level: First
- Area: 173.77 Square Feet
- Dimensions: 11.5x15.11
Bedroom 2
- Features: Built-in Closet
- Level: First
- Area: 142.5 Square Feet
- Dimensions: 12.5x11.4
Bedroom 3
- Features: Built-in Closet
- Level: First
- Area: 180 Square Feet
- Dimensions: 12.5x14.4
Dining room
- Level: First
- Area: 141.7 Square Feet
- Dimensions: 10.9x13
Kitchen
- Level: First
- Area: 89.91 Square Feet
- Dimensions: 11.1x8.1
Living room
- Level: First
- Area: 524.9 Square Feet
- Dimensions: 29x18.1
Heating
- Central, Wall Units / Window Unit
Cooling
- Central Air, Wall/Window Unit(s)
Appliances
- Included: Dishwasher, Disposal, Dryer, Freezer, Refrigerator, Washer
- Laundry: Other
Features
- Open Floorplan
- Flooring: Carpet, Ceramic Tile
- Doors: Sliding Doors
- Has fireplace: No
- Common walls with other units/homes: Corner Unit
Interior area
- Total structure area: 2,400
- Total interior livable area: 1,812 sqft
Video & virtual tour
Property
Parking
- Total spaces: 2
- Parking features: Driveway, Garage Faces Side, On Street
- Attached garage spaces: 2
- Has uncovered spaces: Yes
Features
- Levels: One
- Stories: 1
Lot
- Size: 0.28 Acres
- Residential vegetation: Fruit Trees, Mature Landscaping, Trees/Landscaped
Details
- Additional structures: Shed(s)
- Parcel number: 12213050500003270
- Zoning: PUD
- Special conditions: None
Construction
Type & style
- Home type: SingleFamily
- Architectural style: Florida,Ranch
- Property subtype: Single Family Residence
Materials
- Block, Brick
- Foundation: Slab
- Roof: Shingle
Condition
- New construction: No
- Year built: 1984
Details
- Builder name: BEL AIRE HOMES INC
Utilities & green energy
- Sewer: Public Sewer
- Water: Public
- Utilities for property: Cable Available, Electricity Available, Water Available
Community & HOA
Community
- Pet fee: $0 monthly
- Subdivision: OAK FOREST UNIT 3
HOA
- Has HOA: No
Location
- Region: Winter Springs
Financial & listing details
- Price per square foot: $207/sqft
- Tax assessed value: $341,845
- Annual tax amount: $4,847
- Date on market: 9/17/2026
- Cumulative days on market: 31 days
- Listing terms: Cash,Conventional,FHA,VA Loan
- Ownership: Fee Simple
- Total actual rent: 0
- Electric utility on property: Yes
- Road surface type: Paved
Estimated market value
$376,100
$357,000 - $395,000
$2,505/mo
Price history
| Date | Event | Price |
|---|---|---|
| 9/17/2026 | Listed for sale | $375,000+5.6%$207/sqft |
Source:  Stellar MLS #O6441076 Report a problem | ||
| 1/30/2023 | Sold | $355,000-2.7%$196/sqft |
Source: Public Record Report a problem | ||
| 12/23/2022 | Pending sale | $365,000$201/sqft |
Source: Stellar MLS #O6044061 Report a problem | ||
| 12/9/2022 | Price change | $365,000-1.4%$201/sqft |
Source: Stellar MLS #O6044061 Report a problem | ||
| 11/14/2022 | Listed for sale | $370,000$204/sqft |
Source: Stellar MLS #O6044061 Report a problem | ||
| 11/8/2022 | Pending sale | $370,000$204/sqft |
Source: Stellar MLS #O6044061 Report a problem | ||
| 10/8/2022 | Price change | $370,000-1.3%$204/sqft |
Source: Stellar MLS #O6044061 Report a problem | ||
| 9/24/2022 | Price change | $375,000-1.3%$207/sqft |
Source: Stellar MLS #O6044061 Report a problem | ||
| 9/1/2022 | Listed for sale | $380,000$210/sqft |
Source: Stellar MLS #O6044061 Report a problem | ||
| 7/21/2022 | Pending sale | $380,000$210/sqft |
Source: Stellar MLS #O6044061 Report a problem | ||
| 7/16/2022 | Listed for sale | $380,000+322.7%$210/sqft |
Source: Stellar MLS #O6044061 Report a problem | ||
| 4/6/2016 | Listing removed | $1,395+3.3%$1/sqft |
Source: BARNETT REALTY & PROP MGNT INC #O5429978 Report a problem | ||
| 12/24/2015 | Listing removed | $1,350$1/sqft |
Source: BARNETT REALTY & PROP MGNT INC #O5401146 Report a problem | ||
| 12/22/2015 | Price change | $1,350-3.6%$1/sqft |
Source: BARNETT REALTY & PROP MGNT INC #O5401146 Report a problem | ||
| 12/4/2015 | Price change | $1,400-6.7%$1/sqft |
Source: BARNETT REALTY & PROP MGNT INC #O5401146 Report a problem | ||
| 10/30/2015 | Listed for rent | $1,500$1/sqft |
Source: BARNETT REALTY & PROP MGNT INC #O5401146 Report a problem | ||
| 12/23/1993 | Sold | $89,900$50/sqft |
Source: Public Record Report a problem | ||
Public tax history
| Year | Property taxes | Tax assessment |
|---|---|---|
| 2025 | $4,908 +5.8% | $341,845 +1.5% |
| 2024 | $4,641 -0.2% | $336,859 +21.6% |
| 2023 | $4,652 +10.8% | $277,075 +10% |
| 2022 | $4,198 +12.1% | $251,886 +10% |
| 2021 | $3,745 +6.7% | $228,987 +7.6% |
| 2020 | $3,509 +2.4% | $212,758 +3.9% |
| 2019 | $3,428 | $204,827 +5.8% |
| 2018 | $3,428 +4.1% | $193,689 +4.7% |
| 2017 | $3,293 +2.9% | $185,055 +3.9% |
| 2016 | $3,201 +1.4% | $178,055 +10.8% |
| 2015 | $3,156 | $160,691 +3.6% |
| 2014 | $3,156 +20.5% | $155,173 +5.5% |
| 2013 | $2,620 +17.4% | $147,138 +17.3% |
| 2012 | $2,233 -5% | $125,431 -4% |
| 2011 | $2,350 -15.6% | $130,663 -14.7% |
| 2010 | $2,784 -9.4% | $153,182 -9.8% |
| 2009 | $3,074 -13.5% | $169,856 -16.2% |
| 2008 | $3,552 +0.3% | $202,629 -10.2% |
| 2007 | $3,540 -6.5% | $225,708 +5.8% |
| 2006 | $3,788 +37.7% | $213,256 +42.5% |
| 2005 | $2,751 +12.3% | $149,676 +14.2% |
| 2004 | $2,451 +7.1% | $131,078 +8.5% |
| 2003 | $2,288 +18.2% | $120,792 +17.6% |
| 2002 | $1,935 | $102,733 |
Find assessor info on the county website
Monthly payment
Est. payment
Payment breakdown
Explore the cost of this home by adjusting the details. Changes won't be saved.Climate risks
Neighborhood: 32708
Nearby schools
Schools provided by the listing agent
- Elementary: Keeth Elementary
- Middle: Indian Trails Middle
- High: Winter Springs High
Source: Stellar MLS. This data may not be complete. We recommend contacting the local school district to confirm school assignments for this home.
- $386,3004 bd2 ba1.5k sqft869 Benchwood Dr, Winter Springs, FL 32708Off Market
- $434,7003 bd2 ba1.8k sqft865 Benchwood Dr, Winter Springs, FL 32708Off Market
- $522,7004 bd2 ba2k sqft823 Big Buck Cir, Winter Springs, FL 32708Off Market
- $490,7004 bd2 ba1.9k sqft871 Benchwood Dr, Winter Springs, FL 32708Off Market

Similar homes
- $350,0004 bd2 ba1.3k sqft113 LIDO ROAD, WINTER SPRINGS, FL 32708For Sale
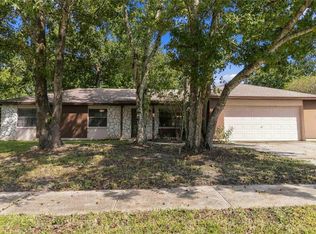
 MLS ID #O6447866, Nicole Dege, REDFIN CORPORATION. Stellar MLS
- $349,0003 bd2 ba1.4k sqft408 LANCERS DRIVE, WINTER SPRINGS, FL 32708For Sale
 MLS ID #O6446680, Renee Kumar LLC, LA ROSA REALTY LLC. Stellar MLS
- $434,9003 bd2 ba2.1k sqft1298 MADELENA AVENUE, WINTER SPRINGS, FL 32708For Sale
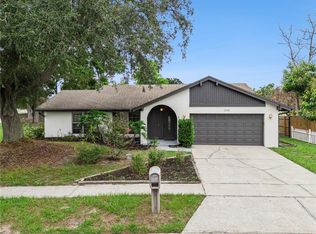 MLS ID #O6431215, LaChelle Wright, COLDWELL BANKER REALTY. Stellar MLS
- $260,0003 bd2 ba948 sqft425 S HAWTHORN CIRCLE, WINTER SPRINGS, FL 32708For Sale
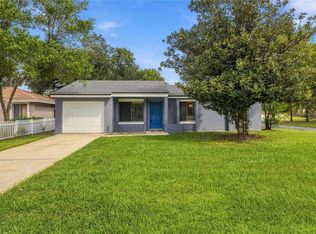 MLS ID #O6450683, James Clark, CENTURY 21 ALTON CLARK. Stellar MLS
- $369,9004 bd2 ba1.9k sqft324 SEMINOLA BOULEVARD, CASSELBERRY, FL 32707For SaleMLS ID #O6431465, Joanna Browning, MAINFRAME REAL ESTATE. Stellar MLS
- $322,5003 bd2 ba1.2k sqft654 CYPRESS LANE, WINTER SPRINGS, FL 32708For SaleMLS ID #O6441810, Wayne Mottley, ELEGANT REALTY LLC. Stellar MLS
- $410,0003 bd2 ba1.7k sqft383 PALM DRIVE, OVIEDO, FL 32765For SaleMLS ID #O6441341, Preston McGann, PA, FOLIO REALTY LLC. Stellar MLS
- $360,0003 bd2 ba1.5k sqft2528 CANTERCLUB TRAIL, APOPKA, FL 32712For SaleMLS ID #O6451202, Jackie Hopkins, KELLER WILLIAMS HERITAGE REALTY. Stellar MLS
- $474,9004 bd2 ba2k sqft954 NIBLICK DRIVE, CASSELBERRY, FL 32707For SaleMLS ID #O6434276, Suzanne Dickson LLC, EXP REALTY LLC. Stellar MLS
- $499,0004 bd2 ba2k sqft1389 PONCE DE LEON BOULEVARD, WINTER SPRINGS, FL 32708For SaleMLS ID #O6413725, Gloria Florez, LA ROSA REALTY PREMIER LLC. Stellar MLS
- $385,0003 bd2 ba1.6k sqft1015 BONITA DRIVE, ALTAMONTE SPRINGS, FL 32714For SaleMLS ID #A4705747, Laura Auten, ELEVATE REALTY LLC. Stellar MLS
- $419,9003 bd2 ba1.8k sqft1641 STANLEY STREET, LONGWOOD, FL 32750For SaleMLS ID #O6445667, Daniel Robinson, HOUWZER INC. Stellar MLS
- $325,0003 bd2 ba1.2k sqft2040 E TRIANGLE DRIVE, LONGWOOD, FL 32779For SaleMLS ID #O6449531, Brenda Feliciani, CHARLES RUTENBERG REALTY ORLANDO. Stellar MLS
- $355,0003 bd2 ba1.3k sqft600 VENTURA AVENUE, ORLANDO, FL 32805For SaleMLS ID #S5159791, Maria Santacruz, KELLER WILLIAMS LEGACY REALTY. Stellar MLS
- $364,9003 bd2 ba1.5k sqft104 QUAIL RIDGE COURT, SANFORD, FL 32771For SaleMLS ID #O6430239, Robert Gillespie, HOMEPRO PROPERTIES. Stellar MLS
- $415,0003 bd2 ba1.7k sqft3602 PALM AVENUE, APOPKA, FL 32703For SaleMLS ID #O6446138, Samantha Johnson, ERA GRIZZARD REAL ESTATE. Stellar MLS
- $390,0003 bd2 ba1.6k sqft7900 TOLEDO STREET, ORLANDO, FL 32822For SaleMLS ID #O6393717, Lorena Hernandez, SAFETYNET REALTY. Stellar MLS
- $360,0003 bd2 ba1.2k sqft2415 HICKORY OAK BOULEVARD, ORLANDO, FL 32817For SaleMLS ID #O6414875, Steve Merchant, GLOBAL REALTY INTERNATIONAL. Stellar MLS
- $349,9003 bd2 ba1k sqft(Undisclosed Address), SANFORD, FL 32771For SaleMLS ID #O6433219, Adriana Leon, ARBORSIDE PROPERTIES INC. Stellar MLS
- $415,0003 bd3 ba1.8k sqft214 PEMBROOK PLACE, LONGWOOD, FL 32779For SaleMLS ID #O6433313, Todd Schroth, PA, EXP REALTY LLC. Stellar MLS
