NEW CONSTRUCTION ON 5.04+/- ACRES! The Allen Plan by M. Porch Construction LLC is currently under construction and is anticipated to be completed around Thanksgiving. There is still time to make select personal choices, including flooring, paint colors, appliances, countertops, and other finishes—see builder specification sheet for details.
This thoughtfully designed 1,456 sq. ft. home offers 3 bedrooms, 2 full baths, and a dedicated office, with an open-concept floor plan, split-bedroom layout, and beautiful cathedral ceilings. Situated on a private, wooded 5.04+/- acre lot in King & Queen County, this property offers plenty of space, privacy, wildlife, and outdoor enjoyment—with no HOA!
Quality features include premium vinyl siding, 30-year dimensional shingles, a welcoming front porch, double-hung tilt-in vinyl windows with screens, deep well, heat pump with central air, and low-maintenance vinyl plank flooring throughout. The kitchen will feature custom-built cabinetry and granite countertops. Additional exterior features include gutters, a front sidewalk, and a 10' x 12' rear pressure-treated deck—perfect for enjoying the peaceful surroundings.
Conveniently located just north of the Richmond-Tappahannock Highway off Newtown Road, with easy access to the local school complex and Route 360. Centrally located between Tappahannock, Mechanicsville, Fredericksburg, West Point, Gloucester, and Richmond, making commuting and accessing surrounding communities convenient.
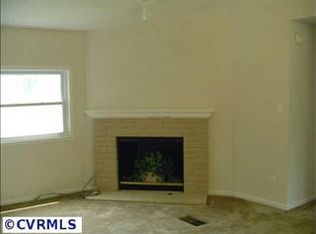
Ask about seller-paid closing costs and/or rate buydown assistance with use of preferred lender. Photos are of a similar home previously built and are provided for illustrative purposes.
New construction
$374,250
867 Lyneville Rd, Saint Stephens Church, VA 23148
3beds
1,456sqft
Single Family Residence
Built in 2026
5.04 Acres Lot
$-- Zestimate®
$257/sqft
$-- HOA
What's special
Premium vinyl sidingFront sidewalkOpen-concept floor planBeautiful cathedral ceilingsSplit-bedroom layoutGranite countertopsWelcoming front porch
- 13 days
- 172
- 11
Zillow last checked:
Listing updated:
Listed by:
Ellen Otey 804-241-4314,
Twin Rivers Realty, Inc 804-769-2445
Source: CVRMLS,MLS#: 2623833 Originating MLS: Central Virginia Regional MLS
Originating MLS: Central Virginia Regional MLSFacts & features
Interior
Bedrooms & bathrooms
- Bedrooms: 3
- Bathrooms: 2
- Full bathrooms: 2
Other
- Description: Tub & Shower
- Level: First
Heating
- Electric, Heat Pump
Cooling
- Central Air
Appliances
- Included: Dishwasher, Electric Water Heater, Microwave, Oven, Refrigerator
- Laundry: Washer Hookup, Dryer Hookup
Features
- Bedroom on Main Level, Ceiling Fan(s), Cathedral Ceiling(s), Double Vanity, Eat-in Kitchen, En Suite Bathroom, Full Bath on Main Level, Granite Counters, Main Level Primary, Recessed Lighting, Walk-In Closet(s)
- Flooring: Laminate
- Windows: Screens
- Basement: Crawl Space
- Attic: Pull Down Stairs
Interior area
- Total interior livable area: 1,456 sqft
- Finished area above ground: 1,456
- Finished area below ground: 0
Property
Parking
- Parking features: Driveway, Oversized, Unpaved
- Has uncovered spaces: Yes
Features
- Levels: One
- Stories: 1
- Patio & porch: Front Porch, Deck, Porch
- Exterior features: Deck, Porch, Unpaved Driveway
- Pool features: None
- Fencing: None
Lot
- Size: 5.04 Acres
Details
- Parcel number: 328L898B
- Special conditions: Corporate Listing
Construction
Type & style
- Home type: SingleFamily
- Architectural style: Ranch
- Property subtype: Single Family Residence
Materials
- Brick, Drywall, Frame, Vinyl Siding
- Roof: Shingle
Condition
- New Construction,Under Construction
- New construction: Yes
- Year built: 2026
Utilities & green energy
- Sewer: Septic Tank
- Water: Well
Community & HOA
Community
- Subdivision: None
Location
- Region: Saint Stephens Church
Financial & listing details
- Price per square foot: $257/sqft
- Tax assessed value: $43,600
- Annual tax amount: $226
- Date on market: 9/1/2026
- Ownership: Corporate
- Ownership type: Corporation
Estimated market value
Not available
Estimated sales range
Not available
Not available
Price history
| Date | Event | Price |
|---|---|---|
| 9/8/2026 | Listed for sale | $374,250$257/sqft |
Source:  CVRMLS #2623833 Report a problem CVRMLS #2623833 Report a problem | ||
Public tax history
Tax history is unavailable.
Monthly payment
Est. payment
Payment breakdown
Explore the cost of this home by adjusting the details. Changes won't be saved.Climate risks
Neighborhood: 23148
Nearby schools
Schools provided by the listing agent
- Elementary: Lawson-Marriott
- Middle: Lawson-Marriott
- High: Central High
Source: CVRMLS. This data may not be complete. We recommend contacting the local school district to confirm school assignments for this home.
- $169,9003 bd1 ba760 sqft741 Lyneville Rd, Saint Stephens Church, VA 23148Off Market
- $56,4002 bd1 ba717 sqft688 Lyneville Rd, Saint Stephens Church, VA 23148Off Market
- $111,9003 bd2 ba1.1k sqft646 Lyneville Rd, Saint Stephens Church, VA 23148Off Market
- $283,4003 bd2 ba2.4k sqft712 Lyneville Rd, Saint Stephens Church, VA 23148Off Market
Similar homes
- $399,9993 bd2 ba2.1k sqft298 King Davids Ln, Saint Stephens Church, VA 23148For Sale
 MLS ID #2623959, Kammy Hall Nelson, Call It Closed International I. CVRMLS
 - $380,0003 bd2 ba1.4k sqft3048 Owens Mill Rd, Saint Stephens Church, VA 23148For Sale By Owner

- $--3 bd2 ba1.5k sqft3763 Smokey Rd, Aylett, VA 23009Auction
 Xome
Xome - $--3 bd2 ba1.1k sqft64 Rosewood Ct, Aylett, VA 23009Auction
 ServiceLink Auction
