New construction in Alcove, a private gated enclave of just 22 mountain townhomes in Midway. Built by Davies Design Build, this 5-bedroom, 6-bath duplex townhome offers four ensuite bedrooms, including a main-level suite, plus an open great room with a gas fireplace and a chef's kitchen with Sub-Zero and Wolf appliances, quartz counters and custom cabinetry. Tall windows and high ceilings frame mountain views; balcony and attached 2-car garage. Enjoy it as a private retreat or earn income while you're away, with professionally managed nightly rentals permitted. Minutes to Wasatch State Park, Soldier Hollow and Deer Creek Reservoir, about 20 minutes to Deer Valley and 30 to Park City. Limited-time offer: initial buyers receive a complimentary private hot tub and the first year of HOA dues paid. Photos are artist renderings; finishes may vary.
New construction
$1,550,000
867 W Schonerberg Loop, Midway, UT 84049
5beds
3,730sqft
Multi Family
Built in 2027
-- sqft lot
$-- Zestimate®
$416/sqft
$285/mo HOA
What's special
- 4 days
- 91
- 4
Zillow last checked:
Listing updated:
Listed by:
Ashley Axley 385-327-4853,
Equity Real Estate (Advisors)
Source: UtahRealEstate.com,MLS#: 2196482
Facts & features
Interior
Bedrooms & bathrooms
- Bedrooms: 5
- Bathrooms: 6
- Full bathrooms: 1
- 3/4 bathrooms: 4
- 1/2 bathrooms: 1
- Partial bathrooms: 1
- Main level bedrooms: 1
Rooms
- Room types: Master Bathroom, Great Room
Primary bedroom
- Level: First
Heating
- Forced Air
Cooling
- Central Air
Appliances
- Included: Dryer, Freezer, Range Hood, Refrigerator, Washer, Disposal, Free-Standing Range
- Laundry: Electric Dryer Hookup, Gas Dryer Hookup
Features
- Separate Bath/Shower
- Flooring: Hardwood, Tile
- Windows: Shades, Window Coverings, Double Pane Windows
- Basement: None
- Number of fireplaces: 1
- Fireplace features: Fireplace Insert, Insert
Interior area
- Total structure area: 3,730
- Total interior livable area: 3,730 sqft
- Finished area above ground: 3,730
Property
Parking
- Total spaces: 2
- Parking features: Garage - Attached
- Attached garage spaces: 2
Accessibility
- Accessibility features: Accessible Doors, Accessible Hallway(s), Ground Level
Features
- Levels: Two
- Stories: 2
- Entry location: Ground Level
- Patio & porch: Patio, Open Patio
- Exterior features: Balcony, Entry (Foyer)
- Has view: Yes
- View description: Mountain(s)
Lot
- Size: 435 Square Feet
- Features: Corner Lot, Curb & Gutter, Sprinkler: Auto-Full
- Topography: Terrain
- Residential vegetation: Landscaping: Full
Details
- Parcel number: 0000137427
- Zoning description: Short Term Rental Allowed
Construction
Type & style
- Home type: MultiFamily
- Property subtype: Multi Family
Materials
- Stone, Stucco, Cement Siding
- Roof: Asphalt
Condition
- To Be Built
- New construction: Yes
- Year built: 2027
Details
- Warranty included: Yes
Utilities & green energy
- Sewer: Public Sewer, Sewer: Public
- Water: Culinary
- Utilities for property: Natural Gas Connected, Electricity Connected, Sewer Connected, Water Connected
Community & HOA
HOA
- Has HOA: Yes
- Amenities included: Gated, Insurance, Maintenance, Trash
- Services included: Insurance, Maintenance Grounds, Trash
- HOA fee: $285 monthly
- HOA name: Adam Hurd
- HOA phone: 385-432-7269
Location
- Region: Midway
Financial & listing details
- Price per square foot: $416/sqft
- Annual tax amount: $7,602
- Date on market: 11/11/2026
- Listing terms: Cash,Conventional,FHA,VA Loan
- Inclusions: Dryer, Fireplace Insert, Freezer, Range, Range Hood, Refrigerator, Washer, Window Coverings
- Acres allowed for irrigation: 0
- Electric utility on property: Yes
- Road surface type: Paved
Estimated market value
Not available
Estimated sales range
Not available
Not available
Price history
| Date | Event | Price |
|---|---|---|
| 11/16/2026 | Listed for sale | $1,550,000$416/sqft |
Source:  UtahRealEstate.com #2196482 Report a problem | ||
Public tax history
Tax history is unavailable.
Monthly payment
Est. payment
Payment breakdown
Explore the cost of this home by adjusting the details. Changes won't be saved.Climate risks
Neighborhood: 84049
Nearby schools
Schools provided by the listing agent
- Elementary: Midway
- Middle: Rocky Mountain
- High: Wasatch
- District: Wasatch
Source: UtahRealEstate.com. This data may not be complete. We recommend contacting the local school district to confirm school assignments for this home.
Similar homes
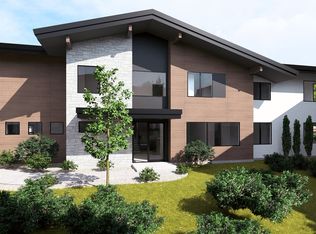
- $1,550,0005 bd6 ba3.7k sqft867 W Shonerberg Loop, Midway, UT 84049New Construction
 MLS ID #2196011, Ashley Axley, Equity Real Estate (Advisors). UtahRealEstate.com
- $1,545,0004 bd5 ba4k sqft520 E Mission Dr, Midway, UT 84049For Sale
 MLS ID #12604210, Gregg Simons, BHHS Utah Properties - Heber. PCBR
- $1,600,0003 bd3 ba2.6k sqft320 N Pine Canyon Rd, Midway, UT 84049For Sale
 MLS ID #2164277, Michael E Probst, Probst Realty. UtahRealEstate.com
- $1,139,0006 bd3 ba4.1k sqft363 W 1150 N, Midway, UT 84049For Sale
 MLS ID #12604720, Michael Heslop, Jupidoor LLC. PCBR
- $1,699,9995 bd5 ba4.2k sqft535 N 1400 E, Heber, UT 84032For SaleMLS ID #2197578, Laura Behnke, Stein Eriksen Realty Group LLC. UtahRealEstate.com
- $1,295,0005 bd4 ba3.6k sqft17 W 300 S, Midway, UT 84049For SaleMLS ID #12603348, Greg P Miner, KW Park City Keller Williams Real Estate. PCBR
- $1,699,9995 bd4 ba4.2k sqft535 E 1400th, Heber City, UT 84032For SaleMLS ID #12605060, Laura Behnke, Stein Eriksen Realty Group. PCBR
- $1,300,0004 bd2 ba2.3k sqft873 N Harvest Ln, Midway, UT 84049For SaleMLS ID #12601892, Thom E Wright, Summit Sotheby's (Heber). PCBR
- $950,0006 bd6 ba4.2k sqft350 N Fairway Dr #K, Midway, UT 84049For SaleMLS ID #2184562, Jane Draper, Selling Salt Lake. UtahRealEstate.com
- $1,270,0004 bd4 ba2.9k sqft1295 N Canyon View Rd, Midway, UT 84049For SaleMLS ID #12604404, Miriam Noel, Christie's Int. RE VUE. PCBR
- $1,275,0006 bd4 ba4.1k sqft102 Fox Den Rd, Midway, UT 84049For SaleMLS ID #2176335, Lisa Orme, Davis Coleman Realty. UtahRealEstate.com
- $1,275,0006 bd3 ba4.1k sqft102 S Fox Den Rd, Midway, UT 84049For SaleMLS ID #12603551, Lisa Kohler Orme, Davis Coleman Realty. PCBR
- $850,0005 bd3 ba3.2k sqft694 E 260 S, Midway, UT 84049For SaleMLS ID #2194620, Stefanie Barnes, Century 21 Everest. UtahRealEstate.com
- $849,0003 bd2 ba2.6k sqft330 Pine Canyon Rd, Midway, UT 84049For SaleMLS ID #2195272, Annette Miller, Coldwell Banker Farm and Home Realty, Inc.. UtahRealEstate.com
- $1,945,0005 bd4 ba5.1k sqft900 S Price Farm Ct, Midway, UT 84049For SaleMLS ID #12603985, Bessie Ostertag, Summit Sotheby's (Heber). PCBR
- $889,0004 bd3 ba3.2k sqft376 W Cottage Creek Ct, Midway, UT 84049For SaleMLS ID #12604208, Mark Davis, Davis Coleman Realty. PCBR
- $889,0004 bd3 ba3.2k sqft376 Cottage Creek Ct, Midway, UT 84049For SaleMLS ID #2185287, Mark Davis, Davis Coleman Realty. UtahRealEstate.com
- $2,295,0004 bd4 ba4.6k sqft788 N Center St, Midway, UT 84049For SaleMLS ID #12602312, Ginny Tuite, BHHS Utah Properties - SV. PCBR
- $799,0004 bd3 ba2.8k sqft380 Luzern Rd, Midway, UT 84049For SaleMLS ID #12604377, Brandon Findarle, Allstar Realty - Heber. PCBR
- $1,999,0005 bd4 ba2.8k sqft71 S 200th St W, Midway, UT 84049For SaleMLS ID #2141847, Dallin Twilligear, Unity Group Real Estate LLC. UtahRealEstate.com
