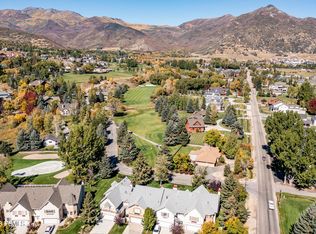
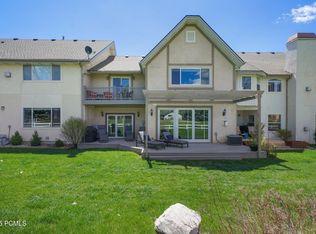
PRICE IMPROVEMENT! Fairway views and mountain scenery in the center of Midway. Overlooking the 13th hole at Homestead Golf Course, this 4-bedroom, 3-bath end-unit townhome pairs lofty ceilings and oversized windows with panoramic peaks you can see from every room. Gas fireplaces in two spaces create a cozy feel, while the refreshed kitchen is outfitted with granite surfaces, smart stainless appliances, a seated breakfast bar, and a roomy walk-in pantry, all open to the generous living and flex areas. Outside, you get four separate places to relax: a covered deck, an upper-level deck, and paver patios in both the front and back, more outdoor living than any neighboring home. Major improvements are already done, including a 2024 roof backed by a 50-year warranty, a 2026 electrical panel with EV charging capability, and a remodeled upstairs shower. Stroll to Midway's boutiques, eateries, farmers market, and year-round community events. Buyer to verify all information. Square footage figures are provided as a courtesy estimate only. Buyer is advised to obtain an independent measurement.
For sale
Price cut: $10K (11/12)
$889,000
376 Cottage Creek Ct, Midway, UT 84049
4beds
3,250sqft
Townhouse
Built in 1995
1,742 Square Feet Lot
$865,500 Zestimate®
$274/sqft
$300/mo HOA
What's special
Covered deckOpen upper deckUpdated kitchenWalk-in pantryBreakfast barGranite countersStainless smart appliances
- 59 days
- 142
- 5
Zillow last checked:
Listing updated:
Listed by:
Mark Davis 801-822-4726,
Davis Coleman Realty
Source: UtahRealEstate.com,MLS#: 2185287
Facts & features
Interior
Bedrooms & bathrooms
- Bedrooms: 4
- Bathrooms: 3
- Full bathrooms: 1
- 3/4 bathrooms: 2
Rooms
- Room types: Master Bathroom, Den/Office, Great Room, Updated Kitchen
Primary bedroom
- Level: Second
Heating
- Central
Cooling
- Central Air, Ceiling Fan(s)
Appliances
- Included: Dryer, Microwave, Refrigerator, Washer, Water Softener Owned, Disposal, Gas Range, Free-Standing Range
- Laundry: Gas Dryer Hookup
Features
- Separate Bath/Shower, Walk-In Closet(s), Vaulted Ceiling(s), Granite Counters
- Flooring: Carpet, Hardwood, Tile
- Doors: French Doors, Storm Door(s)
- Windows: Blinds, Window Coverings, Double Pane Windows
- Basement: None
- Number of fireplaces: 2
- Fireplace features: Gas Log
Interior area
- Total structure area: 3,250
- Total interior livable area: 3,250 sqft
- Finished area above ground: 3,250
Property
Parking
- Total spaces: 4
- Parking features: Garage - Attached
- Attached garage spaces: 2
- Uncovered spaces: 2
Features
- Stories: 2
- Patio & porch: Patio, Covered Deck, Open Patio
- Exterior features: Balcony, Entry (Foyer), Lighting
- Has spa: Yes
- Spa features: Jetted Tub
- Fencing: Partial
- Has view: Yes
- View description: Mountain(s)
Lot
- Size: 1,742 Square Feet
- Features: Corner Lot, Cul-De-Sac, Curb & Gutter, Sprinkler: Auto-Full, Near Golf Course
- Topography: Terrain
- Residential vegetation: Landscaping: Full
Details
- Parcel number: 0000144068
Construction
Type & style
- Home type: Townhouse
- Property subtype: Townhouse
Materials
- Asphalt, Stone, Stucco
- Roof: Asphalt
Condition
- Blt./Standing
- New construction: No
- Year built: 1995
Utilities & green energy
- Water: Culinary, Irrigation: Pressure
- Utilities for property: Natural Gas Connected, Electricity Connected, Sewer Connected, Water Connected
Community & HOA
Community
- Subdivision: Cottage Creek Hoa
HOA
- Has HOA: Yes
- Amenities included: Maintenance, Snow Removal, Trash, Water
- Services included: Maintenance Grounds, Trash, Water
- HOA fee: $300 monthly
- HOA name: Bruce Vest
- HOA phone: 304-539-5533
Location
- Region: Midway
Financial & listing details
- Price per square foot: $274/sqft
- Tax assessed value: $706,580
- Annual tax amount: $3,581
- Date on market: 9/15/2026
- Listing terms: Cash,Conventional
- Inclusions: Ceiling Fan, Dryer, Microwave, Range, Refrigerator, Washer, Water Softener: Own, Window Coverings, Video Door Bell(s), Smart Thermostat(s)
- Acres allowed for irrigation: 0
- Electric utility on property: Yes
- Road surface type: Paved
Estimated market value
$865,500
$822,000 - $909,000
$3,312/mo
Price history
| Date | Event | Price |
|---|---|---|
| 11/12/2026 | Price change | $889,000-1.1%$274/sqft |
Source:  UtahRealEstate.com #2185287 Report a problem | ||
| 9/15/2026 | Listed for sale | $899,000+76.6%$277/sqft |
Source: UtahRealEstate.com #2185287 Report a problem | ||
| 9/21/2020 | Sold | -- |
Source:  PCBR #12002733 Report a problem | ||
| 8/4/2020 | Pending sale | $509,000$157/sqft |
Source: Homie We've Got Your Back LLC Report a problem | ||
| 7/31/2020 | Listed for sale | $509,000+23.8%$157/sqft |
Source: Homie We've Got Your Back LLC Report a problem | ||
| 4/19/2016 | Sold | -- |
Source: PCBR #11504343 Report a problem | ||
| 4/12/2016 | Pending sale | $411,000$126/sqft |
Source: Summit Sotheby's International Realty #1348946 Report a problem | ||
| 3/18/2016 | Price change | $411,000-1.9%$126/sqft |
Source: Summit Sotheby's International Realty #1348946 Report a problem | ||
| 1/4/2016 | Listed for sale | $419,000$129/sqft |
Source: Summit Sotheby's International Realty #1348946 Report a problem | ||
Public tax history
| Year | Property taxes | Tax assessment |
|---|---|---|
| 2025 | $3,581 +1.1% | $388,619 |
| 2024 | $3,541 +16.7% | $388,619 +19.3% |
| 2023 | $3,035 -7.1% | $325,714 |
| 2022 | $3,266 +26% | $325,714 +63.1% |
| 2021 | $2,591 +7.5% | $199,728 |
| 2020 | $2,411 -2% | $199,728 |
| 2018 | $2,459 +12.1% | $199,728 +11% |
| 2017 | $2,194 +3.9% | $179,928 +7.5% |
| 2016 | $2,112 -42.1% | $167,334 -45% |
| 2015 | $3,649 -11.1% | $304,243 -7.5% |
| 2014 | $4,103 | $328,776 |
| 2013 | $4,103 -0.6% | $328,776 |
| 2012 | $4,129 +9.6% | $328,776 -7.4% |
| 2011 | $3,766 -4.4% | $355,136 -5.3% |
| 2010 | $3,939 +7.7% | $375,136 |
| 2009 | $3,658 +9.2% | $375,136 |
| 2008 | $3,350 +3.7% | $375,136 +12.1% |
| 2007 | $3,230 +125.9% | $334,636 +146.7% |
| 2006 | $1,430 -1.7% | $135,665 +2.5% |
| 2005 | $1,455 | $132,365 |
Find assessor info on the county website
Monthly payment
Est. payment
Payment breakdown
Explore the cost of this home by adjusting the details. Changes won't be saved.Climate risks
Neighborhood: 84049
Nearby schools
Schools provided by the listing agent
- Elementary: Midway
- Middle: Rocky Mountain
- District: Wasatch
Source: UtahRealEstate.com. This data may not be complete. We recommend contacting the local school district to confirm school assignments for this home.
Similar homes
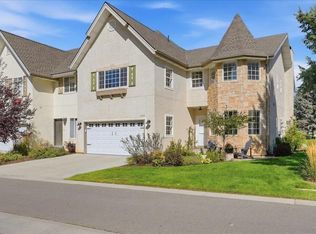
- $889,0004 bd3 ba3.2k sqft376 W Cottage Creek Ct, Midway, UT 84049For Sale
 MLS ID #12604208, Mark Davis, Davis Coleman Realty. PCBR
- $799,0003 bd4 ba2.5k sqft538 Mountain Springs Dr, Midway, UT 84049For Sale
 MLS ID #12603429, Julie Hopkins, KW Park City Keller Williams Real Estate. PCBR
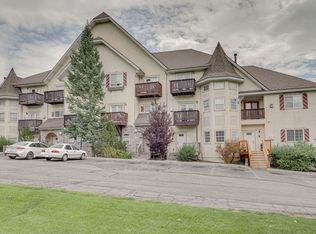
- $1,000,0006 bd6 ba4.2k sqft350 N Fairway Dr #K, Midway, UT 84049For Sale
 MLS ID #2184562, Jane Draper, Selling Salt Lake. UtahRealEstate.com
- $799,0004 bd3 ba2.8k sqft380 Luzern Rd, Midway, UT 84049For Sale
 MLS ID #12604377, Brandon Findarle, Allstar Realty - Heber. PCBR
- $860,0005 bd4 ba2.6k sqft117 S 580 E, Midway, UT 84049For SaleMLS ID #12602037, Jalayne Bassett, Equity RE (Luxury Group). PCBR
- $815,0003 bd3 ba2.3k sqft475 W 1150 N #4, Midway, UT 84049For SaleMLS ID #12602612, Jason Racicot, Engel & Volkers Park City. PCBR
- $949,9003 bd2 ba1.7k sqft1310 N Montreux Ct, Midway, UT 84049For SaleMLS ID #12604431, Travis V Nokes, Discover Realty. PCBR
- $1,295,0005 bd4 ba3.6k sqft17 W 300 S, Midway, UT 84049For SaleMLS ID #12603348, Greg P Miner, KW Park City Keller Williams Real Estate. PCBR
- $515,0003 bd3 ba1.7k sqft143 Geneva Dr, Midway, UT 84049For SaleMLS ID #12604680, Holly Nelson, Summit Sotheby's (Heber). PCBR
- $1,025,0003 bd3 ba1.9k sqft1238 N Canyon View Rd, Midway, UT 84049For SaleMLS ID #12603585, Michael Hludzinski, eXp Realty, LLC (Park City). PCBR
- $1,275,0006 bd4 ba4.1k sqft102 Fox Den Rd, Midway, UT 84049For SaleMLS ID #2176335, Lisa Orme, Davis Coleman Realty. UtahRealEstate.com
- $890,0004 bd3 ba4.1k sqft1196 S 300 W, Heber, UT 84032For SaleMLS ID #12602965, E. Bryce Anderson, Intermountain Properties. PCBR
- $759,9004 bd3 ba3.2k sqft2147 S 60 E, Heber City, UT 84032For SaleMLS ID #12604871, Mark Davis, Davis Coleman Realty. PCBR
- $825,0006 bd4 ba3.5k sqft446 N 1300 E, Heber, UT 84032For SaleMLS ID #12604244, Joshua Cottle, Summit Sotheby's (Heber). PCBR
- $749,0004 bd1 ba3k sqft4186 S Oakview Dr, Coalville, UT 84017For SaleMLS ID #12604947, Curtis Mayberry, Mountainland Realty, INC.. PCBR
- $799,0005 bd4 ba3.4k sqft19 E 2130 S, Heber, UT 84032For SaleMLS ID #12601923, Brandon Findarle, Allstar Realty - Heber. PCBR
- $875,0006 bd4 ba3.8k sqft1556 Ridge Line Dr #1285, Heber City, UT 84032For SaleMLS ID #2176264, Maulik Shah, Amani Realty, PC. UtahRealEstate.com
- $850,0004 bd3 ba2.6k sqft685 W 800 S, Alpine, UT 84004For SaleMLS ID #2194577, Carolyn Hardman, Equity Real Estate (Results). UtahRealEstate.com
- $915,0004 bd3 ba2.1k sqft2423 S Timber Lakes Dr, Heber, UT 84032For SaleMLS ID #12601491, Annette Krumweide, Coldwell Banker Realty (Park City-NewPark). PCBR
- $880,0003 bd3 ba2k sqft14160 Council Fire Trl, Heber City, UT 84032For SaleMLS ID #12603676, Jamie Popiel, Summit Sotheby's International Realty (625 Main). PCBR
