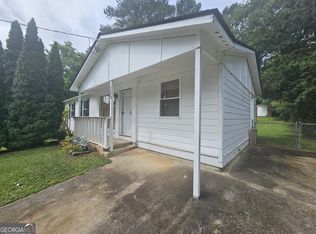
Back on Market/Buyer Financing Fell Through. Exceptional Opportunity - Multi-Level Home PLUS Adjacent Lot Included! Welcome to this lovely multi-level home situated on a large lot in an established neighborhood - perfect for first-time homebuyers, investors, or anyone seeking space, flexibility, and outstanding value. This property features numerous recent upgrades, including: new stove, 3-year-old roof, 3-year-old water heater, and a brand-new HVAC system, providing peace of mind for years to come. Inside, you'll find granite countertops, stainless steel appliances, and stylish vinyl plank flooring, combining modern finishes with functional living. Enjoy outdoor living with a fenced backyard and relaxing screened-in porch, while the spacious two-car garage and detached workshop with garage door access offer exceptional storage and workspace options - ideal for hobbies, projects, or additional flexibility. Bonus Opportunity: The sale includes the adjacent vacant lot (Parcel #8684), located to the right of the property, offering added privacy, expansion potential, or future investment possibilities. This is a rare chance to purchase two lots at an unbeatable value - a must-see property that truly stands out! Schedule your showing today before it's gone. Important Note: There is NO pool on the property. The previous pool has been filled.
Pending
$245,000
8678 Glenwoods Dr, Riverdale, GA 30274
3beds
1,638sqft
Single Family Residence
Built in 1977
10,410 Square Feet Lot
$-- Zestimate®
$150/sqft
$-- HOA
What's special
Fenced backyardNew stoveStainless steel appliancesBrand-new hvac systemMulti-level homeLarge lotGranite countertops
- 190 days |
- 75 |
- 2 |
Zillow last checked:
Listing updated:
Listed by:
Kimberly Branch 404-702-4486,
Keller Williams Realty Atl. Partners
Source: GAMLS,MLS#: 10691027
Facts & features
Interior
Bedrooms & bathrooms
- Bedrooms: 3
- Bathrooms: 2
- Full bathrooms: 2
Rooms
- Room types: Den
Heating
- Central
Cooling
- Central Air
Appliances
- Included: Dishwasher, Disposal, Gas Water Heater, Oven/Range (Combo), Refrigerator, Stainless Steel Appliance(s)
- Laundry: In Garage
Features
- Other
- Flooring: Laminate
- Basement: Interior Entry
- Number of fireplaces: 1
Interior area
- Total structure area: 1,638
- Total interior livable area: 1,638 sqft
- Finished area above ground: 1,638
- Finished area below ground: 0
Property
Parking
- Parking features: Attached
- Has attached garage: Yes
Features
- Levels: Multi/Split
- Patio & porch: Patio, Screened
Lot
- Size: 10,410 Square Feet
- Features: None
Details
- Parcel number: 13245C E003
Construction
Type & style
- Home type: SingleFamily
- Architectural style: Traditional
- Property subtype: Single Family Residence
Materials
- Brick, Wood Siding
- Roof: Composition
Condition
- Resale
- New construction: No
- Year built: 1977
Utilities & green energy
- Sewer: Public Sewer
- Water: Public
- Utilities for property: Cable Available, Electricity Available, High Speed Internet, Natural Gas Available, Phone Available, Sewer Connected, Water Available
Community & HOA
Community
- Features: None
- Subdivision: Heritage Place
HOA
- Has HOA: No
- Services included: None
Location
- Region: Riverdale
Financial & listing details
- Price per square foot: $150/sqft
- Tax assessed value: $216,000
- Annual tax amount: $3,308
- Date on market: 2/13/2026
- Cumulative days on market: 150 days
- Listing agreement: Exclusive Right To Sell
- Listing terms: Cash,Conventional,FHA,VA Loan
- Electric utility on property: Yes
Estimated market value
Not available
Estimated sales range
Not available
$1,787/mo
Price history
| Date | Event | Price |
|---|---|---|
| 7/23/2026 | Pending sale | $245,000$150/sqft |
Source:  GAMLS #10691027 Report a problem GAMLS #10691027 Report a problem | ||
| 6/25/2026 | Listed for sale | $245,000$150/sqft |
Source: GAMLS #10691027 Report a problem | ||
| 6/23/2026 | Pending sale | $245,000$150/sqft |
Source:  FMLS GA #7719019 Report a problem FMLS GA #7719019 Report a problem | ||
| 6/22/2026 | Listed for sale | $245,000$150/sqft |
Source: FMLS GA #7719019 Report a problem | ||
| 5/20/2026 | Pending sale | $245,000$150/sqft |
Source: GAMLS #10691027 Report a problem | ||
| 5/12/2026 | Price change | $245,000-9.3%$150/sqft |
Source: GAMLS #10691027 Report a problem | ||
| 2/13/2026 | Listed for sale | $270,000-10%$165/sqft |
Source: GAMLS #10691027 Report a problem | ||
| 11/7/2022 | Listing removed | $300,000$183/sqft |
Source: FMLS GA #7110930 Report a problem | ||
| 9/7/2022 | Listed for sale | $300,000+650%$183/sqft |
Source: FMLS GA #7110930 Report a problem | ||
| 8/27/2014 | Sold | $40,000-20%$24/sqft |
Source:  FMLS GA #5318723 Report a problem FMLS GA #5318723 Report a problem | ||
| 8/3/2014 | Pending sale | $50,000$31/sqft |
Source: Keller Williams Realty First Atlanta #5318723 Report a problem | ||
| 7/29/2014 | Listed for sale | $50,000$31/sqft |
Source: Keller Williams Realty First Atlanta #5318723 Report a problem | ||
| 7/23/2014 | Pending sale | $50,000$31/sqft |
Source: Keller Williams Realty First Atlanta #5318723 Report a problem | ||
| 7/16/2014 | Listed for sale | $50,000$31/sqft |
Source: Keller Williams Realty First Atlanta #5318723 Report a problem | ||
Public tax history
| Year | Property taxes | Tax assessment |
|---|---|---|
| 2025 | $3,344 -1.7% | $86,400 +0.1% |
| 2024 | $3,403 +20.6% | $86,320 +11.8% |
| 2023 | $2,822 +0.9% | $77,200 +9.7% |
| 2022 | $2,798 +33.9% | $70,400 +35.4% |
| 2021 | $2,089 +12.8% | $52,000 +14.4% |
| 2020 | $1,852 +9.2% | $45,436 -55.6% |
| 2019 | $1,696 +12.8% | $102,282 +182.7% |
| 2018 | $1,504 +15.8% | $36,182 +16.5% |
| 2017 | $1,299 +18.3% | $31,064 +18.9% |
| 2016 | $1,098 | $26,122 |
| 2015 | $1,098 +113.2% | -- |
| 2014 | $515 +78.4% | $23,105 |
| 2013 | $289 -1.1% | -- |
| 2012 | $292 -5.2% | -- |
| 2011 | $308 -44.8% | -- |
| 2010 | $558 -58.6% | -- |
| 2009 | $1,347 +34.5% | -- |
| 2008 | $1,001 +1.3% | -- |
| 2007 | $989 -1.6% | -- |
| 2006 | $1,004 +26.3% | -- |
| 2005 | $795 +7.6% | -- |
| 2003 | $739 -3.6% | -- |
| 2002 | $766 +19.9% | -- |
| 2001 | $639 | -- |
Find assessor info on the county website
Monthly payment
Est. payment
Payment breakdown
Explore the cost of this home by adjusting the details. Changes won't be saved.Climate risks
Neighborhood: 30274
Nearby schools
GreatSchools rating
- 4/10Swint Elementary SchoolGrades: PK-5Distance: 1.8 mi
- 4/10Pointe South Middle SchoolGrades: 6-8Distance: 0.7 mi
- 3/10Mundy's Mill High SchoolGrades: 9-12Distance: 2.1 mi
Schools provided by the listing agent
- Elementary: Swint
- Middle: Pointe South
- High: Mundys Mill
Source: GAMLS. This data may not be complete. We recommend contacting the local school district to confirm school assignments for this home.
- $187,7003 bd2 ba1.6k sqft8670 Glenwoods Dr, Riverdale, GA 30274Off Market
- $20,000-- bd-- ba-- sqft8684 Glenwoods Dr, Riverdale, GA 30274Off Market
- $1,8003 bd2 ba1.3k sqft8668 Plumtree Dr, Riverdale, GA 30274For Rent
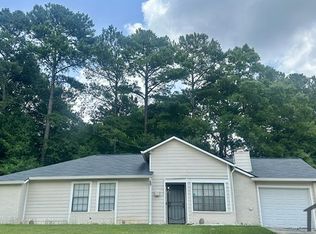
- $208,9003 bd2 ba1.2k sqft8675 Glenwoods Dr, Riverdale, GA 30274Off Market
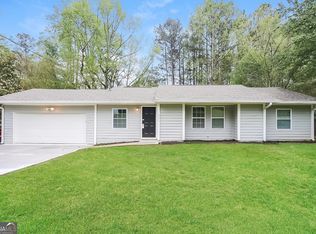
- $221,9003 bd2 ba1.4k sqft8689 Glenwoods Dr, Riverdale, GA 30274Off Market
- $218,7003 bd2 ba1.5k sqft8658 Plumtree Dr, Riverdale, GA 30274Off Market
- $193,1003 bd2 ba2.4k sqft243 Flint River Rd, Riverdale, GA 30274Off Market
- $196,3003 bd2 ba1.5k sqft8669 Glenwoods Dr, Riverdale, GA 30274Off Market
A local agent can set up tours, give advice and negotiate with sellers.
Similar homes
- $223,0003 bd2 ba1.2k sqft8783 Homewood Ct, Riverdale, GA 30274Active
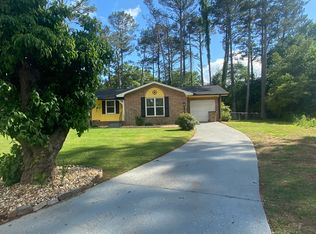
 MLS ID #10724773, Kimberly W Lewis, New Vision Realty, LLC. GAMLS
 - $199,0003 bd2 ba1.3k sqft6451 Valley Dale Dr, Riverdale, GA 30274Active
 MLS ID #10824578, Adrian Jennings, Norluxe Realty. GAMLS
 - $190,0003 bd2 ba1.3k sqft9143 Fairway Ct, Riverdale, GA 30274Active
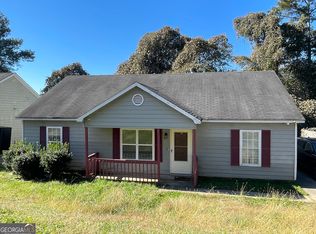 MLS ID #10772689, Pilar Brito, Keller Williams Realty Atl. Partners. GAMLS
 - $194,5003 bd1 ba1.1k sqft349 Roxbury Dr, Riverdale, GA 30274Active
 MLS ID #10818698, Ruben Lagos, Lakes Georgia Real Estate. GAMLS
 - $215,0003 bd2 ba1.2k sqft5781 Eagles Feather Ln, Riverdale, GA 30274ActiveMLS ID #10796466, Dadie Toussaint, H & D Real Estate Group. GAMLS
- $249,9993 bd2 ba2.1k sqft1630 Isleworth Cir, College Park, GA 30349ActiveMLS ID #10804377, Gloria J Dyer, Residential Premier, Inc.. GAMLS
- $215,0005 bd3 ba1.9k sqft8317 Attica Ct, Jonesboro, GA 30238ActiveMLS ID #10770892, Timmothy McCann, Coldwell Banker Realty. GAMLS
- $250,0004 bd3 ba2k sqft1926 Old Rex Morrow Rd, Morrow, GA 30260Active Under ContractMLS ID #10776234, Tan Le, Nguyen Realty LLC. GAMLS
- $251,0003 bd3 ba1.4k sqft165 Splitwood Ln, Fairburn, GA 30213ActiveMLS ID #10821692, Tanya Pickens, Opendoor Brokerage. GAMLS
- $235,9003 bd2 ba1.6k sqft6848 Fielder Ct, Rex, GA 30273ActiveMLS ID #10786550, Indira Lopez Ocampo, Virtual Properties Realty.com. GAMLS
- $239,0003 bd2 ba2k sqft178 Hill Ln, Ellenwood, GA 30294ActiveMLS ID #10819505, Jimmy Rose, Georgia Real Estate & Investment. GAMLS
- $--4 bd2 ba1.4k sqft1415 Vesta Ave, East Point, GA 30344AuctionServiceLink Auction
- $230,0003 bd2 ba1.3k sqft11473 Vinea Way, Hampton, GA 30228ActiveMLS ID #10690906, Leslie J Riley, Hamler Realty. GAMLS
- $235,7005 bd2 ba2k sqft2782 Ocean Valley Dr, Atlanta, GA 30349ActiveMLS ID #10773820, Chris Hurd, Blue Mountain Realty GA LLC. GAMLS
- $220,0003 bd2 ba1.3k sqft910 Winterside Ln, Atlanta, GA 30349ActiveMLS ID #10798406, Danielle Harris, Perfectmatch Realty Group LLC. GAMLS
- $234,9003 bd2 ba1.5k sqft85 Sunnybrook Dr, McDonough, GA 30253ActiveMLS ID #10820120, Logan Cook, Keller Williams Realty Atl. Partners. GAMLS
- $245,0004 bd2 ba2.2k sqft187 Dodgen Rd, Hampton, GA 30228Active Under ContractMLS ID #10776540, Rahmann D Williams, Cox & Company Real Estate, LLC. GAMLS
- $249,9004 bd4 ba1.8k sqft119 Wildwood Rd, Stockbridge, GA 30281ActiveMLS ID #10767288, Tisha C Burns, Sold By Social Realty. GAMLS
- $242,0004 bd2 ba1.4k sqft4320 Southvale Dr, Decatur, GA 30034ActiveMLS ID #10814173, Tanya Pickens, Opendoor Brokerage. GAMLS
- $244,9003 bd2 ba1.5k sqft2486 Ivydale Dr SW, Atlanta, GA 30311ActiveMLS ID #10817873, David Canaday, Watkins Real Estate Associates. GAMLS
