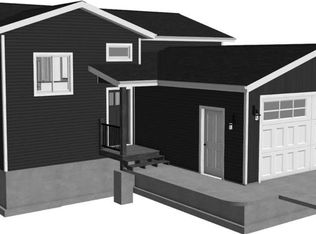
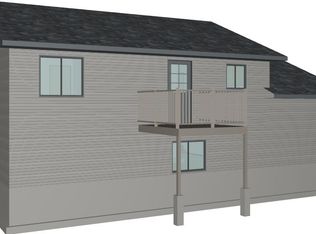
Listed by Kevin Andreson, KWBH, 605-646-5409. Discover exceptional value in this nearly new, one-year-old home featuring modern construction and future expansion potential in the desirable Freedom Estates subdivision! The popular floor plan offers 2 bedrooms, 1 bathroom with room to grow. The unfinished lower level provides the opportunity to add two additional bedrooms and another bathroom, making this home an excellent long-term investment. Built with quality and efficiency in mind, this home features Malarkey 30-year Class III impact-resistant shingles, LP SmartSide siding, 2x6 exterior construction, a 96.5% efficient gas furnace, central air conditioning, a smart garage door opener, and a full LED lighting package. Inside, you'll find luxury vinyl plank flooring throughout the main living areas, Bayer Built doors, attractive metal railings, and a stainless steel microwave and dishwasher. There are several South Dakota first-time homebuyer, FHA, and Rural Development financing programs available that may help make homeownership more affordable. Conveniently located in Freedom Estates near I-90 Exit 67A and Yorktown Boulevard, this home offers modern living, energy efficiency, and outstanding value in one attractive package.
New construction
$292,000
868 Yorktown Blvd, Box Elder, SD 57719
2beds
1,538sqft
New Construction
Built in 2025
7,840 Square Feet Lot
$291,800 Zestimate®
$190/sqft
$-- HOA
What's special
Smart garage door openerBayer built doorsLp smartside sidingAttractive metal railingsCentral air conditioningFull led lighting package
- 57 days |
- 139 |
- 10 |
Zillow last checked:
Listing updated:
Listed by:
Kevin Andreson,
Keller Williams Realty Black Hills SP
Source: Mount Rushmore Area AOR,MLS#: 89313
Facts & features
Interior
Bedrooms & bathrooms
- Bedrooms: 2
- Bathrooms: 1
- Full bathrooms: 1
Primary bedroom
- Level: Main
- Area: 110
- Dimensions: 10 x 11
Bedroom 2
- Level: Main
- Area: 110
- Dimensions: 10 x 11
Bedroom 3
- Level: Lower
- Area: 120
- Dimensions: 12 x 10
Kitchen
- Level: Main
- Dimensions: 15 x 15
Living room
- Level: Main
- Area: 143
- Dimensions: 13 x 11
Heating
- Natural Gas
Cooling
- Refrig. C/Air
Appliances
- Included: None
- Laundry: Lower Level
Features
- Flooring: Carpet, Vinyl
- Windows: Vinyl
- Basement: Unfinished
- Number of fireplaces: 1
- Fireplace features: None
Interior area
- Total structure area: 1,538
- Total interior livable area: 1,538 sqft
Property
Parking
- Parking features: No Garage
Features
- Levels: Split Foyer
- Patio & porch: Open Deck
Lot
- Size: 7,840 Square Feet
- Features: Corner Lot
Details
- Parcel number: 2221350046
Construction
Type & style
- Home type: SingleFamily
- Property subtype: New Construction
Materials
- Frame
- Roof: Composition
Condition
- New Construction
- New construction: Yes
- Year built: 2025
Community & HOA
Community
- Security: Smoke Detector(s), Fire Sprinkler System
- Subdivision: Freedom Estates Subdivision 2
HOA
- Services included: None
Location
- Region: Box Elder
Financial & listing details
- Price per square foot: $190/sqft
- Tax assessed value: $55,000
- Annual tax amount: $868
- Date on market: 7/1/2026
- Listing terms: Cash,New Loan
- Road surface type: Paved
Estimated market value
$291,800
$277,000 - $306,000
$1,659/mo
Price history
| Date | Event | Price |
|---|---|---|
| 7/1/2026 | Listed for sale | $292,000+0.7%$190/sqft |
Source:  Black Hills AOR #179759 Report a problem Black Hills AOR #179759 Report a problem | ||
| 10/27/2025 | Listing removed | $290,000$189/sqft |
Source: Black Hills AOR #172333 Report a problem | ||
| 10/1/2025 | Listed for sale | $290,000$189/sqft |
Source:  Mount Rushmore Area AOR #81530 Report a problem Mount Rushmore Area AOR #81530 Report a problem | ||
| 9/11/2025 | Contingent | $290,000$189/sqft |
Source: Mount Rushmore Area AOR #81530 Report a problem | ||
| 8/5/2025 | Price change | $290,000-0.7%$189/sqft |
Source: Black Hills AOR #172333 Report a problem | ||
| 4/24/2025 | Price change | $292,000+2.5%$190/sqft |
Source: Mount Rushmore Area AOR #81530 Report a problem | ||
| 3/29/2025 | Price change | $285,000-6.8%$185/sqft |
Source: Mount Rushmore Area AOR #81530 Report a problem | ||
| 8/27/2024 | Listed for sale | $305,650+4.2%$199/sqft |
Source: Mount Rushmore Area AOR #81530 Report a problem | ||
| 7/15/2024 | Listing removed | -- |
Source: Black Hills AOR #169423 Report a problem | ||
| 7/1/2024 | Listed for sale | $293,428-1.4%$191/sqft |
Source: Black Hills AOR #169423 Report a problem | ||
| 5/31/2024 | Listing removed | -- |
Source: Black Hills AOR #168579 Report a problem | ||
| 5/12/2024 | Listed for sale | $297,675$194/sqft |
Source: Black Hills AOR #168579 Report a problem | ||
Public tax history
| Year | Property taxes | Tax assessment |
|---|---|---|
| 2025 | $868 | $55,000 |
| 2024 | -- | $55,000 |
Find assessor info on the county website
Monthly payment
Est. payment
Payment breakdown
Explore the cost of this home by adjusting the details. Changes won't be saved.Climate risks
Neighborhood: 57719
Nearby schools
GreatSchools rating
- 6/10Patriot Elementary - 06Grades: PK-3Distance: 1.9 mi
- 5/10Douglas Middle School - 01Grades: 6-8Distance: 1.9 mi
- 2/10Douglas High School - 03Grades: 9-12Distance: 1.7 mi
Schools provided by the listing agent
- District: Douglas
Source: Mount Rushmore Area AOR. This data may not be complete. We recommend contacting the local school district to confirm school assignments for this home.
- $300,0003 bd2 ba1.9k sqft872 Yorktown Blvd, Box Elder, SD 57719Sold
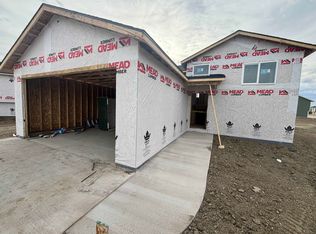
- $316,2504 bd2 ba1.6k sqft876 Yorktown Blvd, Box Elder, SD 57719Sold
- $338,0002 bd2 ba1.9k sqft880 Yorktown Blvd, Box Elder, SD 57719Sold

- $329,0003 bd2 ba1.9k sqft864 Bushnell Ct, Box Elder, SD 57719New Construction
- $364,5004 bd2 ba1.7k sqft853 Yorktown Blvd, Box Elder, SD 57719For Sale
- $309,0003 bd1 ba1.6k sqft860 Bushnell Ct, Box Elder, SD 57719New Construction
- $303,2002 bd2 ba1.9k sqft872 Vicksburg St, Box Elder, SD 57719Sold
- $306,2003 bd2 ba1.9k sqft878 Vicksburg St, Box Elder, SD 57719Sold
A local agent can set up tours, give advice and negotiate with sellers.
A local lender can help you make sure your offer is ready when you are.
Similar homes
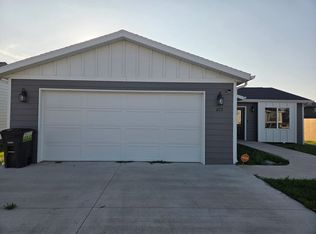
- $329,0003 bd2 ba1.1k sqft627 Bomber Way, Box Elder, SD 57719For Sale
 MLS ID #90107, Michael Warwick. Mount Rushmore Area AOR
 - $309,0003 bd1 ba1.6k sqft865 Bushnell Ct, Box Elder, SD 57719New Construction
 MLS ID #87907, Heath Gran. Mount Rushmore Area AOR
 - $309,0003 bd1 ba1.6k sqft860 Bushnell Ct, Box Elder, SD 57719New Construction
 MLS ID #87910, Heath Gran. Mount Rushmore Area AOR
 - $322,9003 bd2 ba1.9k sqft888 Vicksburg St, Box Elder, SD 57719New Construction
 MLS ID #86094, Kevin Andreson. Mount Rushmore Area AOR
 - $339,9004 bd2 ba1.8k sqft892 Vicksburg St, Box Elder, SD 57719New ConstructionMLS ID #86044, Kevin Andreson. Mount Rushmore Area AOR
- $319,9002 bd2 ba908 sqft209 Dorchester Ave, Box Elder, SD 57719New ConstructionMLS ID #179010, JAMIE BOOMSMA, THE REAL ESTATE GROUP, INC.. Black Hills AOR
- $319,6702 bd2 ba910 sqft205 Dorchester Ave, Box Elder, SD 57719New ConstructionMLS ID #177174, JAMIE BOOMSMA, THE REAL ESTATE GROUP, INC.. Black Hills AOR
- $339,9004 bd2 ba1.9k sqft740 Bear Tooth Ct, Box Elder, SD 57719For SaleMLS ID #89251, Bobbie Ragains. Mount Rushmore Area AOR
- $359,9003 bd1 ba1.9k sqft196 Dorchester Ave, Box Elder, SD 57719For SaleMLS ID #88662, Jessica Fulkerson. Mount Rushmore Area AOR
- $397,0004 bd3 ba1.9k sqft571 Quinton Ln, Box Elder, SD 57719For SaleMLS ID #180561, AMANDA KIRSCHENMAN, COLDWELL BANKER BLACK HILLS LEGACY. Black Hills AOR
- $342,0003 bd2 ba1.1k sqft413 Henry Potter Rd, Box Elder, SD 57719For SaleMLS ID #87407, Chris Quail. Mount Rushmore Area AOR
- $319,9003 bd2 ba1.3k sqft2657 Leola Ln, Rapid City, SD 57703For SaleMLS ID #180694, CAMERON B CUMMINGS, COLDWELL BANKER BLACK HILLS LEGACY. Black Hills AOR
- $299,9002 bd1 ba2k sqft4115 Avenue A, Rapid City, SD 57703For SaleMLS ID #90026, Leslie Homa. Mount Rushmore Area AOR
- $269,9003 bd1 ba1k sqft5521 N Pitch Ct, Rapid City, SD 57703For SaleMLS ID #90111, Alissa Hurley. Mount Rushmore Area AOR
- $294,0002 bd2 ba1.6k sqft5131 Saturn Dr, Rapid City, SD 57703For SaleMLS ID #180381, TYLER JONES, RE/MAX ADVANTAGE. Black Hills AOR
- $390,9004 bd3 ba2k sqft1238 Juneau Dr, Box Elder, SD 57719For SaleMLS ID #90057, Henry Ulrich. Mount Rushmore Area AOR
- $349,5003 bd2 ba1k sqft461 Henry Potter Rd, Box Elder, SD 57719For SaleMLS ID #88961, Michelle Chenoweth. Mount Rushmore Area AOR
- $409,9003 bd2 ba1.3k sqft233 Dorchester Ave, Box Elder, SD 57719New ConstructionMLS ID #180057, JOEY ONEAL, RE/MAX ADVANTAGE. Black Hills AOR
- $350,0004 bd3 ba1.9k sqft1227 Juneau Dr, Box Elder, SD 57719For SaleMLS ID #179523, JOSEPH WOOTAN, LISTWITHFREEDOM.COM. Black Hills AOR
- $319,9002 bd2 ba910 sqft542 Denali Dr, Box Elder, SD 57719New ConstructionMLS ID #177258, JAMIE BOOMSMA, THE REAL ESTATE GROUP, INC.. Black Hills AOR
