Welcome home to this beautifully designed two-story offering comfort and space throughout. The main floor features an open-concept kitchen, dining, and great room—perfect for entertaining. Upstairs includes spacious bedrooms and a private primary suite with walk-in closet and en-suite bath. The finished lower level adds extra living space with a rec room, bedroom, and bath. Charming curb appeal and a thoughtful layout make this home ideal for everyday living and special gatherings alike.
New construction
$586,045
8688 23rd St, Bellevue, NE 68147
5beds
2,346sqft
Single Family Residence
Built in 2025
0.55 Acres Lot
$584,600 Zestimate®
$250/sqft
$-- HOA
What's special
Charming curb appealSpacious bedrooms
- 34 days |
- 173 |
- 9 |
Zillow last checked:
Listing updated:
Listed by:
Shayla Lusso 402-297-3263,
Realty ONE Group Authentic
Source: GPRMLS,MLS#: 22616548
Loading...
Facts & features
Interior
Bedrooms & bathrooms
- Bedrooms: 5
- Bathrooms: 4
- 3/4 bathrooms: 2
- 1/2 bathrooms: 1
- Main level bathrooms: 1
Primary bedroom
- Level: Second
Bedroom 2
- Level: Second
Bedroom 3
- Level: Second
Bedroom 4
- Level: Second
Bedroom 5
- Level: Basement
Basement
- Area: 647
Heating
- Natural Gas, Forced Air
Cooling
- Central Air
Features
- Basement: Finished
- Number of fireplaces: 1
Interior area
- Total structure area: 2,346
- Total interior livable area: 2,346 sqft
- Finished area above ground: 2,346
- Finished area below ground: 0
Property
Parking
- Total spaces: 3
- Parking features: Attached
- Attached garage spaces: 3
Features
- Levels: Two
- Exterior features: Sprinkler System
- Fencing: None
Lot
- Size: 0.55 Acres
- Dimensions: 144 x 158 x 164 x 156
- Features: Over 1/2 up to 1 Acre
Details
- Parcel number: 011596623
Construction
Type & style
- Home type: SingleFamily
- Property subtype: Single Family Residence
Materials
- Foundation: Concrete Perimeter
Condition
- Under Construction
- New construction: Yes
- Year built: 2025
Details
- Builder name: Orchard Valley Inc
Utilities & green energy
- Sewer: Public Sewer
- Water: Public
Community & HOA
Community
- Subdivision: SPRING RIDGE
HOA
- Has HOA: No
Location
- Region: Bellevue
Financial & listing details
- Price per square foot: $250/sqft
- Annual tax amount: $956
- Date on market: 6/12/2026
- Listing terms: Private Financing Available,VA Loan,FHA,Conventional,Cash
- Ownership: Fee Simple
Estimated market value
$584,600
$555,000 - $614,000
$3,128/mo
Price history
| Date | Event | Price |
|---|---|---|
| 6/12/2026 | Listed for sale | $586,045$250/sqft |
Source:  GPRMLS #22616548 Report a problem GPRMLS #22616548 Report a problem | ||
| 6/9/2026 | Listing removed | $586,045$250/sqft |
Source: GPRMLS #22600348 Report a problem | ||
| 1/5/2026 | Listed for sale | $586,045$250/sqft |
Source: GPRMLS #22600348 Report a problem | ||
Public tax history
Tax history is unavailable.
Monthly payment
Est. payment
Payment breakdown
Explore the cost of this home by adjusting the details. Changes won't be saved.Climate risks
Neighborhood: 68147
Nearby schools
GreatSchools rating
- 6/10Birchcrest Elementary SchoolGrades: PK-6Distance: 2.5 mi
- 6/10Logan Fontenelle Middle SchoolGrades: 7-8Distance: 2.1 mi
- 5/10Bellevue West Sr High SchoolGrades: 9-12Distance: 0.9 mi
Schools provided by the listing agent
- Elementary: Birchcrest
- Middle: Logan Fontenelle
- High: Bellevue West
- District: Bellevue
Source: GPRMLS. This data may not be complete. We recommend contacting the local school district to confirm school assignments for this home.
- $38,500-- bd-- ba-- sqft8688 S 23rd St, Gretna, NE 68147Off Market
- $538,1455 bd4 ba2k sqft8702 23rd St, Bellevue, NE 68147New Construction

- $602,0706 bd4 ba2.3k sqft8706 23rd St, Bellevue, NE 68147New Construction
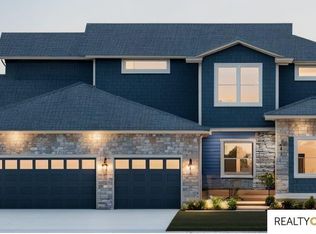
- $600,700-- bd-- ba-- sqft8706 S 23rd St, Gretna, NE 68147Off Market
- $213,0001 bd1 ba720 sqft2307 Virginia St, Bellevue, NE 68147Off Market
- $38,500-- bd-- ba-- sqft2210 Citta Cir, Cir, NE 68147Off Market
- $519,4855 bd3 ba1.5k sqft8710 23rd St, Bellevue, NE 68147New Construction
- $38,500-- bd-- ba-- sqft2209 Citta Cir, Cir, NE 68147Off Market
A local agent can set up tours, give advice and negotiate with sellers.
Similar homes
- $566,0455 bd4 ba2.9k sqft2205 Citta Cir, Cir, NE 68147New Construction
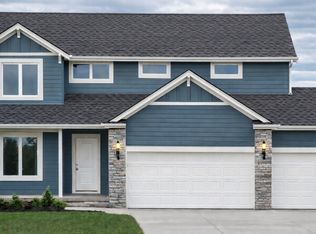
 MLS ID #22617067, Shayla Lusso, Realty ONE Group Authentic. GPRMLS
 - $602,0706 bd4 ba2.3k sqft8706 23rd St, Bellevue, NE 68147New ConstructionMLS ID #22616545, Shayla Lusso, Realty ONE Group Authentic. GPRMLS
- $582,6005 bd3 ba3.4k sqft2201 Citta Cir, Cir, NE 68147New Construction
 MLS ID #22616724, Denny Bray, Realty ONE Group Authentic. GPRMLS
 - $538,1455 bd4 ba2k sqft8702 23rd St, Bellevue, NE 68147New ConstructionMLS ID #22617062, Denny Bray, Realty ONE Group Authentic. GPRMLS
- $602,0706 bd4 ba3k sqft2105 Rose Lane Rd, Rose, NE 68147New ConstructionMLS ID #22616726, Denny Bray, Realty ONE Group Authentic. GPRMLS
- $536,9725 bd4 ba3.2k sqft8711 23rd St, Bellevue, NE 68147New ConstructionMLS ID #22617284, Jim Posey, Realty ONE Group Authentic. GPRMLS
- $535,1014 bd3 ba2.9k sqft8715 23rd St, Bellevue, NE 68147New ConstructionMLS ID #22616725, Denny Bray, Realty ONE Group Authentic. GPRMLS
- $512,5005 bd3 ba1.5k sqft2206 Citta Cir, Cir, NE 68147New ConstructionMLS ID #22613733, Denny Bray, Realty ONE Group Authentic. GPRMLS
- $498,1455 bd4 ba2k sqft2101 Rose Ln, Bellevue, NE 68147New ConstructionMLS ID #22617064, Shayla Lusso, Realty ONE Group Authentic. GPRMLS
- $467,8355 bd2 ba2.5k sqft2026 Concord Cir, Cir, NE 68147New ConstructionMLS ID #22616551, Shayla Lusso, Realty ONE Group Authentic. GPRMLS
- $409,2623 bd2 ba2.3k sqft2022 Concord Cir, Cir, NE 68147New ConstructionMLS ID #22616550, Shayla Lusso, Realty ONE Group Authentic. GPRMLS
- $406,7574 bd3 ba2.2k sqft2034 Concord Cir, Bellevue, NE 68147New ConstructionMLS ID #22601894, Aaron Horn, BHHS Ambassador Real Estate. GPRMLS
- $586,0455 bd4 ba2.9k sqft5013 Pinehill Rd, Papillion, NE 68133New ConstructionMLS ID #22616680, Denny Bray, Realty ONE Group Authentic. GPRMLS
- $546,0455 bd4 ba2.3k sqft4914 Pinehill Rd, Bellevue, NE 68133New ConstructionMLS ID #22616519, Shayla Lusso, Realty ONE Group Authentic. GPRMLS
- $562,0706 bd4 ba2.3k sqft5118 Pinehil Rd, Bellevue, NE 68133New ConstructionMLS ID #22616518, Shayla Lusso, Realty ONE Group Authentic. GPRMLS
- $582,6005 bd4 ba3.4k sqft4902 Pinehill Rd, Bellevue, NE 68133New ConstructionMLS ID #22616581, Denny Bray, Realty ONE Group Authentic. GPRMLS
- $538,1455 bd4 ba2k sqft5009 Pinehill Rd, Bellevue, NE 68133New ConstructionMLS ID #22617063, Shayla Lusso, Realty ONE Group Authentic. GPRMLS
- from $572,7004 bd5 ba2.9k sqftBrookside 2990 Plan, Liberty, Bellevue, NE 68123New ConstructionRegency Homes
- from $509,5004 bd4 ba2.2k sqftHighland Plan, Liberty, Bellevue, NE 68123New ConstructionRegency Homes
- $595,0004 bd3 ba3.2k sqft16127 Belling St, Bennington, NE 68007New ConstructionMLS ID #22619732, Jim Kristl, Nebraska Realty. GPRMLS
