The 3001 Two-Story by Orchard Valley Homes offers 3,001 square feet of thoughtfully designed living space. The open-concept main level features a spacious great room, kitchen with center island, dining area, and a dedicated office or flex room. Upstairs, you'll find generously sized bedrooms, including a private primary suite with a walk-in closet and en suite bath, along with a convenient second-floor laundry room. A full basement and right-facing 3-car garage provide additional space and functionality. Designed for modern living, this home offers the perfect blend of comfort, style, and room to grow. Purchase is contingent upon the buyer entering into a construction contract with Orchard Valley Homes.
New construction
$602,070
8706 23rd St, Bellevue, NE 68147
6beds
2,315sqft
Single Family Residence
Built in 2025
0.29 Acres Lot
$599,300 Zestimate®
$260/sqft
$-- HOA
What's special
Convenient second-floor laundry roomKitchen with center islandFull basementDining areaOpen-concept main levelSpacious great roomGenerously sized bedrooms
- 28 days |
- 69 |
- 0 |
Zillow last checked:
Listing updated:
Listed by:
Shayla Lusso 402-297-3263,
Realty ONE Group Authentic
Source: GPRMLS,MLS#: 22616545
Loading...
Facts & features
Interior
Bedrooms & bathrooms
- Bedrooms: 6
- Bathrooms: 4
- Full bathrooms: 1
- 3/4 bathrooms: 1
- 1/2 bathrooms: 1
- Main level bathrooms: 1
Primary bedroom
- Level: Second
Bedroom 2
- Level: Second
Bedroom 3
- Level: Second
Bedroom 4
- Level: Second
Bedroom 5
- Level: Second
Basement
- Area: 686
Heating
- Natural Gas, Forced Air
Cooling
- Central Air
Features
- Basement: Finished
- Number of fireplaces: 1
Interior area
- Total structure area: 2,315
- Total interior livable area: 2,315 sqft
- Finished area above ground: 2,315
- Finished area below ground: 0
Property
Parking
- Total spaces: 3
- Parking features: Attached
- Attached garage spaces: 3
Features
- Exterior features: Sprinkler System
- Fencing: None
Lot
- Size: 0.29 Acres
- Dimensions: 80 x 156 x 80 x 156
- Features: Over 1/4 up to 1/2 Acre
Details
- Parcel number: 011596621
Construction
Type & style
- Home type: SingleFamily
- Architectural style: Ranch
- Property subtype: Single Family Residence
Materials
- Foundation: Concrete Perimeter
Condition
- Under Construction
- New construction: Yes
- Year built: 2025
Details
- Builder name: Orchard Valley Inc
Utilities & green energy
- Sewer: Public Sewer
- Water: Public
Community & HOA
Community
- Subdivision: SPRING RIDGE
HOA
- Has HOA: No
Location
- Region: Bellevue
Financial & listing details
- Price per square foot: $260/sqft
- Annual tax amount: $956
- Date on market: 6/12/2026
- Listing terms: Private Financing Available,VA Loan,FHA,Conventional,Cash
- Ownership: Fee Simple
Estimated market value
$599,300
$569,000 - $629,000
$3,129/mo
Price history
| Date | Event | Price |
|---|---|---|
| 6/12/2026 | Listed for sale | $602,070$260/sqft |
Source:  GPRMLS #22616545 Report a problem GPRMLS #22616545 Report a problem | ||
| 6/9/2026 | Listing removed | $602,070$260/sqft |
Source: GPRMLS #22531531 Report a problem | ||
| 11/3/2025 | Listed for sale | $602,070$260/sqft |
Source: GPRMLS #22531531 Report a problem | ||
Public tax history
Tax history is unavailable.
Monthly payment
Est. payment$--/mo
Payment breakdown
Explore the cost of this home by adjusting the details. Changes won't be saved.All calculations are estimates and provided by Zillow, Inc. for informational purposes only. Actual amounts may vary.
HOA fees may include property taxes on listings classified as Co-Ops. Contact the listing agent and/or owner for fee details.
Mortgage interest rates are dependent on a number of factors, including credit score, down payment, and repayment length. Interest rate data provided by Zillow Group Marketplace, Inc. as of 1/1/1970 from various mortgage lenders with which we have lead or other similar arrangements; the Estimated Payment is an average of those rates.
See how much you could borrow to make a competitive offer.
Climate risks
Neighborhood: 68147
Nearby schools
GreatSchools rating
- 6/10Birchcrest Elementary SchoolGrades: PK-6Distance: 2.5 mi
- 6/10Logan Fontenelle Middle SchoolGrades: 7-8Distance: 2.1 mi
- 5/10Bellevue West Sr High SchoolGrades: 9-12Distance: 0.9 mi
Schools provided by the listing agent
- Elementary: Birchcrest
- Middle: Logan Fontenelle
- High: Bellevue West
- District: Bellevue
Source: GPRMLS. This data may not be complete. We recommend contacting the local school district to confirm school assignments for this home.
- $600,700-- bd-- ba-- sqft8706 S 23rd St, Gretna, NE 68147Off Market
- $519,4855 bd3 ba1.5k sqft8710 23rd St, Bellevue, NE 68147New Construction
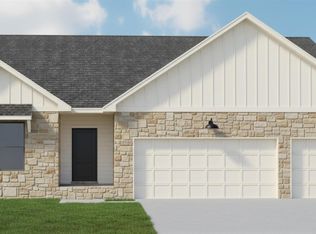
- $538,1455 bd4 ba2k sqft8702 23rd St, Bellevue, NE 68147New Construction

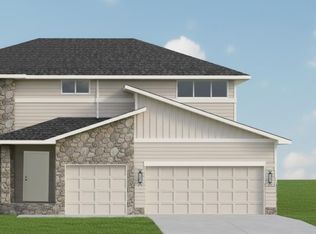
- $580,2725 bd4 ba2.4k sqft8714 23rd St, Bellevue, NE 68147New Construction
- $38,500-- bd-- ba-- sqft8688 S 23rd St, Gretna, NE 68147Off Market
- $586,0455 bd4 ba2.3k sqft8688 23rd St, Bellevue, NE 68147New Construction
- $536,9725 bd4 ba3.2k sqft8711 23rd St, Bellevue, NE 68147New Construction
- $38,500-- bd-- ba-- sqft8711 S 23rd St, Gretna, NE 68147Off Market
A local agent can set up tours, give advice and negotiate with sellers.
Similar homes
- $586,0455 bd4 ba2.3k sqft8688 23rd St, Bellevue, NE 68147New Construction
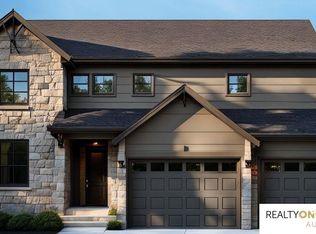
 MLS ID #22616548, Shayla Lusso, Realty ONE Group Authentic. GPRMLS
 - $566,0455 bd4 ba2.9k sqft2205 Citta Cir, Cir, NE 68147New Construction
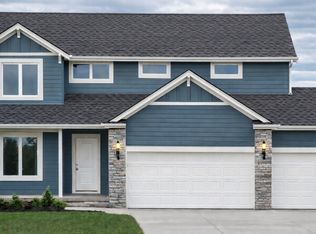 MLS ID #22617067, Shayla Lusso, Realty ONE Group Authentic. GPRMLS
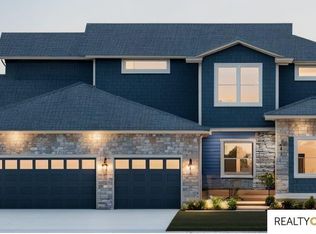
 - $602,0706 bd4 ba3k sqft2105 Rose Lane Rd, Rose, NE 68147New Construction
 MLS ID #22616726, Denny Bray, Realty ONE Group Authentic. GPRMLS
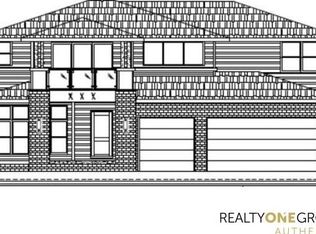
 - $582,6005 bd3 ba3.4k sqft2201 Citta Cir, Cir, NE 68147New Construction
 MLS ID #22616724, Denny Bray, Realty ONE Group Authentic. GPRMLS
 - $538,1455 bd4 ba2k sqft8702 23rd St, Bellevue, NE 68147New ConstructionMLS ID #22617062, Denny Bray, Realty ONE Group Authentic. GPRMLS
- $498,1455 bd4 ba2k sqft2101 Rose Ln, Bellevue, NE 68147New ConstructionMLS ID #22617064, Shayla Lusso, Realty ONE Group Authentic. GPRMLS
- $535,1014 bd3 ba2.9k sqft8715 23rd St, Bellevue, NE 68147New ConstructionMLS ID #22616725, Denny Bray, Realty ONE Group Authentic. GPRMLS
- $467,8355 bd2 ba2.5k sqft2026 Concord Cir, Cir, NE 68147New ConstructionMLS ID #22616551, Shayla Lusso, Realty ONE Group Authentic. GPRMLS
- $409,2623 bd2 ba2.3k sqft2022 Concord Cir, Cir, NE 68147New ConstructionMLS ID #22616550, Shayla Lusso, Realty ONE Group Authentic. GPRMLS
- $602,0706 bd4 ba3k sqft5005 Pinehill Rd, Papillion, NE 68133New ConstructionMLS ID #22616679, Denny Bray, Realty ONE Group Authentic. GPRMLS
- $406,7574 bd3 ba2.2k sqft2034 Concord Cir, Bellevue, NE 68147New ConstructionMLS ID #22601894, Aaron Horn, BHHS Ambassador Real Estate. GPRMLS
- $562,0706 bd4 ba2.3k sqft5118 Pinehil Rd, Bellevue, NE 68133New ConstructionMLS ID #22616518, Shayla Lusso, Realty ONE Group Authentic. GPRMLS
- $586,0455 bd4 ba2.9k sqft5013 Pinehill Rd, Papillion, NE 68133New ConstructionMLS ID #22616680, Denny Bray, Realty ONE Group Authentic. GPRMLS
- $582,6005 bd4 ba3.4k sqft4902 Pinehill Rd, Bellevue, NE 68133New ConstructionMLS ID #22616581, Denny Bray, Realty ONE Group Authentic. GPRMLS
- $546,0455 bd4 ba2.3k sqft4914 Pinehill Rd, Bellevue, NE 68133New ConstructionMLS ID #22616519, Shayla Lusso, Realty ONE Group Authentic. GPRMLS
- $591,0004 bd4 ba2.5k sqft10652 101 Avenue Cir, Papillion, NE 68046New ConstructionMLS ID #22611850, Kristina Philbin, eXp Realty LLC. GPRMLS
- $538,1455 bd4 ba2k sqft5009 Pinehill Rd, Bellevue, NE 68133New ConstructionMLS ID #22617063, Shayla Lusso, Realty ONE Group Authentic. GPRMLS
- $487,9523 bd2 ba1.7k sqft12103 S 44th St, Bellevue, NE 68123New ConstructionMLS ID #22618233, Tasha Moss, Real Broker NE, LLC. GPRMLS
- from $509,5004 bd4 ba2.2k sqftHighland Plan, Liberty, Bellevue, NE 68123New ConstructionRegency Homes
- from $572,7004 bd5 ba2.9k sqftBrookside 2990 Plan, Liberty, Bellevue, NE 68123New ConstructionRegency Homes
- Nebraska
- Sarpy County
- Bellevue
- 68147
- 8706 23rd St
Nearby cities
Nearby neighborhoods
Nearby zip codes
Other Bellevue Topics
