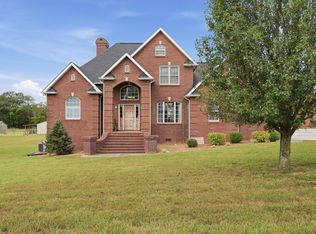
Welcome to 8689 Fredonia Rd, quality built by local Gipson Construction with the peace of mind of a 10 year structural warranty, This spacious home is located on 2.25 acres in a great rural setting, this is a fantastic floor plan with extra attention to details, featuring 3 bedrooms, 2.5 baths, you will love the wide open living room, kitchen with island and breakfast area all with an upgraded trim package, with large picture windows and tons of space you will find a separate dining area or flex space. The large primary bedroom is located on the ground floor with a walk in closet for extra storage and full bath with separate shower and oversized corner garden tub and double vanities. Upstairs are two bedroom and rec room along with a full bath. This home sits perfectly on the lot in a great rural setting with woods to the rear you can look out at from your covered back porch. This is a great home in a great setting and the only thing missing is you.
Active
$535,000
8689 Fredonia Rd Lot 4, Manchester, TN 37355
3beds
1,958sqft
Single Family Residence, Residential
Built in 2026
2.25 Acres Lot
$-- Zestimate®
$273/sqft
$-- HOA
What's special
Great rural settingBreakfast areaKitchen with islandLarge picture windowsCovered back porchUpgraded trim package
- 11 days
- 185
- 14
Likely to sell faster than
Zillow last checked:
Listing updated:
Listed by:
Steve Jernigan 931-841-0945,
Steve Jernigan Realty 931-954-0206
Source: RealTracs MLS as distributed by MLS GRID,MLS#: 3621556
Facts & features
Interior
Bedrooms & bathrooms
- Bedrooms: 3
- Bathrooms: 3
- Full bathrooms: 2
- 1/2 bathrooms: 1
- Main level bedrooms: 1
Bedroom 1
- Features: Full Bath
- Level: Full Bath
- Area: 210 Square Feet
- Dimensions: 15x14
Bedroom 2
- Area: 156 Square Feet
- Dimensions: 13x12
Bedroom 3
- Area: 132 Square Feet
- Dimensions: 12x11
Primary bathroom
- Features: Double Vanity
- Level: Double Vanity
Dining room
- Features: Separate
- Level: Separate
- Area: 208 Square Feet
- Dimensions: 16x13
Kitchen
- Area: 204 Square Feet
- Dimensions: 17x12
Living room
- Features: Combination
- Level: Combination
- Area: 340 Square Feet
- Dimensions: 20x17
Other
- Features: Breakfast Room
- Level: Breakfast Room
- Area: 132 Square Feet
- Dimensions: 12x11
Other
- Features: Utility Room
- Level: Utility Room
- Area: 48 Square Feet
- Dimensions: 8x6
Recreation room
- Features: Second Floor
- Level: Second Floor
- Area: 132 Square Feet
- Dimensions: 12x11
Heating
- Central
Cooling
- Central Air
Appliances
- Included: Oven, Range, Dishwasher, Microwave
- Laundry: Electric Dryer Hookup, Washer Hookup
Features
- Kitchen Island
- Flooring: Carpet, Luxury Vinyl
- Basement: None
Interior area
- Total structure area: 1,958
- Total interior livable area: 1,958 sqft
- Finished area above ground: 1,958
Property
Parking
- Total spaces: 2
- Parking features: Attached, Concrete, Gravel
- Attached garage spaces: 2
Features
- Levels: Two
- Stories: 2
- Patio & porch: Porch, Covered
Lot
- Size: 2.25 Acres
- Dimensions: 229 x 393irr
Details
- Parcel number: 023 01707 000
- Special conditions: Standard
Construction
Type & style
- Home type: SingleFamily
- Property subtype: Single Family Residence, Residential
Materials
- Brick, Vinyl Siding
Condition
- New construction: Yes
- Year built: 2026
Utilities & green energy
- Sewer: Septic Tank
- Water: Private
- Utilities for property: Water Available
Community & HOA
Community
- Subdivision: Wiser Bluffs
HOA
- Has HOA: No
Location
- Region: Manchester
Financial & listing details
- Price per square foot: $273/sqft
- Annual tax amount: $1
- Date on market: 10/16/2026
- Date available: 12/11/2026
Estimated market value
Not available
Estimated sales range
Not available
Not available
Price history
| Date | Event | Price |
|---|---|---|
| 10/16/2026 | Listed for sale | $535,000$273/sqft |
Source:  RealTracs MLS as distributed by MLS GRID #3621556 Report a problem | ||
Public tax history
Tax history is unavailable.
Monthly payment
Est. payment
Payment breakdown
Explore the cost of this home by adjusting the details. Changes won't be saved.Climate risks
Neighborhood: 37355
Nearby schools
Schools provided by the listing agent
- Elementary: North Coffee Elementary
- Middle: Coffee County Middle School
- High: Coffee County Central High School
Source: RealTracs MLS as distributed by MLS GRID. This data may not be complete. We recommend contacting the local school district to confirm school assignments for this home.


Similar homes
- $499,9003 bd3 ba2.1k sqft6906 Woodbury Hwy, Manchester, TN 37355For Sale By Owner
- $539,9003 bd3 ba2.2k sqft65 Sheltontown Rd, Manchester, TN 37355For Sale
 MLS ID #3309377, Seth Dugan. RealTracs MLS as distributed by MLS GRID
- $435,0003 bd3 ba2.2k sqft215 Bruce Dr, Manchester, TN 37355For Sale
 MLS ID #3619159, Tony Tabb. RealTracs MLS as distributed by MLS GRID
- $529,9003 bd4 ba2.1k sqft88 Hunters Landing Dr, Manchester, TN 37355For Sale
 MLS ID #3602230, Don Burt. RealTracs MLS as distributed by MLS GRID
- $599,9003 bd1 ba1.1k sqft204 Charlie Crosslin Rd, Manchester, TN 37355For SaleMLS ID #3336195, Steve Jernigan. RealTracs MLS as distributed by MLS GRID
- $495,0004 bd2 ba2.2k sqft311 Cyril Wiser Rd, Manchester, TN 37355For SaleMLS ID #3601864, DeAnne McKenzie. RealTracs MLS as distributed by MLS GRID
- $519,9003 bd2 ba1.7k sqft1253 Norton Rd, Manchester, TN 37355For SaleMLS ID #3599282, Luke Blackwell. RealTracs MLS as distributed by MLS GRID
- $575,0003 bd3 ba2.6k sqft431 Jack Thomas Dr, Manchester, TN 37355For SaleMLS ID #3230952, Mitch Umbarger. RealTracs MLS as distributed by MLS GRID
- $419,0003 bd2 ba1.6k sqft1683 Boynton Valley Rd, Manchester, TN 37355For SaleMLS ID #3602548, Adam Shireman. RealTracs MLS as distributed by MLS GRID
- $500,0003 bd2 ba2.3k sqft180 Bankshire Rd, Beechgrove, TN 37018For SaleMLS ID #3597922, Connor Anderson. RealTracs MLS as distributed by MLS GRID
- $474,9003 bd3 ba2.7k sqft62 Farmwood Dr, Manchester, TN 37355For SaleMLS ID #3545446, Shanelle Gray. RealTracs MLS as distributed by MLS GRID
- $449,0003 bd2 ba1.4k sqft0 Cole Ridge Rd Lot 24, Manchester, TN 37355New ConstructionMLS ID #2528814, Paul Smith. RealTracs MLS as distributed by MLS GRID
- $445,0003 bd2 ba1.9k sqft441 Richland Farms Dr, Manchester, TN 37355For SaleMLS ID #3531861, Chance Paschall. RealTracs MLS as distributed by MLS GRID
- $340,0003 bd2 ba1.3k sqft340 Green Grass Way, Manchester, TN 37355For SaleMLS ID #3603205, Karen Albright. RealTracs MLS as distributed by MLS GRID
- $550,0004 bd2 ba2.1k sqft4736 Gossburg Rd, Beechgrove, TN 37018For SaleMLS ID #3516512, Diana Morrow. RealTracs MLS as distributed by MLS GRID
- $379,9993 bd3 ba1.7k sqft1632 Parker Rd, Manchester, TN 37355For SaleMLS ID #3621613, Lacee Kuhn. RealTracs MLS as distributed by MLS GRID
- $445,9003 bd2 ba1.6k sqft1147 Spry Rd Lot 3, Bradyville, TN 37026New ConstructionMLS ID #3626456, Melissa Allen. RealTracs MLS as distributed by MLS GRID
- $459,9003 bd3 ba2.8k sqft31 Richland Hills Dr, Manchester, TN 37355For SaleMLS ID #3246362, Alexandra Watts. RealTracs MLS as distributed by MLS GRID
- $599,0004 bd2 ba1.8k sqft178 Walnut Creek Dr, Manchester, TN 37355For SaleMLS ID #3260585, Shanelle Gray. RealTracs MLS as distributed by MLS GRID
