Better than new-and ready to impress! This stunning modern two-story home offers 7 spacious bedrooms, including 5 upstairs, along with 2 full bathrooms and a convenient upstairs laundry room. The main level features a dedicated home office off the front entry, a spacious open-concept kitchen and living area, a powder room, and a functional mudroom. The fully finished daylight walk-out basement adds incredible flexibility with 2 additional bedrooms, a full bathroom, a second laundry area, kitchen, and living room-ideal for guests, multi-generational living, or potential rental income. Step outside and take in the breathtaking views of the Wasatch Mountains and Salt Lake Valley from your deck, with no backyard neighbors-just open space behind you. A large backyard storage shed is also included. Enjoy resort-style community amenities featuring walking trails, parks, a tot lot, playground, tennis, pickleball and basketball courts, plus a pool and clubhouse. Homes with this much space, flexibility, and views rarely come available-schedule your showing today before it's gone!
Pending
Price cut: $10K (6/5)
$699,900
8692 W Beckville Dr S #269, Magna, UT 84044
7beds
3,770sqft
Single Family Residence
Built in 2022
6,098 Square Feet Lot
$695,300 Zestimate®
$186/sqft
$60/mo HOA
What's special
Large backyard storage shedPowder roomFunctional mudroomConvenient upstairs laundry roomStunning modern two-story home
- 123 days
- 153
- 14
Zillow last checked:
Listing updated:
Listed by:
Roberth Sanguino Uribe 801-718-3090,
Ultimate Homes of Utah LLC
Source: UtahRealEstate.com,MLS#: 2153661
Facts & features
Interior
Bedrooms & bathrooms
- Bedrooms: 7
- Bathrooms: 4
- Full bathrooms: 3
- 1/2 bathrooms: 1
- Partial bathrooms: 1
Rooms
- Room types: Master Bathroom, Den/Office
Primary bedroom
- Level: Second
Heating
- Forced Air, Central, >= 95% efficiency
Cooling
- Central Air
Appliances
- Included: Portable Dishwasher, Dryer, Microwave, Refrigerator, Washer, Disposal, Gas Range, Free-Standing Range
Features
- Separate Bath/Shower, Walk-In Closet(s), Silestone Countertops
- Flooring: Carpet, Laminate, Tile
- Doors: Sliding Doors
- Windows: Blinds, Double Pane Windows
- Basement: Full,Walk-Out Access
- Has fireplace: No
Interior area
- Total structure area: 3,770
- Total interior livable area: 3,770 sqft
- Finished area above ground: 2,566
- Finished area below ground: 1,204
Property
Parking
- Total spaces: 9
- Parking features: Garage - Attached
- Attached garage spaces: 3
- Uncovered spaces: 6
Features
- Levels: Two
- Stories: 3
- Patio & porch: Porch, Open Porch
- Pool features: Association
Lot
- Size: 6,098 Square Feet
Details
- Parcel number: 1432155010
- Zoning: RES
- Zoning description: Single-Family
Construction
Type & style
- Home type: SingleFamily
- Property subtype: Single Family Residence
Materials
- Stucco, Cement Siding
- Roof: Asphalt
Condition
- Blt./Standing
- New construction: No
- Year built: 2022
Details
- Warranty included: Yes
Utilities & green energy
- Sewer: Public Sewer, Sewer: Public
- Water: Culinary
- Utilities for property: Natural Gas Connected, Electricity Connected, Sewer Connected, Water Connected
Community & HOA
Community
- Features: Clubhouse
- Subdivision: Little Valley Gatewa
HOA
- Has HOA: Yes
- Amenities included: Biking Trails, Clubhouse, Trail(s), Picnic Area, Playground, Pool, Snow Removal, Trash
- Services included: Trash
- HOA fee: $60 monthly
- HOA name: Advantage Management
- HOA phone: 801-235-7368
Location
- Region: Magna
Financial & listing details
- Price per square foot: $186/sqft
- Annual tax amount: $4,450
- Date on market: 4/27/2026
- Listing terms: Cash,Conventional,FHA,VA Loan
- Inclusions: Dishwasher: Portable, Dryer, Microwave, Refrigerator, Washer
- Acres allowed for irrigation: 0
- Electric utility on property: Yes
Estimated market value
$695,300
$661,000 - $730,000
$4,829/mo
Price history
| Date | Event | Price |
|---|---|---|
| 8/19/2026 | Pending sale | $699,900$186/sqft |
Source:  UtahRealEstate.com #2153661 Report a problem UtahRealEstate.com #2153661 Report a problem | ||
| 6/5/2026 | Price change | $699,900-1.4%$186/sqft |
Source: UtahRealEstate.com #2153661 Report a problem | ||
| 5/18/2026 | Price change | $709,900-1.4%$188/sqft |
Source: UtahRealEstate.com #2153661 Report a problem | ||
| 5/15/2026 | Price change | $719,900-1.4%$191/sqft |
Source: UtahRealEstate.com #2153661 Report a problem | ||
| 4/27/2026 | Price change | $730,000+19.7%$194/sqft |
Source: UtahRealEstate.com #2153661 Report a problem | ||
| 7/20/2022 | Pending sale | $609,990$162/sqft |
Source: UtahRealEstate.com #1824938 Report a problem | ||
| 7/13/2022 | Price change | $609,990-3.2%$162/sqft |
Source: UtahRealEstate.com #1824938 Report a problem | ||
| 7/6/2022 | Price change | $629,990-5%$167/sqft |
Source: UtahRealEstate.com #1824938 Report a problem | ||
| 6/29/2022 | Listed for sale | $663,140$176/sqft |
Source: UtahRealEstate.com #1824938 Report a problem | ||
Public tax history
Tax history is unavailable.
Monthly payment
Est. payment
Payment breakdown
Explore the cost of this home by adjusting the details. Changes won't be saved.Climate risks
Neighborhood: 84044
Nearby schools
Schools provided by the listing agent
- Elementary: Elk Run
- Middle: Matheson
- High: Cyprus
- District: Granite
Source: UtahRealEstate.com. This data may not be complete. We recommend contacting the local school district to confirm school assignments for this home.
Similar homes
- $739,9995 bd4 ba3.9k sqft2949 S Graham Peak Dr, Magna, UT 84044For Sale
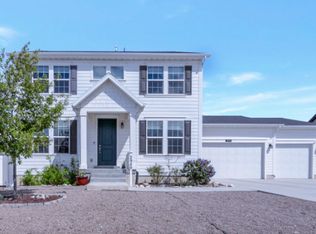
 MLS ID #2153003, Brady Tanner, PRIME RESIDENTIAL BROKERS. UtahRealEstate.com
 - $550,0006 bd6 ba3.3k sqft2624 S Pickwick St, Magna, UT 84044For Sale
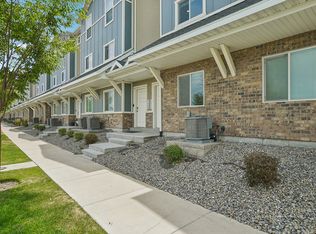 MLS ID #2177706, Stephen R Olson, Capital Advisors Real Estate. UtahRealEstate.com
 - $525,0005 bd3 ba2.8k sqft7853 W Sunny Day Way S, Magna, UT 84044For Sale
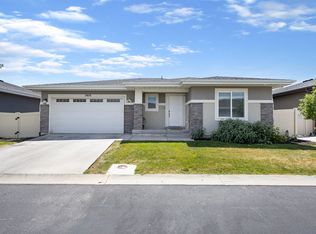 MLS ID #2141340, Elisa Z Kruse, Real Estate Essentials. UtahRealEstate.com
 - $769,9007 bd5 ba4.4k sqft7172 W Echomount Rd S, West Jordan, UT 84081For Sale
 MLS ID #2152396, Hari Ram Ghimire, KW Utah Realtors Keller Williams (Brickyard). UtahRealEstate.com
 - $425,0004 bd4 ba2.1k sqft3790 S Galatia Rd, Magna, UT 84044For SaleMLS ID #2178434, Lacee Smith, Unity Group Real Estate LLC. UtahRealEstate.com
- $700,0004 bd3 ba3.1k sqft11639 S Dorian Dr, South Jordan, UT 84009For SaleMLS ID #2181186, Stacie Manning, Summit Sotheby's International Realty. UtahRealEstate.com
- $444,9004 bd4 ba2.2k sqft3808 S Galatia Rd W, Magna, UT 84044For SaleMLS ID #2173975, Rodolfo Rangel, Utah Key Real Estate, LLC (Rangel Team). UtahRealEstate.com
- $517,0005 bd4 ba2.5k sqft7697 W King Top Rd, Magna, UT 84044For SaleMLS ID #2132813, J. Luis Carter, Signature Group Real Estate. UtahRealEstate.com
- $699,9004 bd4 ba3.3k sqft8026 S Barton Ridge Rd, West Jordan, UT 84081For SaleMLS ID #2166758, Ethan T Heap, ERA Brokers Consolidated (Ogden). UtahRealEstate.com
- $400,0004 bd4 ba2.1k sqft8614 W Bowie Dr, Magna, UT 84044For SaleMLS ID #2164272, Jennifer Gilchrist, KW South Valley Keller Williams. UtahRealEstate.com
- $759,9996 bd3 ba3.4k sqft8061 S Oakridge Park Dr, West Jordan, UT 84081For SaleMLS ID #2178398, Zach Runia, Lift Realty. UtahRealEstate.com
- $700,0004 bd3 ba4.9k sqft1978 E Colette St #1303, Lake Point, UT 84074For SaleMLS ID #2154638, Jessica Ouzts, KW Success Keller Williams Realty (Layton). UtahRealEstate.com
- $750,0006 bd4 ba3.5k sqft11522 S Skyward Rd #642, South Jordan, UT 84009For SaleMLS ID #2178568, Brennon Dahl, Summit Sotheby's International Realty. UtahRealEstate.com
- $753,0005 bd5 ba3.7k sqft8493 N Weston Way, Lake Point, UT 84074For SaleMLS ID #2168012, Melissa Biggs, Real Estate Essentials. UtahRealEstate.com
- $755,0005 bd4 ba3.2k sqft9416 S Lea Heather Way, West Jordan, UT 84081For SaleMLS ID #2177379, Mark W Robison, Utah Real Estate PC. UtahRealEstate.com
- $679,9007 bd4 ba3.9k sqft5686 N Duke Ln, Stansbury Park, UT 84074For SaleMLS ID #2137024, Jason Binks, Equity Real Estate (Solid). UtahRealEstate.com
- $714,0007 bd4 ba3.1k sqft12318 S Xander Ln #225, Herriman, UT 84096For SaleMLS ID #2170805, Rosario L Hunter, ERA Brokers Consolidated (Utah County). UtahRealEstate.com
- $799,9005 bd3 ba3.1k sqft7452 S 5765 W, West Jordan, UT 84081For SaleMLS ID #2176846, Cooper Allen, Equity Real Estate (Advisors). UtahRealEstate.com
- $679,0006 bd3 ba4.1k sqft121 W Misty Brook Ln, Stansbury Park, UT 84074For Sale
 MLS ID #12602870, McCall Kruisman, eXp Realty, LLC (PC Main). PCBR
 - $780,0006 bd4 ba3.4k sqft7232 W Luminous Way, West Valley City, UT 84081For SaleMLS ID #2131241, Sierra Parker-Holmes, EXP Realty, LLC (Park City). UtahRealEstate.com
