Enjoy the Convenience of Main-Level Living in this Beautifully Updated Home in the Gated Dove Meadows Community. Designed for Comfort and Easy Everyday Living, the Home Features a Remodeled Kitchen with Double Ovens, Abundant Storage, and Generous Gathering Space that Flows Seamlessly into the Main Living Areas. The Spacious Primary Suite Offers a Large Walk-In Closet and Updated Bathroom, while Plantation Shutters add Warmth and Character Throughout. Step Outside to a Private Trex Deck Overlooking Open Space, Complete with a Built-In Hot Tub for Year-Round Enjoyment. The Finished Basement Provides Additional Space for Entertaining with a Large Family Room and Wet Bar. Additional Highlights Include Premium HVAC, Air Purification and Humidification Systems, Programable Jellyfish Lighting, Smart Home Features, and EV Charging. Move-In Ready and Meticulously Maintained. Don't Let this Home Pass You By!
Accepting backups
Price cut: $25K (7/6)
$509,995
8699 S Diamond Dove Dr, West Jordan, UT 84088
3beds
2,344sqft
Single Family Residence
Built in 2003
3,484 Square Feet Lot
$508,000 Zestimate®
$218/sqft
$260/mo HOA
What's special
Main-level livingRemodeled kitchenSpacious primary suiteDouble ovensAbundant storageLarge family roomUpdated bathroom
- 57 days |
- 492 |
- 16 |
Zillow last checked:
Listing updated:
Listed by:
Scott D Hodges 801-330-9368,
EXIT Realty Success,
Scott Miller 801-657-7195,
EXIT Realty Success
Source: UtahRealEstate.com,MLS#: 2166485
Facts & features
Interior
Bedrooms & bathrooms
- Bedrooms: 3
- Bathrooms: 3
- Full bathrooms: 1
- 3/4 bathrooms: 1
- 1/2 bathrooms: 1
- Partial bathrooms: 1
- Main level bedrooms: 2
Rooms
- Room types: Master Bathroom
Primary bedroom
- Level: First
Heating
- Forced Air, Central, >= 95% efficiency
Cooling
- Central Air, Heat Pump, Ceiling Fan(s)
Appliances
- Included: Microwave, Refrigerator, Water Softener Owned, Disposal, Double Oven, Built-In Range
- Laundry: Electric Dryer Hookup, Gas Dryer Hookup
Features
- Wet Bar, Walk-In Closet(s), Floor Drains, Vaulted Ceiling(s), Granite Counters, Smart Thermostat
- Flooring: Carpet, Tile, Vinyl
- Doors: French Doors
- Windows: Full, Plantation Shutters, Shades, Window Coverings, Double Pane Windows
- Basement: Full
- Has fireplace: No
Interior area
- Total structure area: 2,344
- Total interior livable area: 2,344 sqft
- Finished area above ground: 1,152
- Finished area below ground: 1,072
Property
Parking
- Total spaces: 5
- Parking features: Garage - Attached
- Attached garage spaces: 2
- Uncovered spaces: 3
Features
- Stories: 2
- Patio & porch: Covered, Porch, Covered Patio, Open Porch
- Exterior features: Lighting
- Has view: Yes
- View description: Mountain(s)
Lot
- Size: 3,484 Square Feet
- Features: Curb & Gutter, Sprinkler: Auto-Full, Drip Irrigation: Auto-Full
- Topography: Terrain
- Residential vegetation: Landscaping: Full, Mature Trees
Details
- Parcel number: 2703204006
- Zoning: RES
- Zoning description: Single-Family
Construction
Type & style
- Home type: SingleFamily
- Architectural style: Rambler/Ranch
- Property subtype: Single Family Residence
Materials
- Stone, Stucco
- Roof: Asphalt
Condition
- Blt./Standing
- New construction: No
- Year built: 2003
- Major remodel year: 2010
Utilities & green energy
- Sewer: Public Sewer, Sewer: Public
- Water: Culinary
- Utilities for property: Natural Gas Connected, Electricity Connected, Sewer Connected, Water Connected
Community & HOA
Community
- Security: Video Door Bell(s), Video Camera(s)
- Subdivision: Dove Meadows
HOA
- Has HOA: Yes
- Amenities included: Gated, Maintenance, Picnic Area, Playground, Sewer Paid, Snow Removal, Trash, Water
- Services included: Maintenance Grounds, Sewer, Trash, Water
- HOA fee: $260 monthly
- HOA name: Justin McDermaid
- HOA phone: 801-265-9004
Location
- Region: West Jordan
Financial & listing details
- Price per square foot: $218/sqft
- Tax assessed value: $511,700
- Annual tax amount: $2,533
- Date on market: 6/18/2026
- Listing terms: Cash,Conventional,FHA,VA Loan
- Inclusions: Ceiling Fan, Microwave, Range, Refrigerator, Water Softener: Own, Window Coverings, Video Door Bell(s), Video Camera(s), Smart Thermostat(s)
- Acres allowed for irrigation: 0
- Electric utility on property: Yes
Estimated market value
$508,000
$483,000 - $533,000
$2,455/mo
Price history
| Date | Event | Price |
|---|---|---|
| 7/29/2026 | Listed for sale | $509,995$218/sqft |
Source:  UtahRealEstate.com #2166485 Report a problem UtahRealEstate.com #2166485 Report a problem | ||
| 7/28/2026 | Contingent | $509,995$218/sqft |
Source: EXIT Realty broker feed #2166485 Report a problem | ||
| 7/28/2026 | Pending sale | $509,995$218/sqft |
Source: UtahRealEstate.com #2166485 Report a problem | ||
| 7/6/2026 | Price change | $509,995-4.7%$218/sqft |
Source: UtahRealEstate.com #2166485 Report a problem | ||
| 6/19/2026 | Listed for sale | $535,000-2.7%$228/sqft |
Source: UtahRealEstate.com #2166485 Report a problem | ||
| 10/2/2023 | Sold | -- |
Source: Agent Provided Report a problem | ||
| 9/22/2023 | Pending sale | $549,900$235/sqft |
Source: UtahRealEstate.com #1897618 Report a problem | ||
| 8/31/2023 | Listed for sale | $549,900+163.1%$235/sqft |
Source: UtahRealEstate.com #1897618 Report a problem | ||
| 4/16/2013 | Sold | -- |
Source: Public Record Report a problem | ||
| 10/2/2012 | Listing removed | $209,000$89/sqft |
Source: Coldwell Banker Residential Brokerage - Sandy/Draper #1077966 Report a problem | ||
| 8/1/2012 | Price change | $209,000-2.7%$89/sqft |
Source: Coldwell Banker Residential Brokerage - Sandy/Draper #1077966 Report a problem | ||
| 2/9/2012 | Listed for sale | $214,900$92/sqft |
Source: RE/MAX ASSOCIATES #1074983 Report a problem | ||
| 4/8/2004 | Sold | -- |
Source: Agent Provided Report a problem | ||
Public tax history
| Year | Property taxes | Tax assessment |
|---|---|---|
| 2025 | $2,533 -3% | $281,435 +1.8% |
| 2024 | $2,612 +6.5% | $276,430 +13% |
| 2023 | $2,452 -2% | $244,585 -0.4% |
| 2022 | $2,502 | $245,520 +37% |
| 2021 | -- | $179,245 +14.5% |
| 2020 | $1,867 +1.4% | $156,530 +3.4% |
| 2019 | $1,842 +6.2% | $151,415 +7.5% |
| 2018 | $1,735 +0.4% | $140,855 -41.3% |
| 2017 | $1,728 +6.2% | $240,000 +4.7% |
| 2016 | $1,626 -1.6% | $229,200 +5.7% |
| 2015 | $1,653 +3% | $216,900 +2.7% |
| 2014 | $1,604 | $211,100 +7.4% |
| 2013 | -- | $196,500 +3.4% |
| 2012 | -- | $190,000 +0.6% |
| 2011 | -- | $188,800 -3.1% |
| 2010 | -- | $194,900 -1.1% |
| 2009 | -- | $197,000 -10% |
| 2008 | $1,334 | $218,800 -6.4% |
| 2007 | -- | $233,700 +18.1% |
| 2006 | -- | $197,800 +9.9% |
| 2005 | -- | $179,900 |
Find assessor info on the county website
Monthly payment
Est. payment
Payment breakdown
Explore the cost of this home by adjusting the details. Changes won't be saved.Climate risks
Neighborhood: 84088
Nearby schools
GreatSchools rating
- 7/10Riverside SchoolGrades: K-6Distance: 0.5 mi
- 4/10West Jordan Middle SchoolGrades: 7-9Distance: 1.5 mi
- 3/10West Jordan High SchoolGrades: 10-12Distance: 1.4 mi
Schools provided by the listing agent
- Elementary: Riverside
- Middle: West Jordan
- High: West Jordan
- District: Jordan
Source: UtahRealEstate.com. This data may not be complete. We recommend contacting the local school district to confirm school assignments for this home.
- $519,1004 bd2 ba1.1k sqft8689 S Diamond Dove Dr, West Jordan, UT 84088Off Market
- $478,3002 bd2 ba1.1k sqft8709 S Diamond Dove Dr, West Jordan, UT 84088Off Market
- $522,0004 bd3 ba1.1k sqft8683 S Diamond Dove Dr, West Jordan, UT 84088Off Market
- $462,0002 bd1 ba1k sqft8698 S Diamond Dove Dr, West Jordan, UT 84088Off Market
- $499,9004 bd3 ba2.3k sqft8688 S Diamond Dove Dr, West Jordan, UT 84088For Sale
- $520,3004 bd2 ba1.1k sqft8708 S Diamond Dove Dr, West Jordan, UT 84088Off Market
- $489,2002 bd2 ba1.1k sqft8677 S Diamond Dove Dr, West Jordan, UT 84088Off Market
- $465,1002 bd2 ba1.1k sqft8684 Diamond Dove Dr, West Jordan, UT 84088Off Market
A local agent can set up tours, give advice and negotiate with sellers.
Similar homes
- $575,0004 bd3 ba2.4k sqft3540 W 8070 S, West Jordan, UT 84088For Sale

 MLS ID #2175675, Tonja Masina, Paradise Real Estate. UtahRealEstate.com
 - $500,0002 bd3 ba2k sqft1164 W Old Hollow Way, West Jordan, UT 84084For Sale
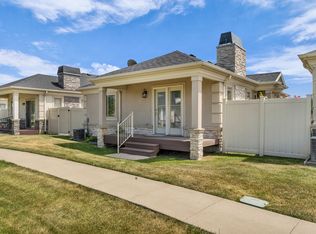 MLS ID #2166435, Brooke Martinez, Found It LLC. UtahRealEstate.com
 - $545,0005 bd3 ba2.7k sqft4024 W 6550 S, Taylorsville, UT 84129For Sale
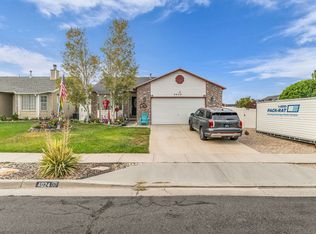 MLS ID #2178431, Shauna Winters, KW Utah Realtors Keller Williams. UtahRealEstate.com
 - $500,0004 bd3 ba2.1k sqft10262 S Millerton Dr, South Jordan, UT 84009For Sale
 MLS ID #2173682, Tamara Zander, Zander Real Estate Team PLLC. UtahRealEstate.com
 - $640,0005 bd3 ba3.2k sqft4006 W Heidelberg Ln #16, West Jordan, UT 84084For SaleMLS ID #2178296, Win Shwe, In Depth Realty. UtahRealEstate.com
- $524,9004 bd3 ba1.8k sqft10868 S Weiss Dr W, South Jordan, UT 84009For SaleMLS ID #2159086, Dana Johns, R and R Realty LLC. UtahRealEstate.com
- $660,0005 bd4 ba2.4k sqft6665 S Dale Park Cir, West Jordan, UT 84084For SaleMLS ID #2176271, Jim Wu, Coldwell Banker Realty (Union Heights). UtahRealEstate.com
- $535,0003 bd4 ba2.6k sqft10819 S Wynview Ln W, South Jordan, UT 84095For SaleMLS ID #2144649, James Stewart, Black Diamond Realty. UtahRealEstate.com
- $594,5004 bd4 ba1.8k sqft6802 Valley Maple Dr, West Jordan, UT 84081For SaleMLS ID #2174304, Micaela Sanchez, Peace Tree Realty LLC. UtahRealEstate.com
- $549,0003 bd3 ba2.6k sqft239 E Cottage Wood Ln S, Salt Lake City, UT 84107For SaleMLS ID #2173002, SHAUNA JORGENSEN, Realtypath LLC (Corporate). UtahRealEstate.com
- $500,0005 bd3 ba2.2k sqft3720 W Cranberry Loop, Lehi, UT 84043For SaleMLS ID #2171076, Justin Udy, Century 21 Everest. UtahRealEstate.com
- $525,0004 bd2 ba2.6k sqft12442 S Mossberg Dr, Herriman, UT 84096For SaleMLS ID #2148063, Kyle Keele, Cannon & Company. UtahRealEstate.com
- $567,8905 bd4 ba2.3k sqft10426 S Millerton Dr, South Jordan, UT 84009For SaleMLS ID #2165759, Tamara Zander, Zander Real Estate Team PLLC. UtahRealEstate.com
- $650,0004 bd3 ba2.5k sqft5012 W Wood Ranch Dr, South Jordan, UT 84009For SaleMLS ID #2174664, Chris Sidwell, Summit Sotheby's International Realty. UtahRealEstate.com
- $575,0003 bd3 ba3.1k sqft1693 W Peaceful View Way, South Jordan, UT 84095For SaleMLS ID #2137775, Matthew Sprunt, Utah Home Central. UtahRealEstate.com
- $434,5004 bd4 ba2k sqft5196 W Dove Creek Ln, West Jordan, UT 84081For SaleMLS ID #2165555, David A Brunet, Homie. UtahRealEstate.com
- $575,0005 bd3 ba1.8k sqft392 W Bricker Rd, Draper, UT 84020For SaleMLS ID #2174429, Paul Maag, KW Ascend Keller Williams Realty. UtahRealEstate.com
- $499,9003 bd4 ba1.9k sqft7187 S 420 E, Midvale, UT 84047For SaleMLS ID #2149130, Scott L Oldroyd, Equity Real Estate (Results). UtahRealEstate.com
- $559,0004 bd3 ba2.7k sqft4839 Western Hills Dr, Herriman, UT 84096For SaleMLS ID #2146447, Ryan Fawson, Utah Realty. UtahRealEstate.com
- $549,0005 bd3 ba2.3k sqft999 W 300 S, Lehi, UT 84043For SaleMLS ID #2178439, Lance Garrett, Homie. UtahRealEstate.com
