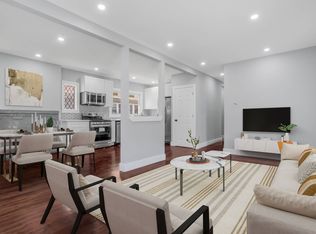
Welcome to this fabulous corner property with 4 bedrooms, 4 baths, and low taxes ($5,282) in the heart of Bellerose. Boasting two huge terraces, this unique property is ideal for everyone. This semi-detached property is Beautifully renovated. Hardwood Floors throughout. On the first floor: A Large Living Room, spacious eat-in kitchen, separate entrance to the backyard. First Floor Bedroom. A bonus room area that can be used as an office. A modern Full Bathroom. On the second Floor. (3 Total Bedrooms, 2 Bathrooms). The Master Bedroom has an accompanying master bath and a huge terrace space! Full Finished Basement w/ Separate Entrance. Laundry Room. A new Bathroom and lots of storage space. This home is move-in ready. Its prime location provides easy access to LIRR stations, & NYC. Reach Manhattan & Brooklyn in less than 35 min; Near buses, major highways, UBS arena, JFK & LaGuardia Airports, and various restaurants. Don't miss the opportunity to view this property; schedule a showing today!, Additional information: Appearance:Rennovated,Interior Features:Lr/Dr
Pending
$820,000
87-01 Commonwealth Boulevard, Bellerose, NY 11426
3beds
2,240sqft
Single Family Residence, Residential
Built in 1950
2,862 Square Feet Lot
$821,400 Zestimate®
$366/sqft
$-- HOA
What's special
- 609 days |
- 20 |
- 0 |
Zillow last checked:
Listing updated:
Listed by:
S H V Real Estate Corp 718-343-5200,
Reema Sharma,
Rohit Sharma 718-343-5200,
S H V Real Estate Corp
Source: OneKey® MLS as distributed by MLS GRID,MLS#: L3516516
Facts & features
Interior
Bedrooms & bathrooms
- Bedrooms: 3
- Bathrooms: 4
- Full bathrooms: 4
Other
- Description: Large Living Room. Eat in Kitchen. Master Bedroom on First Floor with Entrance to Backyard. Small Bonus Room Office Space area in front of bathoom.
- Level: First
Other
- Description: 3 Bedrooms w/ plenty of storage space. Two Total Bathrooms. One Bedroom has an accompanying Bathroom. Huge Terrace that wraps around house
- Level: Second
Other
- Description: Attic with pulldown steps for storage
Other
- Description: Full Finished w/ lots of storage space. Laundry Room. Bathroom. Separate Entrance
- Level: Basement
Heating
- Baseboard, Natural Gas
Cooling
- None
Appliances
- Included: Dishwasher, Dryer, Refrigerator, Washer, Gas Water Heater
Features
- Eat-in Kitchen, Entrance Foyer, Master Downstairs, Walk-In Closet(s), First Floor Bedroom, Primary Bathroom
- Flooring: Hardwood
- Basement: Finished,Full
- Attic: Pull Stairs
- Common walls with other units/homes: 1 Common Wall
Interior area
- Total structure area: 2,240
- Total interior livable area: 2,240 sqft
Property
Parking
- Parking features: Private
Features
- Exterior features: Mailbox, Awning(s)
Lot
- Size: 2,862 Square Feet
- Dimensions: 27 x 106
- Features: Near Public Transit, Near School, Near Shops, Corner Lot
Details
- Parcel number: 086400001
Construction
Type & style
- Home type: SingleFamily
- Architectural style: Colonial
- Property subtype: Single Family Residence, Residential
- Attached to another structure: Yes
Materials
- Frame, Brick
Condition
- Year built: 1950
Utilities & green energy
- Sewer: Public Sewer
- Water: Public
Community & HOA
HOA
- Has HOA: No
- Amenities included: Park
Location
- Region: Jamaica
Financial & listing details
- Price per square foot: $366/sqft
- Tax assessed value: $511,000
- Annual tax amount: $5,282
- Date on market: 11/21/2024
- Listing agreement: Exclusive Right To Sell
Estimated market value
$821,400
$739,000 - $912,000
$4,717/mo
Price history
| Date | Event | Price |
|---|---|---|
| 11/22/2024 | Pending sale | $820,000$366/sqft |
Source:  OneKey® MLS as distributed by MLS GRID #L3516516 Report a problem OneKey® MLS as distributed by MLS GRID #L3516516 Report a problem | ||
Public tax history
| Year | Property taxes | Tax assessment |
|---|---|---|
| 2025 | -- | $229,950 +8.9% |
| 2024 | -- | $211,140 +20% |
| 2023 | -- | $175,950 +19.9% |
| 2022 | -- | $146,700 -14.9% |
| 2021 | -- | $172,350 -20% |
| 2020 | $4,310 +8.6% | $215,550 -1.4% |
| 2019 | $3,970 -7.8% | $218,700 +540.3% |
| 2018 | $4,308 +2.3% | $34,156 +3.2% |
| 2017 | $4,209 +15.5% | $33,096 +8% |
| 2016 | $3,644 | $30,645 +8% |
| 2015 | $3,644 | $28,375 +8% |
| 2014 | -- | $26,274 +8% |
| 2013 | -- | $24,328 +3.8% |
| 2012 | -- | $23,430 +5.6% |
| 2011 | -- | $22,184 +5.4% |
| 2010 | -- | $21,056 |
| 2009 | -- | $21,056 +3.9% |
| 2008 | -- | $20,274 |
Find assessor info on the county website
Monthly payment
Climate risks
Neighborhood: Bellerose
Nearby schools
GreatSchools rating
- 8/10PS 133 the Bellerose School of ExcellenceGrades: PK-5Distance: 0.2 mi
- 8/10Irwin Altman Middle School 172Grades: 6-8Distance: 0.9 mi
- 3/10Martin Van Buren High SchoolGrades: 9-12Distance: 1 mi
Schools provided by the listing agent
- Middle: Irwin Altman Middle School 172
- High: Martin Van Buren High School
Source: OneKey® MLS as distributed by MLS GRID. This data may not be complete. We recommend contacting the local school district to confirm school assignments for this home.
- $997,5004 bd2 ba-- sqft8708 Commonwealth Blvd, Bellerose, NY 11426Off Market

- $1,133,2006 bd4 ba-- sqft87-30 Commonwealth Blv, bellerose ny, NY 11426Off Market
- $821,200-- bd-- ba1k sqft24639 87th Ave, Bellerose, NY 11426Off Market
- $1,011,0004 bd2 ba1.8k sqft8710 Commonwealth Blvd, Bellerose, NY 11426Off Market

- $913,400-- bd-- ba2.1k sqft24661 87th Ave, Bellerose, NY 11426Off Market
- $739,0003 bd2 ba1k sqft24662 87th Ave, Bellerose, NY 11426Pending
- $800,0002 bd-- ba1.8k sqft8704 Commonwealth Blvd, Jamaica, NY 11426Off Market
- $800,000-- bd-- ba1.8k sqft8704 Commonwealth Blvd, Jamaica, NY 11426Off Market
A local agent can set up tours, give advice and negotiate with sellers.
Similar homes
- $825,0005 bd2 ba1.3k sqft175 Arthur Avenue, Floral Park, NY 11001For Sale

 MLS ID #1016735, Zahed S. Hussain, Listing by: Keller Williams Landmark II. OneKey® MLS as distributed by MLS GRID
 - $939,0003 bd3 ba1.5k sqft159 Iris Avenue, Floral Park, NY 11001For Sale
 MLS ID #1017960, Jamie M. Weinberg, Listing by: Realty Connect USA L I Inc. OneKey® MLS as distributed by MLS GRID
 - $819,0004 bd3 ba1.4k sqft13331 148th St, Jamaica, NY 11436For Sale
 MLS ID #11691923, Roy Bracey, Listing by: GITTENS QUICK SALE REALTY INC. NY State MLS
 - $899,9993 bd3 ba2.2k sqft136 Elm Street, Valley Stream, NY 11580For Sale
 MLS ID #1018627, Amit Nidam, Listing by: Exclusive Homes Group Inc. OneKey® MLS as distributed by MLS GRID
 - $850,0003 bd3 ba2.2k sqft788 Dean Drive, Baldwin, NY 11510For SaleMLS ID #1012302, Huanyan Li, Listing by: Prospes Real Estate Corp. OneKey® MLS as distributed by MLS GRID
- $799,0004 bd3 ba1.1k sqft13314 Hawtree Creek Road, South Ozone Park, NY 11420For SaleMLS ID #978568, Karl Mohan, Listing by: Karl Mohan Realty Group Inc. OneKey® MLS as distributed by MLS GRID
- $749,0004 bd3 ba1.7k sqft1061 E 218th Street, Bronx, NY 10469For SaleMLS ID #1028848, Gabriel Kashi, Listing by: Keystone Realty USA Corp. OneKey® MLS as distributed by MLS GRID
- $799,0004 bd3 ba1.4k sqft85-40A 79th Street, Woodhaven, NY 11421For SaleMLS ID #1023074, Zaina Mainali, Listing by: Coldwell Banker American Homes. OneKey® MLS as distributed by MLS GRID
- $840,0004 bd3 ba1.6k sqft9558 113th Street, Richmond Hill S., NY 11419For SaleMLS ID #979870, Nico Seepersaud, Listing by: Voro LLC. OneKey® MLS as distributed by MLS GRID
- $775,0002 bd3 ba1.1k sqft18906 122nd Avenue, Springfield Gardens, NY 11413For SaleMLS ID #1016178, Imran Khan, Listing by: Realty Executives Today. OneKey® MLS as distributed by MLS GRID
- $824,0005 bd4 ba1.5k sqft37 Lancaster Place, Hempstead, NY 11550For SaleMLS ID #1003977, Gloria Dallal, Listing by: Century 21 Premier. OneKey® MLS as distributed by MLS GRID
- $925,0004 bd4 ba1.9k sqft810 Wallace Avenue, Baldwin, NY 11510For SaleMLS ID #1027035, Ali Teepu, Listing by: Best American Homes Inc. OneKey® MLS as distributed by MLS GRID
- $949,0005 bd2 ba2.1k sqft11481 178th Street, Saint Albans, NY 11434For SaleMLS ID #1024554, Gabriel Kashi, Listing by: Keystone Realty USA Corp. OneKey® MLS as distributed by MLS GRID
- $795,0004 bd3 ba1.9k sqft1321 Gillespie Avenue, Bronx, NY 10461For SaleMLS ID #1018622, Frank Aromando, Listing by: Keller Williams Realty NYC Grp. OneKey® MLS as distributed by MLS GRID
- $799,0003 bd3 ba1.2k sqft1666 Seagirt Boulevard, Far Rockaway, NY 11691For SaleMLS ID #1010410, Esther A. Shalitzky, Listing by: Howard Hanna Coach. OneKey® MLS as distributed by MLS GRID
- $749,0003 bd2 ba1.6k sqft258 Revere Avenue, Bronx, NY 10465For SaleMLS ID #1020531, Marissa Medina, Listing by: Mar RE Group LLC. OneKey® MLS as distributed by MLS GRID
- $925,0003 bd3 ba2k sqft101 Argyle Road, West Hempstead, NY 11552For SaleMLS ID #1010545, Natalia Hernandez Lopez, Listing by: DirectKey Properties LLC. OneKey® MLS as distributed by MLS GRID
- $945,0004 bd4 ba2.1k sqft153-20 119th Road, Jamaica, NY 11434For SaleMLS ID #1020904, Amit Nidam, Listing by: Exclusive Homes Group Inc. OneKey® MLS as distributed by MLS GRID
- $999,9995 bd4 ba1.9k sqft122-19 Lucas Street, Springfield Gardens, NY 11413For SaleMLS ID #1008967, Amit Nidam, Listing by: Exclusive Homes Group Inc. OneKey® MLS as distributed by MLS GRID
- $750,0003 bd2 ba1.3k sqft108 N Forest Avenue, Rockville Centre, NY 11570For SaleMLS ID #1026967, Rujian Gao, Listing by: Tru International Realty Corp. OneKey® MLS as distributed by MLS GRID
