Welcome to the highly desirable Briarcrest subdivision! Situated on a private, fully fenced almost 1 acre lot (.99), this spacious solid brick home, built in 2015, offers 5 bedrooms, 3 full bathrooms, and a 2 car garage with room for everyone. Step inside to discover an inviting floor plan featuring a formal living room with a cozy gas fireplace, a formal dining room, and a versatile bonus room that would make an ideal library, home office, or study. A convenient downstairs bedroom provides flexibility for guests or multigenerational living. The chef's kitchen is designed for both functionality and entertaining, boasting granite countertops, abundant cabinetry, extensive food prep space, and a large pantry for all your storage needs. A dedicated laundry room and ample storage throughout the home add to its practicality, including pull-down attic access and numerous storage areas. The oversized primary suite is truly a retreat, offering enough space for a nursery, reading nook, library, sitting room, or private office. An additional sitting area with its own gas fireplace creates the perfect place to unwind. The luxurious primary bathroom features a separate shower, large garden soaking tub, and an enormous walk-in closet that wraps all the way around for exceptional storage. With two gas fireplaces, generous living spaces, and endless storage, this home offers tremendous potential. While the property DOES NEED SOME TLC (floors, paint, etc.), it has been priced accordingly. With a little elbow grease, repairs and your personal touches, this could become the dream home you've been searching for. Drive gate for an RV or Boat! Don't miss this opportunity to own a large home on a private acre in one of the area's most sought-after neighborhoods!
For sale
Price cut: $20.1K (7/24)
$349,900
87 Brandywine Ct NE, Ludowici, GA 31316
5beds
3,672sqft
:
Get pre-qualified$2,319/mo
Single Family Residence
Built in 2015
0.99 Acres Lot
$347,100 Zestimate®
$95/sqft
$-- HOA
What's special
Cozy gas fireplaceSpacious solid brick homeInviting floor planLarge pantryLuxurious primary bathroomSeparate showerGranite countertops
- 45 days |
- 876 |
- 72 |
Likely to sell faster than
Zillow last checked:
Listing updated:
Listed by:
Maria Kaps 912-242-2499,
Engel & Volkers Golden Isles
Source: Scout MLS,MLS#: 2000537
Facts & features
Interior
Bedrooms & bathrooms
- Bedrooms: 5
- Bathrooms: 3
- Full bathrooms: 3
Heating
- Central, Electric
Cooling
- Central Air, Ceiling Fan(s), Electric
Appliances
- Included: Dishwasher, Electric Range, Microwave, Oven, Refrigerator
- Laundry: Laundry Room
Features
- Ceiling Fan(s), High Ceilings, Soaking Tub, Vaulted Ceiling(s), Walk-In Closet(s), Split Plan, Kitchen Island
- Flooring: Carpet, Laminate, Tile
Interior area
- Total interior livable area: 3,672 sqft
Video & virtual tour
Property
Parking
- Total spaces: 2
- Parking features: Attached, Driveway, RV Access/Parking
- Attached garage spaces: 2
- Has uncovered spaces: Yes
Features
- Levels: Two
- Stories: 2
- Patio & porch: Covered, Front Porch
- Fencing: Wood
Lot
- Size: 0.99 Acres
- Features: Back Yard, Full Size Lot
Details
- Parcel number: 054039237
Construction
Type & style
- Home type: SingleFamily
- Architectural style: Traditional
- Property subtype: Single Family Residence
Materials
- Brick, Frame
- Roof: Asphalt
Condition
- Fixer,Cosmetic Repairs Needed
- Year built: 2015
Utilities & green energy
- Sewer: Septic Tank
- Water: Public
- Utilities for property: Electricity Connected
Community & HOA
HOA
- Has HOA: No
Location
- Region: Ludowici
Financial & listing details
- Price per square foot: $95/sqft
- Tax assessed value: $457,600
- Annual tax amount: $6,295
- Date on market: 6/9/2026
- Listing terms: Cash,Conventional,FHA,VA Loan
- Electric utility on property: Yes
- Road surface type: Asphalt
Estimated market value
$347,100
$330,000 - $364,000
$3,027/mo
Price history
| Date | Event | Price |
|---|---|---|
| 7/24/2026 | Price change | $349,900-5.4%$95/sqft |
Source: Scout MLS #2000537 Report a problem | ||
| 6/9/2026 | Listed for sale | $370,000+15.6%$101/sqft |
Source: Scout MLS #2000537 Report a problem | ||
| 3/2/2023 | Sold | $320,000-3%$87/sqft |
Source: HABR #145820 Report a problem | ||
| 11/24/2022 | Pending sale | $330,000$90/sqft |
Source: HABR #145820 Report a problem | ||
| 11/11/2022 | Listed for sale | $330,000+23.1%$90/sqft |
Source: HABR #145820 Report a problem | ||
| 5/15/2015 | Sold | $268,105$73/sqft |
Source: Public Record Report a problem | ||
Public tax history
| Year | Property taxes | Tax assessment |
|---|---|---|
| 2025 | $6,698 +39.8% | $183,040 +44.5% |
| 2024 | $4,792 +15.7% | $126,659 |
| 2023 | $4,141 +2.3% | $126,659 |
| 2022 | $4,047 +12.9% | $126,659 +16.6% |
| 2021 | $3,585 +0.1% | $108,606 +0.7% |
| 2020 | $3,581 -0.1% | $107,806 |
| 2019 | $3,583 | $107,806 |
| 2018 | $3,583 +7.8% | $107,806 |
| 2017 | $3,323 | $107,806 |
| 2016 | -- | $107,806 +862.6% |
| 2015 | -- | $11,200 |
Find assessor info on the county website
Monthly payment
Est. payment
Payment breakdown
Explore the cost of this home by adjusting the details. Changes won't be saved.Climate risks
Neighborhood: 31316
Nearby schools
GreatSchools rating
- 4/10McClelland Elementary SchoolGrades: 4-5Distance: 3.7 mi
- 5/10Long County Middle SchoolGrades: 6-8Distance: 4.2 mi
- 6/10Long County High SchoolGrades: 9-12Distance: 5.8 mi
- $331,6004 bd3 ba2.4k sqft167 Brandy Wine Ct, Ludowici, GA 31316Off Market
- $415,4005 bd3 ba3.3k sqft87 NE Brandywine Ct, Ludowici, GA 31316Off Market
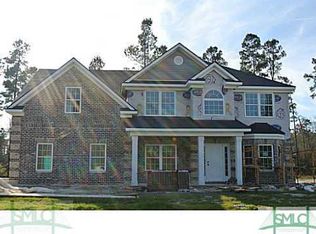
- $365,0004 bd2 ba2.6k sqft115 Brandywine Ct NE, Ludowici, GA 31316Off Market
- $400,9005 bd3 ba3.6k sqft67 Brandy Wine Ct, Ludowici, GA 31316Off Market
- $400,1004 bd2 ba3.4k sqft147 Brandywine Ct NE, Ludowici, GA 31316Off Market
- $390,8005 bd3 ba3.1k sqft41 Brandywine Ct NE, Ludowici, GA 31316Off Market
- $411,4004 bd2 ba3.7k sqft133 Brandy Wine Ct, Ludowici, GA 31316Off Market
- $415,0005 bd3 ba3.1k sqft101 Brandy Wine Ct, Ludowici, GA 31316For Sale
A local agent can set up tours, give advice and negotiate with sellers.
Similar homes
- $319,9004 bd3 ba2.2k sqft28 White Oak Rd NE, Ludowici, GA 31316For Sale
 MLS ID #170959, Otho Hampton, Weichert,REALTORS - Real Estate Professionals. HABR
 - $369,9995 bd3 ba3.1k sqft736 NE Mustang Lane, Ludowici, GA 31316For Sale
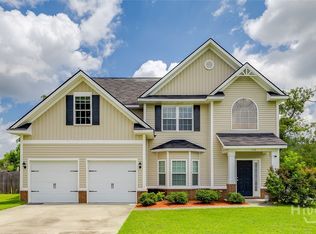
 MLS ID #SA358562, Leanne E. Brindle, Keller Williams Coastal Area P. Hive MLS
 - $354,9004 bd3 ba2.2k sqft168 Halcyon Way, Ludowici, GA 31316For Sale
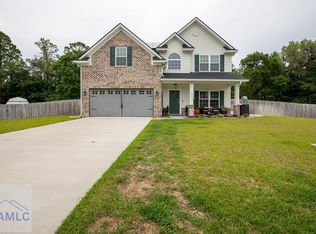 MLS ID #170399, Brandi Castano, REALTY EXECUTIVES LIBERTY. HABR
 - $359,5004 bd3 ba2.7k sqft110 Red Rock Ct NE, Ludowici, GA 31316For Sale
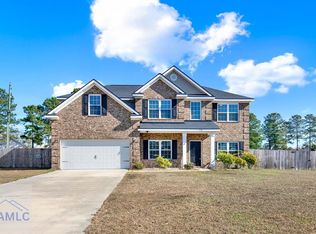 MLS ID #164463, Melony Zanafonetis, KELLER WILLIAMS REALTY COASTAL AREA PARTNERS. HABR
 - $349,0005 bd3 ba2.4k sqft212 Fairview Dr NE, Ludowici, GA 31316For SaleMLS ID #169828, Billi Jo Cape, Next Move Real Estate. HABR
- $418,0004 bd2 ba2.7k sqft356 Palmer Place Ln NE, Ludowici, GA 31316For SaleMLS ID #170913, Cori McFann-Levesque, Coldwell Banker Southern Coast. HABR
- $415,0005 bd3 ba3.4k sqft135 Brookhaven Loop NE, Ludowici, GA 31316For SaleMLS ID #170550, Le'Keisha Ray, 912|Living. HABR
- $415,0005 bd3 ba2.7k sqft23 Palmer Place Ln NE, Ludowici, GA 31316For SaleMLS ID #170514, Tresa Parker, Coastal Real Estate Academy. HABR
- $419,0004 bd3 ba2.6k sqft399 Palmer Place Ln NE, Ludowici, GA 31316For SaleMLS ID #169582, Cori McFann-Levesque, Coldwell Banker Southern Coast. HABR
- $339,9004 bd3 ba2.5k sqft23 Francis Marion Road NE, Ludowici, GA 31316For SaleMLS ID #SA355414, Monica L. Murray, Virtual Properties Realty. Hive MLS
- $295,0004 bd3 ba2k sqft110 Dove Run Dr NE, Ludowici, GA 31316For SaleMLS ID #170970, Kathrin Egner, Ace Real Estate Services LLC. HABR
- $355,0004 bd2 ba2.3k sqft359 Poole Rd SE, Ludowici, GA 31316For Sale
 MLS ID #7755353, Adam Sanders, Veribas Real Estate, LLC. FMLS GA
 - $369,9004 bd4 ba2.6k sqft82 Tatum Trl NE, Ludowici, GA 31316Active
 MLS ID #10787598, Michelle Duncan, Southern Classic Realtors. GAMLS
 - $475,0005 bd3 ba4k sqft97 Gracyn Ln NE, Ludowici, GA 31316For SaleMLS ID #163745, Driggers Group, Coldwell Banker Southern Coast. HABR
- $349,0005 bd3 ba3.1k sqft1047 Marne Blvd, Hinesville, GA 31313ActiveMLS ID #10809029, Elaine C Boggs, Boggs Realty. GAMLS
- $305,0004 bd3 ba2.7k sqft168 Brandonwood Rd, Ludowici, GA 31316For SaleMLS ID #166783, Miranda Gisewhite, Weichert,REALTORS - Real Estate Professionals. HABR
- $445,0006 bd4 ba3.1k sqft9 Palmer Place Ln NE, Ludowici, GA 31316For SaleMLS ID #169179, Kathrin Egner, Ace Real Estate Services LLC. HABR
- $299,9004 bd3 ba2.7k sqft54 Springer Cir NE, Ludowici, GA 31316For SaleMLS ID #169799, Luis Ortiz, EXP Realty LLC. HABR
- $297,5004 bd3 ba1.8k sqft247 Morgan Field Blvd, Ludowici, GA 31316For SaleMLS ID #170702, TONY DUNCAN, Southern Classic Realtors. HABR
- $321,5755 bd3 ba2.4k sqft470 Summerhill Dr NE, Ludowici, GA 31316For SaleMLS ID #169058, David Johnson, EXP Realty LLC. HABR
