Nestled in the heart of Mount Vernon, this charming and spacious Colonial offers an incredible opportunity to create your dream home. With a gracious, traditional layout, this home oozes character and is waiting to be transformed into the crown jewel of the neighborhood. The first floor boasts a welcoming formal living room, formal dining room, and a spacious kitchen that flows seamlessly into an enclosed porch – perfect for entertaining or relaxing. Upstairs, you'll find five generously sized bedrooms and a full bath, providing ample space for family living. The finished basement adds additional living space, ideal for a recreation room, home office, or extra storage. Outside, the home sits on a fantastic lot, offering a wonderful yard with endless possibilities for outdoor enjoyment. The detached two-car garage provides convenient parking and extra storage. Located in a vibrant and well-established neighborhood, this property is just minutes from Mount Vernon’s downtown shops, restaurants, and transit options. The nearby Metro-North station makes for an easy commute into Manhattan, while the surrounding area offers parks, schools, and a strong sense of community. Don't miss this amazing value – with a little vision and care, this home has all the potential to become the gem of the town!
Pending
$558,000
87 Brookside Avenue, Mount Vernon, NY 10553
5beds
2,283sqft
Single Family Residence, Residential
Built in 1957
7,841 Square Feet Lot
$-- Zestimate®
$244/sqft
$-- HOA
What's special
Spacious colonialWonderful yardFinished basementDetached two-car garageFive generously sized bedroomsTraditional layoutFormal dining room
- 361 days
- 44
- 0
Likely to sell faster than
Zillow last checked:
Listing updated:
Listed by:
VYLLA Home 845-204-3566,
Michael D. Morris 914-223-7617,
Roberto Tolentino 917-485-5091,
VYLLA Home
Source: OneKey® MLS as distributed by MLS GRID,MLS#: 910494
Facts & features
Interior
Bedrooms & bathrooms
- Bedrooms: 5
- Bathrooms: 1
- Full bathrooms: 1
Heating
- Baseboard, Hot Water, Oil
Cooling
- None
Appliances
- Included: Dishwasher, Microwave, Oven
Features
- Formal Dining
- Flooring: Carpet, Ceramic Tile, Hardwood
- Basement: Full
- Attic: Stairs
- Number of fireplaces: 1
- Fireplace features: Living Room
Interior area
- Total structure area: 2,283
- Total interior livable area: 2,283 sqft
Property
Parking
- Total spaces: 2
- Parking features: Garage
- Garage spaces: 2
Features
- Levels: Two
Lot
- Size: 7,841 Square Feet
Details
- Parcel number: 0800165073040110000020
- Special conditions: None
Construction
Type & style
- Home type: SingleFamily
- Architectural style: Colonial
- Property subtype: Single Family Residence, Residential
Materials
- Frame, Vinyl Siding
Condition
- Fixer
- Year built: 1957
Utilities & green energy
- Sewer: Public Sewer
- Water: Public
- Utilities for property: Electricity Connected
Community & HOA
HOA
- Has HOA: No
Location
- Region: Mount Vernon
Financial & listing details
- Price per square foot: $244/sqft
- Tax assessed value: $9,400
- Annual tax amount: $6,567
- Date on market: 9/8/2025
- Cumulative days on market: 156 days
- Listing agreement: Exclusive Right To Sell
- Electric utility on property: Yes
Estimated market value
Not available
Estimated sales range
Not available
Not available
Price history
| Date | Event | Price |
|---|---|---|
| 11/25/2025 | Pending sale | $558,000$244/sqft |
Source:  OneKey® MLS as distributed by MLS GRID #910494 Report a problem OneKey® MLS as distributed by MLS GRID #910494 Report a problem | ||
| 11/14/2025 | Price change | $558,000-5.3%$244/sqft |
Source: OneKey® MLS as distributed by MLS GRID #910494 Report a problem | ||
| 10/9/2025 | Price change | $589,000-5%$258/sqft |
Source: OneKey® MLS as distributed by MLS GRID #910494 Report a problem | ||
| 9/9/2025 | Listed for sale | $620,000+34.4%$272/sqft |
Source: OneKey® MLS as distributed by MLS GRID #910494 Report a problem | ||
| 12/22/2023 | Sold | $461,163$202/sqft |
Source: Public Record Report a problem | ||
Public tax history
| Year | Property taxes | Tax assessment |
|---|---|---|
| 2025 | -- | $9,400 |
| 2024 | -- | $9,400 |
| 2023 | -- | $9,400 |
| 2022 | -- | $9,400 |
| 2021 | -- | $9,400 |
| 2020 | -- | $9,400 |
| 2019 | -- | $9,400 |
| 2018 | -- | $9,400 |
| 2017 | -- | $9,400 |
| 2016 | -- | $9,400 |
| 2015 | -- | $9,400 |
| 2014 | -- | $9,400 |
| 2013 | -- | $9,400 |
| 2012 | -- | $9,400 |
| 2011 | -- | $9,400 |
| 2010 | -- | $9,400 |
| 2009 | -- | $9,400 +5.6% |
| 2008 | -- | $8,900 |
| 2007 | -- | $8,900 |
Find assessor info on the county website
Monthly payment
Climate risks
Neighborhood: Mount Vernon Heights
Nearby schools
Schools provided by the listing agent
- Elementary: MOUNT VERNON HONOR ACADEMY
- Middle: Benjamin Turner Middle School
- High: Mt Vernon High School
Source: OneKey® MLS as distributed by MLS GRID. This data may not be complete. We recommend contacting the local school district to confirm school assignments for this home.
Similar homes
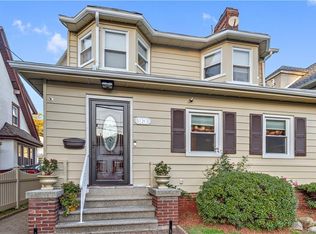
- $499,5003 bd2 ba1.7k sqft61 N Fulton Avenue, Mount Vernon, NY 10550For Sale
 MLS ID #1043923, Daniel Feder, Listing by: Bayview Realty. OneKey® MLS as distributed by MLS GRID
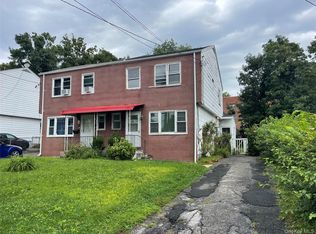
 - $705,0004 bd2 ba1.6k sqft44 Claremont Place, Mount Vernon, NY 10553For Sale
 MLS ID #1029941, Sylvia Brown Woods, Listing by: Weichert Realtors Heritage Pro. OneKey® MLS as distributed by MLS GRID
 - $649,0005 bd3 ba1.9k sqft35 Cortlandt Street, Mount Vernon, NY 10550For Sale
 MLS ID #1041908, Isabel C. Saenz, Listing by: eRealty Advisors, Inc. OneKey® MLS as distributed by MLS GRID
 - $449,9993 bd2 ba1.6k sqft436 Dunham Avenue, Mount Vernon, NY 10553For Sale
 MLS ID #1036057, Gerald Wood, Listing by: New Door Properties LLC. OneKey® MLS as distributed by MLS GRID
 - $790,0004 bd3 ba2.7k sqft332 Rich Avenue, Mount Vernon, NY 10552For SaleMLS ID #1042454, Paul D. Vaughan, Listing by: Vaughan Realty LLC. OneKey® MLS as distributed by MLS GRID
- $799,9005 bd3 ba3.4k sqft129 Urban Street, Mount Vernon, NY 10552For SaleMLS ID #1030951, Sylvia Brown Woods, Listing by: Weichert Realtors Heritage Pro. OneKey® MLS as distributed by MLS GRID
- $599,9002 bd2 ba1.4k sqft4108 Wilder Avenue, Bronx, NY 10466For SaleMLS ID #1019640, Michael D. Morris, Listing by: VYLLA Home. OneKey® MLS as distributed by MLS GRID
- $630,0003 bd5 ba1.5k sqft12 Bryn Mawr Parkway, Bronxville, NY 10708For SaleMLS ID #1041444, Mary J. Byrne, Listing by: Serhant LLC. OneKey® MLS as distributed by MLS GRID
- $699,9004 bd2 ba2.2k sqft4126 Digney Avenue, Bronx, NY 10466For SaleMLS ID #1028801, Sonny Vataj, Listing by: Exit Realty Group. OneKey® MLS as distributed by MLS GRID
- $625,0005 bd3 ba1.5k sqft58 Palmer Road, Yonkers, NY 10701For SaleMLS ID #1042859, Manuel Galan, Listing by: eXp Realty. OneKey® MLS as distributed by MLS GRID
- $599,0003 bd3 ba1.6k sqft3016 Lawton Avenue, Bronx, NY 10465For SaleMLS ID #1000802, Nancy McCann, Listing by: Exit Realty Connections. OneKey® MLS as distributed by MLS GRID
- $799,0006 bd2 ba2.3k sqft142 N 6th Avenue, Mount Vernon, NY 10550For SaleMLS ID #999401, Brian Galvin, Listing by: Houlihan Lawrence Inc.. OneKey® MLS as distributed by MLS GRID
- $699,9994 bd2 ba1.7k sqft13 Beach Street, Mount Vernon, NY 10550For SaleMLS ID #976551, Alvin Mathew, Listing by: Century 21 Dawns Gold Realty. OneKey® MLS as distributed by MLS GRID
- $680,0003 bd2 ba2k sqft199 Lee Avenue, Yonkers, NY 10705For SaleMLS ID #1030723, Jeffrey D. Hanrahan, Listing by: Keller Williams Realty Group. OneKey® MLS as distributed by MLS GRID
- $729,0004 bd2 ba2k sqft25 Longmeadow Road, Yonkers, NY 10704For SaleMLS ID #1033294, Mirsada Muratovic, Listing by: RE/MAX Distinguished Hms.&Prop. OneKey® MLS as distributed by MLS GRID
- $675,0005 bd3 ba2.3k sqft14 Rock Drive, Valley Cottage, NY 10989For SaleMLS ID #1036868, Charnie Guttmann, Listing by: eRealty Advisors, Inc. OneKey® MLS as distributed by MLS GRID
- $574,9993 bd1 ba1.2k sqft667 Plaza Avenue, Mamaroneck, NY 10543For SaleMLS ID #1012218, Valeria Vilela, Listing by: Century 21 AllPoints Realty. OneKey® MLS as distributed by MLS GRID
- $699,0003 bd2 ba1.7k sqft2944 Lurting Avenue, Bronx, NY 10469For SaleMLS ID #1035533, Hipolito Rosario, Listing by: Motivated Access Realty Corp.. OneKey® MLS as distributed by MLS GRID
- $570,0002 bd2 ba1.2k sqft117-11 227TH Street, Cambria Heights, NY 11411For SaleMLS ID #1044446, Saniya Destra, Listing by: Keller Williams Realty Liberty. OneKey® MLS as distributed by MLS GRID
