Skip main navigation
Off market
  • Price Unknown

    87 Daphne Cres, Barrie, ON L4M 2Y7

    5beds
    1,602sqft
    SingleFamily
    Built in 1970
    -- sqft lot
    $-- Zestimate®
    C$--/sqft
    C$2,962 Estimated rent

    Home value

    Not available

    Estimated sales range

    Not available

    Not available

    Loading
    Loading...

    Owner options

    List your home for rent

    C$2,962/mo

    Rent Zestimate®

    Find your next renter with Zillow Rental Manager. Plus, with online applications, you can quickly screen prospective tenants – for free.

    Learn more

    C$2,962/mo

    Rent Zestimate®

    Refinance and save

    Refinancing to a lower rate could help reduce your monthly payments and save thousands over the life of the loan.

    See today's rates

    Explore your selling options

    Work with a Zillow partner agent

    Leverage their expertise and Zillow's premium Showcase listings to get your home seen by more buyers.

    Get started

    List with your own agent

    Get your home in front of millions of buyers by listing it on Zillow.

    Learn how to do it

    Sell it yourself

    Take full control of how buyers see your home on Zillow by listing For Sale by Owner (FSBO).

    List your home

    What's special

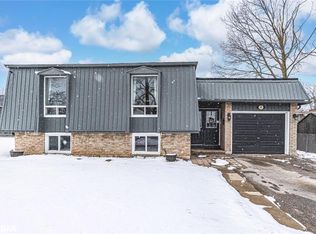
    Welcome to this spacious duplex offering ample living space and versatility. This remarkable home features a main unit with 4 bedrooms, accompanied by a 1 bedroom in-law suite with a separate walk-out entrance. Inside the main unit, you'll find a modern kitchen equipped with updated appliances and a large island, perfect for culinary endeavors. The main level boasts ceramic tiles and newer vinyl flooring for durability and easy maintenance, while the upper level showcases elegant hardwood floors. Notably, this home is completely carpet-free.Upgraded baseboards, crown moulding, and pot lights adorn the main unit, adding a touch of style to the living space. The open concept living and dining room, with a picture window, floods the area with natural light, creating a warm and inviting ambiance. Additionally, a separate den/office offers a private area for work or relaxation.The main bath is a retreat, boasting a corner soaker tub and a walk-in shower, ideal for indulgent relaxation.The basement in-law suite boasts high ceilings, abundant natural light, and a private entrance. It also features a private patio area, offering a delightful outdoor space for relaxation. While the suite meets the City of Barrie requirements for a legal second suite, it is currently not registered, presenting potential for investors.The outdoor living area is a true oasis, with multiple patios and decks for entertaining and enjoying the fresh air. The backyard, landscaped in 2020, includes a modern storage shed with a seating area, a concrete walkway, exterior lighting, and a charming pergola. A hot tub awaits your leisure time, while mature shade trees ensure privacy and tranquility.This property effortlessly combines practicality and comfort, making it an ideal choice for modern living. Don't miss the opportunity to call this spacious duplex your new home. Schedule a private viewing today to discover the perfect blend of convenience and luxury it offers. 2023-07-03

    This property is off market, which means it's not currently listed for sale or rent on Zillow. This may be different from what's available on other websites or public sources.
    Facts & features

    Interior

    Bedrooms & bathrooms
    • Bedrooms: 5
    • Bathrooms: 3
    • Full bathrooms: 2
    • 1/2 bathrooms: 1
    Heating
    • Forced air
    Cooling
    • Central
    Appliances
    • Included: Refrigerator
    Interior area
    • Total interior livable area: 1,602 sqft

    Property

    Details
    • Parcel number: 588080134

    Construction

    Type & style
    • Home type: SingleFamily
    Materials
    • Roof: Asphalt
    Condition
    • Year built: 1970

    Community & neighborhood

    Location
    • Region: Barrie

    Other

    Other facts
    • Appliance: Refrigerator
    • CoolingSystem: Central
    • HeatingSystem: ForcedAir
    • RoofType: Asphalt

    Price history

    DateEventPrice
    7/14/2023Listing removed--
    Source: Engel & Volkers Report a problem
    7/3/2023Listed for saleC$799,900C$499/sqft
    Source: Engel & Volkers #40429476 Report a problem
    6/24/2023Listing removed--
    Source: Engel & Volkers Report a problem
    6/6/2023Listed for saleC$799,900C$499/sqft
    Source: Engel & Volkers #40429476 Report a problem

    Public tax history

    Tax history is unavailable.

    Neighborhood: Cundles East

    Nearby schools

    GreatSchools rating

    No schools nearby

    We couldn't find any schools near this home.
