Welcome to 87 Dawns Edge Drive, located inside the Manned-Gated, Golf Course Community of April Sound on the beautiful Lake Conroe. The upgraded kitchen opens to the living room under high ceilings, making it ideal for everyday living and entertaining. Wood look tile flows throughout the first floor which also offers a study or flex space downstairs, perfect for a home office, playroom, or craft room. Upstairs, you’ll find three additional bedrooms with updated automatic and manual window shades for the right balance of convenience and privacy. Your primary bedroom has its own private entrance to the extended back deck, a perfect spot for morning coffee or evening relaxation. Step outside to the beautifully upgraded Landscaping, repainted exterior, and raised gardening beds ready for your dream garden. As a resident of April Sound, you’ll enjoy Security, the Country Club, Fitness Center, Pools, Tennis, Parks, and so much more. Experience the very best of the Lake Conroe lifestyle.
For sale
$449,500
87 Dawns Edge Dr, Montgomery, TX 77356
4beds
2,306sqft
Single Family Residence
Built in 2020
0.43 Acres Lot
$443,100 Zestimate®
$195/sqft
$91/mo HOA
What's special
Raised gardening bedsBeautifully upgraded landscapingRepainted exteriorExtended back deckUpgraded kitchen
- 5 days
- 459
- 57
Likely to sell faster than
Zillow last checked:
Listing updated:
Listed by:
Nicky Gomez TREC #0658352 832-998-3958,
CB&A, Realtors,
Hillary Chaires TREC #0712343 832-610-7419,
CB&A, Realtors
Source: HAR,MLS#: 10077740
Facts & features
Interior
Bedrooms & bathrooms
- Bedrooms: 4
- Bathrooms: 3
- Full bathrooms: 2
- 1/2 bathrooms: 1
Primary bedroom
- Level: First
- Area: 212.5
- Dimensions: 17 x 12.5
Bedroom
- Level: Second
- Area: 132
- Dimensions: 12 x 11
Bedroom
- Level: Second
- Area: 143
- Dimensions: 13 x 11
Bedroom
- Level: Second
- Area: 156
- Dimensions: 13 x 12
Other
- Level: First
- Area: 144
- Dimensions: 12 x 12
Dining room
- Level: First
- Area: 144
- Dimensions: 12 x 12
Family room
- Level: First
- Area: 333
- Dimensions: 18.5 x 18
Kitchen
- Level: First
- Area: 168
- Dimensions: 14 x 12
Primary bath
- Level: First
- Area: 150
- Dimensions: 15 x 10
Utility room
- Level: First
- Area: 40
- Dimensions: 8 x 5
Heating
- Natural Gas, Zoned
Cooling
- Ceiling Fan(s), Electric, Zoned
Appliances
- Included: Water Heater, Disposal, Refrigerator, Gas Oven, Microwave, Gas Cooktop, Dishwasher
- Laundry: Electric Dryer Hookup, Washer Hookup
Features
- High Ceilings, Vaulted Ceiling, Primary Bed - 1st Floor, Walk-In Closet(s)
- Flooring: Carpet, Tile
- Windows: Insulated/Low-E windows
- Number of fireplaces: 1
- Fireplace features: Gas Log
Interior area
- Total structure area: 2,306
- Total interior livable area: 2,306 sqft
Property
Parking
- Total spaces: 2
- Parking features: Attached, Garage Door Opener
- Attached garage spaces: 2
Features
- Stories: 2
- Patio & porch: Covered, Patio/Deck
- Exterior features: Sprinkler System
- Fencing: Back Yard
Lot
- Size: 0.43 Acres
- Features: Back Yard, Near Golf Course, Subdivided, 1/4 Up to 1/2 Acre
Details
- Parcel number: 62279
Construction
Type & style
- Home type: SingleFamily
- Architectural style: Contemporary,Traditional
- Property subtype: Single Family Residence
Materials
- Blown-In Insulation, Spray Foam Insulation, Brick, Cement Siding
- Foundation: Slab
- Roof: Composition
Condition
- New construction: No
- Year built: 2020
Details
- Builder name: Chadwick Homes
Utilities & green energy
- Sewer: Public Sewer
- Water: Public
Community & HOA
Community
- Features: Subdivision Tennis Court
- Subdivision: April Sound
HOA
- Has HOA: Yes
- Amenities included: Clubhouse, Fitness Center, Golf Course, Party Room, Pool, Tennis Court(s)
- HOA fee: $273 quarterly
Location
- Region: Montgomery
Financial & listing details
- Price per square foot: $195/sqft
- Tax assessed value: $428,116
- Annual tax amount: $8,822
- Date on market: 10/16/2026
- Listing terms: Cash,Conventional,FHA,Other,VA Loan
Estimated market value
$443,100
$421,000 - $465,000
Not available
Price history
| Date | Event | Price |
|---|---|---|
| 10/16/2026 | Listed for sale | $449,500+21.8%$195/sqft |
Source:  HAR #10077740 Report a problem | ||
| 6/23/2020 | Listing removed | $369,000$160/sqft |
Source: Area Pro Group South Lake #50774020 Report a problem | ||
| 5/22/2020 | Pending sale | $369,000$160/sqft |
Source: Ruth Stultz & Co. Real Estate #50774020 Report a problem | ||
| 5/16/2020 | Listed for sale | $369,000+670.4%$160/sqft |
Source: Ruth Stultz & Co. Real Estate #50774020 Report a problem | ||
| 12/1/2017 | Listing removed | $47,900$21/sqft |
Source: Lake & Lifestyle Realty #69491451 Report a problem | ||
| 11/16/2017 | Pending sale | $47,900$21/sqft |
Source: Lake & Lifestyle Realty #69491451 Report a problem | ||
| 8/10/2017 | Price change | $47,900-7.9%$21/sqft |
Source: Lake & Lifestyle Realty #69491451 Report a problem | ||
| 7/27/2017 | Listed for sale | $52,000-13.3%$23/sqft |
Source: Lake & Lifestyle Realty #69491451 Report a problem | ||
| 2/5/2016 | Listed for sale | $60,000$26/sqft |
Source: RE/MAX Preferred Group #69491451 Report a problem | ||
Public tax history
| Year | Property taxes | Tax assessment |
|---|---|---|
| 2025 | $6,702 -26.7% | $428,116 -3.8% |
| 2024 | $9,139 +4.3% | $445,228 +2.4% |
| 2023 | $8,767 | $435,000 +13.9% |
| 2022 | -- | $381,750 +27% |
| 2021 | $6,801 +61% | $300,610 +64.2% |
| 2020 | $4,225 +224.7% | $183,100 +229.2% |
| 2019 | $1,301 +306.8% | $55,620 +316% |
| 2018 | $320 -0.3% | $13,370 |
| 2017 | $321 0% | $13,370 |
| 2016 | $321 +1.4% | $13,370 |
| 2015 | $316 | $13,370 |
| 2014 | $316 | $13,370 |
| 2013 | -- | $13,370 |
| 2012 | -- | $13,370 |
| 2011 | -- | $13,370 |
| 2010 | -- | $13,370 |
| 2009 | -- | $13,370 |
| 2008 | -- | $13,370 |
| 2007 | -- | $13,370 |
| 2006 | -- | $13,370 |
| 2005 | -- | $13,370 |
| 2004 | -- | $13,370 |
| 2003 | -- | $13,370 |
| 2002 | -- | $13,370 +145.3% |
| 2001 | -- | $5,450 |
Find assessor info on the county website
Monthly payment
Est. payment
Payment breakdown
Explore the cost of this home by adjusting the details. Changes won't be saved.Climate risks
Neighborhood: April Sound
Nearby schools
Schools provided by the listing agent
- Elementary: Stewart Creek Elementary School
- Middle: Oak Hill Junior High School
- High: Lake Creek High School
Source: HAR. This data may not be complete. We recommend contacting the local school district to confirm school assignments for this home.

Similar homes
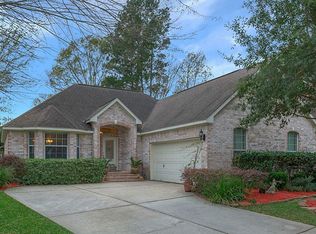
- $450,0004 bd4 ba2.8k sqft88 April Wind Dr S, Montgomery, TX 77356For Sale
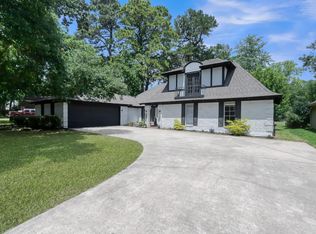 MLS ID #6759996, Travis Dornath, Realty ONE Group Iconic. HAR
- $399,0005 bd4 ba3.3k sqft211 April Waters Dr W, Montgomery, TX 77356For Sale
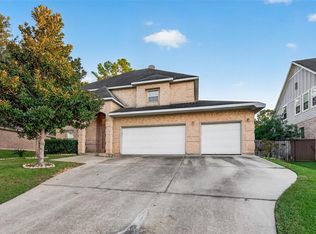 MLS ID #39793237, Traci Myers, Myers & Lindsey Real Estate. HAR
- $415,9005 bd3 ba2.7k sqft91 Park Cir, Montgomery, TX 77356For Sale
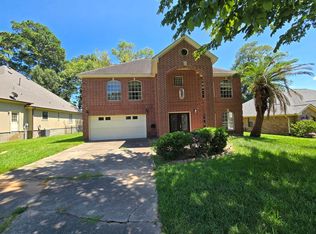 MLS ID #71789546, Jeneen Poole, Vylla Home. HAR
- $410,0003 bd2 ba2.3k sqft113 Dawns Edge Dr, Montgomery, TX 77356For Sale
 MLS ID #85757418, Bethany Laub, Live Better Realty Brokers. HAR
