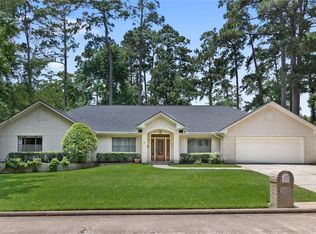
Welcome to this timeless 1 story brick home with a classic touch! This property features an extended driveway, side-load garage, high ceilings, and beautiful arches and columns. The kitchen has an granite island, built-in desk, under and over cabinet lights, and a cozy fireplace. The master bedroom offers French doors to a patio, a spacious bath, and a huge closet. Enjoy the screened porch, walk-up attic, and lots of trim work throughout. Designer paint shade in the kitchen and baths. Notice the beautiful cabinet hardware, and a the primary batch totally updated bath with designer tile and granite countertops. Don't miss out on this well-maintained gem!
For sale
Price cut: $2.5K (10/20)
$410,000
113 Dawns Edge Dr, Montgomery, TX 77356
3beds
2,343sqft
Single Family Residence
Built in 1993
9,313 Square Feet Lot
$403,400 Zestimate®
$175/sqft
$91/mo HOA
What's special
Cozy fireplaceWalk-up atticHigh ceilingsBuilt-in deskGranite islandSpacious bathExtended driveway
- 20 days
- 459
- 37
Likely to sell faster than
Zillow last checked:
Listing updated:
Listed by:
Bethany Laub TREC #0597809 713-320-4044,
Live Better Realty Brokers
Source: HAR,MLS#: 85757418
Facts & features
Interior
Bedrooms & bathrooms
- Bedrooms: 3
- Bathrooms: 2
- Full bathrooms: 2
Primary bedroom
- Level: First
- Area: 224
- Dimensions: 16x14
Bedroom
- Level: First
- Area: 121
- Dimensions: 11x11
Bedroom
- Level: First
- Area: 110
- Dimensions: 11x10
Breakfast
- Level: First
- Area: 100
- Dimensions: 10x10
Dining room
- Level: First
- Area: 132
- Dimensions: 12x11
Kitchen
- Level: First
- Area: 180
- Dimensions: 15x12
Living room
- Level: First
- Area: 270
- Dimensions: 18x15
Utility room
- Level: First
- Area: 72
- Dimensions: 9x8
Heating
- Natural Gas
Cooling
- Ceiling Fan(s), Electric
Appliances
- Included: Disposal, Electric Oven, Microwave, Electric Cooktop, Dishwasher
- Laundry: Electric Dryer Hookup, Washer Hookup
Features
- High Ceilings, 3 Bedrooms Up, All Bedrooms Down, Primary Bed - 1st Floor, Split Plan, Walk-In Closet(s)
- Flooring: Carpet, Engineered Hardwood, Tile
- Windows: Window Coverings
- Number of fireplaces: 1
- Fireplace features: Gas Log
Interior area
- Total structure area: 2,343
- Total interior livable area: 2,343 sqft
Property
Parking
- Total spaces: 2
- Parking features: Attached, Garage Door Opener, Double-Wide Driveway
- Attached garage spaces: 2
Accessibility
- Accessibility features: Accessible Bedroom, Accessible Closets, Accessible Entrance, Accessible Full Bath, Master Bath Disabled Access
Features
- Stories: 1
- Patio & porch: Covered, Patio/Deck, Screened
- Exterior features: Side Yard, Sprinkler System
- Fencing: Partial
Lot
- Size: 9,313 Square Feet
- Features: Back Yard, Near Golf Course, 0 Up To 1/4 Acre
Details
- Parcel number: 62101
Construction
Type & style
- Home type: SingleFamily
- Architectural style: Traditional
- Property subtype: Single Family Residence
Materials
- Brick, Cement Siding
- Foundation: Slab
- Roof: Composition
Condition
- New construction: No
- Year built: 1993
Utilities & green energy
- Water: Water District
Green energy
- Energy efficient items: Attic Vents, HVAC>13 SEER
Community & HOA
Community
- Features: Subdivision Tennis Court
- Subdivision: April Sound
HOA
- Has HOA: Yes
- Amenities included: Controlled Access, Dog Park
- HOA fee: $272 quarterly
Location
- Region: Montgomery
Financial & listing details
- Price per square foot: $175/sqft
- Tax assessed value: $350,056
- Annual tax amount: $7,035
- Date on market: 10/1/2026
- Listing terms: Cash,Conventional,FHA,VA Loan
- Exclusions: Shelves In Garage, tv Above Fireplace In The Living Room
- Ownership: Full Ownership
- Road surface type: Concrete, Curbs
Estimated market value
$403,400
$383,000 - $424,000
$2,424/mo
Price history
| Date | Event | Price |
|---|---|---|
| 10/20/2026 | Price change | $410,000-0.6%$175/sqft |
Source:  HAR #85757418 Report a problem | ||
| 10/15/2026 | Price change | $412,500-0.6%$176/sqft |
Source: HAR #85757418 Report a problem | ||
| 10/1/2026 | Listed for sale | $415,000+9.5%$177/sqft |
Source: HAR #85757418 Report a problem | ||
| 9/28/2023 | Listing removed | -- |
Source: HAR #51632871 Report a problem | ||
| 9/5/2023 | Pending sale | $379,000$162/sqft |
Source: HAR #51632871 Report a problem | ||
| 9/2/2023 | Listed for sale | $379,000+51.7%$162/sqft |
Source: HAR #51632871 Report a problem | ||
| 1/25/2016 | Listing removed | $249,900$107/sqft |
Source: RE/MAX Preferred Group #28382402 Report a problem | ||
| 7/31/2015 | Listed for sale | $249,900+39.6%$107/sqft |
Source: RE/MAX Preferred Group #28382402 Report a problem | ||
| 11/16/2011 | Listing removed | $178,999$76/sqft |
Source: RE/MAX PREFERRED GROUP #93234371 Report a problem | ||
| 10/9/2011 | Price change | $178,999-4.5%$76/sqft |
Source: RE/MAX PREFERRED GROUP #93234371 Report a problem | ||
| 8/7/2011 | Listed for sale | $187,500$80/sqft |
Source: RE/MAX PREFERRED GROUP #93234371 Report a problem | ||
Public tax history
| Year | Property taxes | Tax assessment |
|---|---|---|
| 2025 | $2,850 -63.9% | $350,056 -7.9% |
| 2024 | $7,892 +260.5% | $379,937 +16.7% |
| 2023 | $2,189 | $325,480 +3% |
| 2022 | -- | $316,010 +17.5% |
| 2021 | $3,701 +0.5% | $268,990 +6% |
| 2020 | $3,683 +1% | $253,800 +2.5% |
| 2019 | $3,645 -25.3% | $247,610 +0.8% |
| 2018 | $4,882 +34.2% | $245,720 -1.3% |
| 2017 | $3,637 0% | $248,900 +10% |
| 2016 | $3,638 +3.2% | $226,270 +10% |
| 2015 | $3,527 | $205,700 +10% |
| 2014 | $3,527 | $187,000 +10% |
| 2013 | -- | $170,000 |
| 2012 | -- | $170,000 -26.8% |
| 2011 | -- | $232,350 |
| 2010 | -- | $232,350 +5.9% |
| 2009 | -- | $219,330 +11.3% |
| 2008 | -- | $197,000 +10% |
| 2007 | -- | $179,090 +3% |
| 2006 | -- | $173,950 +0.9% |
| 2005 | -- | $172,380 |
| 2004 | -- | $172,380 |
| 2003 | -- | $172,380 |
| 2002 | -- | $172,380 +25.4% |
| 2001 | -- | $137,430 |
Find assessor info on the county website
Monthly payment
Est. payment
Payment breakdown
Explore the cost of this home by adjusting the details. Changes won't be saved.Climate risks
Neighborhood: April Sound
Nearby schools
Schools provided by the listing agent
- Elementary: Stewart Creek Elementary School
- Middle: Oak Hill Junior High School
- High: Lake Creek High School
Source: HAR. This data may not be complete. We recommend contacting the local school district to confirm school assignments for this home.
- $393,7003 bd2 ba2.3k sqft115 Dawns Edge Dr, Montgomery, TX 77356Off Market

- $455,1003 bd3 ba2.4k sqft102 April Wind Dr E, Montgomery, TX 77356Off Market
- $274,000-- bd2 ba1.6k sqft104 April Wind Dr E, Montgomery, TX 77356Off Market
- $403,6003 bd2 ba2.4k sqft106 April Wind Dr E, Montgomery, TX 77356Off Market
Similar homes
- $449,5004 bd3 ba2.3k sqft87 Dawns Edge Dr, Montgomery, TX 77356For Sale
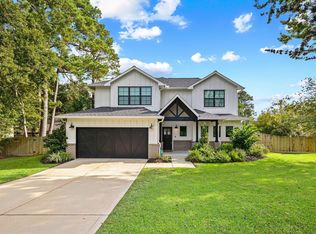 MLS ID #10077740, Nicky Gomez, CB&A, Realtors. HAR
- $--3 bd2 ba1.5k sqft121 Golfview Dr, Montgomery, TX 77356Auction
 Auction.com 2
- $415,9005 bd3 ba2.7k sqft91 Park Cir, Montgomery, TX 77356For Sale
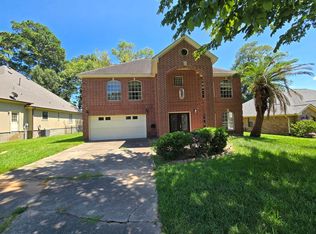 MLS ID #71789546, Jeneen Poole, Vylla Home. HAR
- $414,5004 bd4 ba3.4k sqft254 Springs Edge Dr, Montgomery, TX 77356For Sale
 MLS ID #14806746, Brandy Mayr, RE/MAX Partners. HAR
